Matthew Gonzales / Stonemere Real Estate Solutions

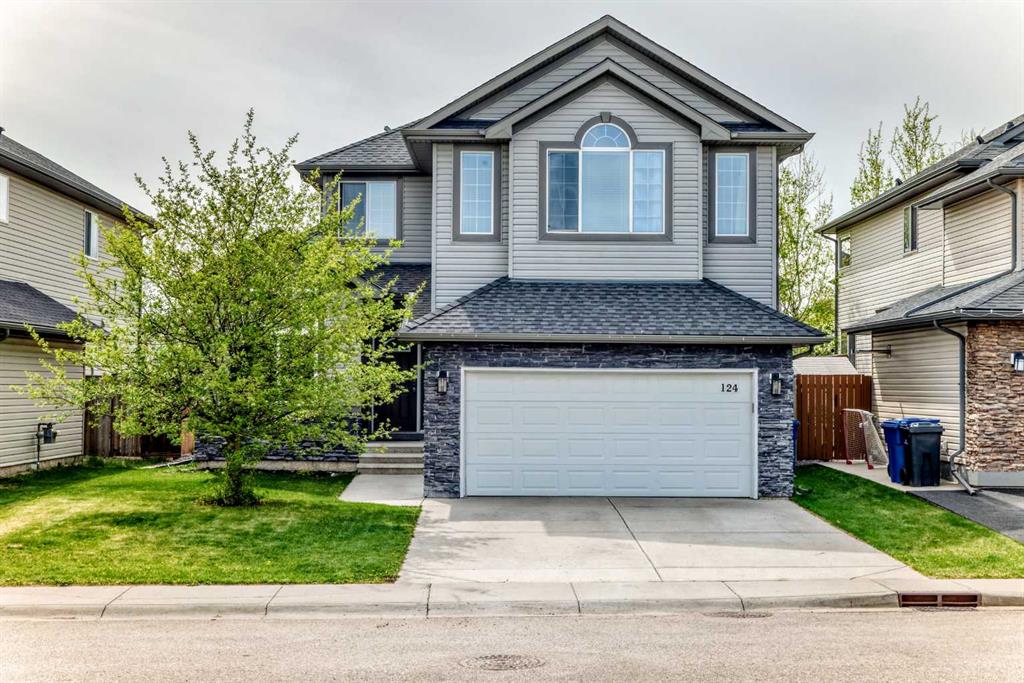
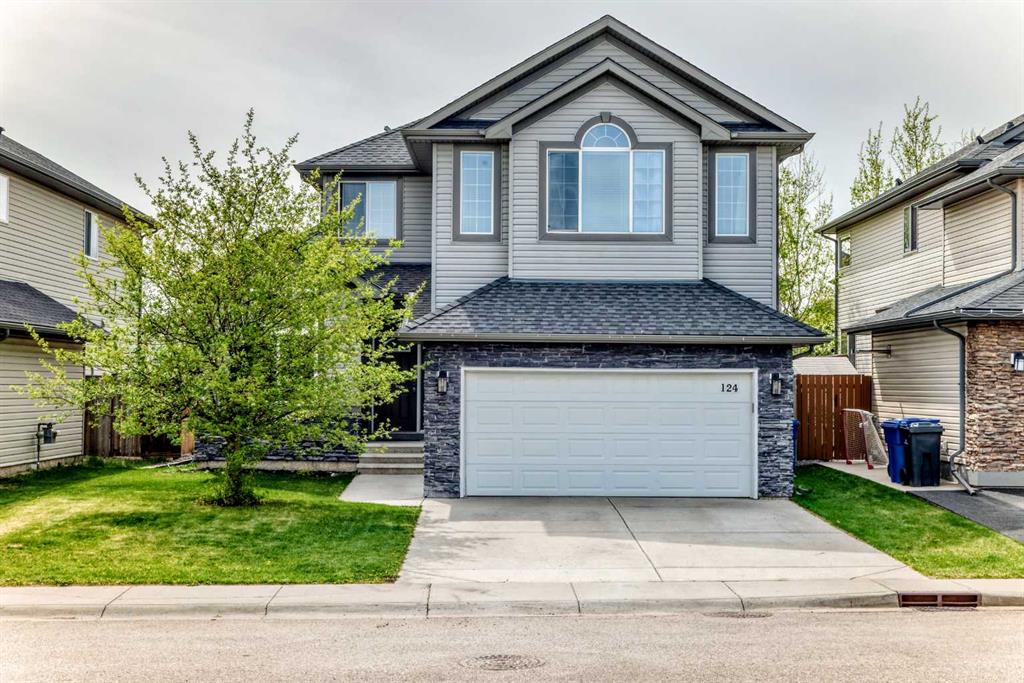
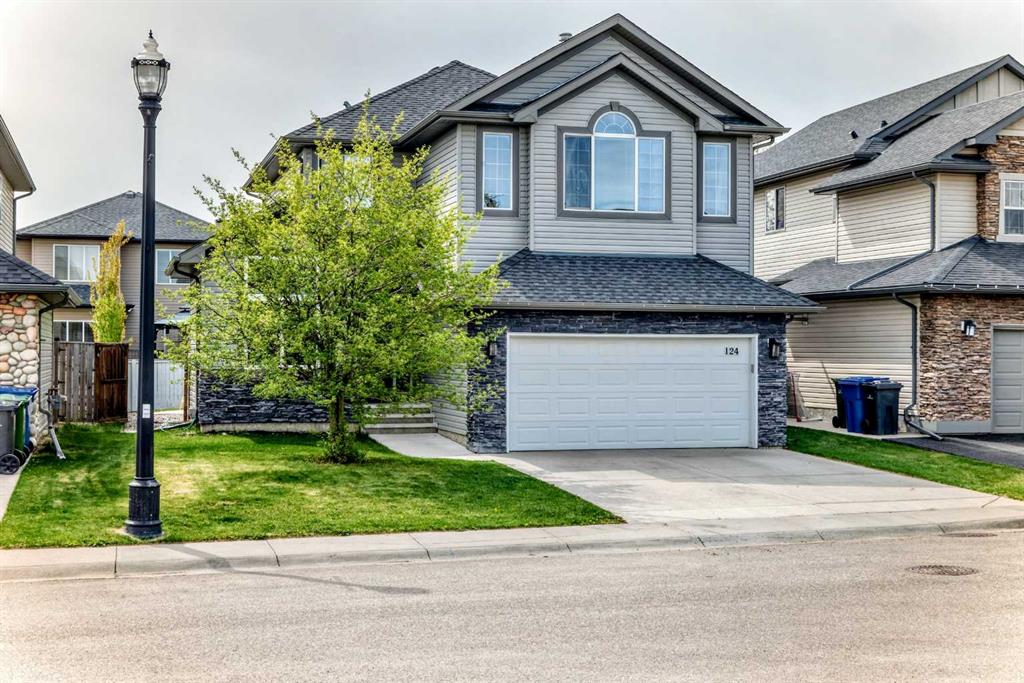
124 LAVENDER Way , House for sale in Rainbow Falls Chestermere , Alberta , T1X 0B2

 MLS® # A2313202

4 bedrooms

4 bathrooms

2,180 sqft

Sign up to View

Days on Market

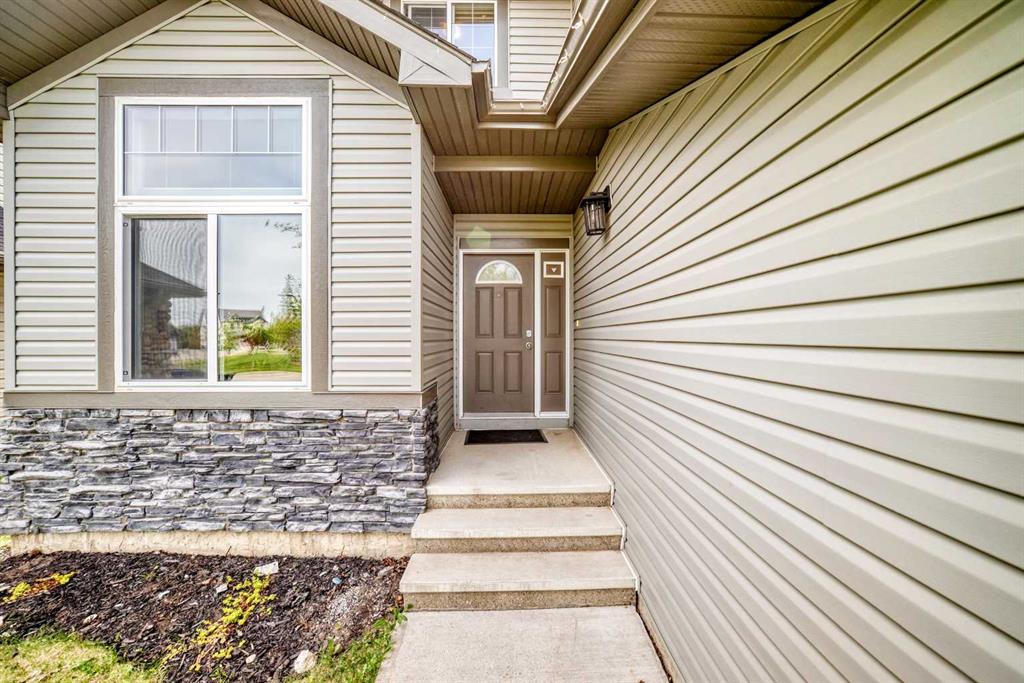
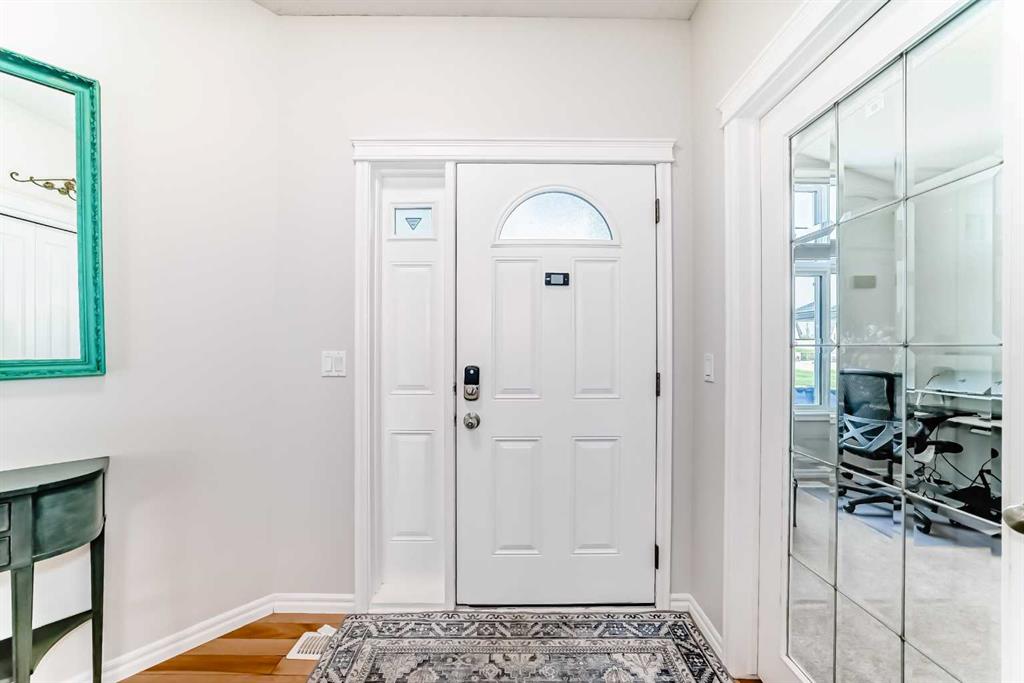
Welcome to 124 Lavender Way, a warm and inviting 4-bedroom home in the family friendly area of Rainbow Falls! Set on a quiet street with a park at the front and a sunny SE-facing backyard, this property is perfect for everyday family life! From the moment you step inside, the home feels bright, open, and comfortable, with hardwood flooring through the main level, a front office for working from home, and a practical layout that balances connection and separation beautifully. The main living area is filled w...

Read More

Essential Information

  • MLS® #
    A2313202
  • Full Bathrooms
    3
  • Partial Bathrooms
    1
  • Year Built
    2006
  • Property Type
    Detached
  • Property Style
    2 Storey
  • MLS® #
    A2313202
  • Full Bathrooms
    3
  • Partial Bathrooms
    1
  • Year Built
    2006
  • Property Type
    Detached
  • Property Style
    2 Storey
  • MLS® #
    A2313202
  • Full Bathrooms
    3
  • Partial Bathrooms
    1
  • Year Built
    2006
  • Property Type
    Detached
  • Property Style
    2 Storey

Community Information

  • Postal Code
    T1X 0B2
  • Postal Code
    T1X 0B2
  • Postal Code
    T1X 0B2

Services & Amenities

  • Parking
    Double Garage Attached
  • Parking
    Double Garage Attached
  • Parking
    Double Garage Attached

Interior

  • Floor Finish
    Carpet
    Ceramic Tile
    Hardwood
    Laminate
  • Heating
    Fireplace(s)
    Forced Air
    Natural Gas
  • Interior Feature
    Built-in Features
    Closet Organizers
    Kitchen Island
    No Smoking Home
    Open Floorplan
    Pantry
    Vaulted Ceiling(s)
    Walk-In Closet(s)
  • Floor Finish
    Carpet, Ceramic Tile, Hardwood, Laminate
  • Heating
    Fireplace(s), Forced Air, Natural Gas
  • Interior Feature
    Built-in Features, Closet Organizers, Kitchen Island, No Smoking Home, Open Floorplan, Pantry, Vaulted Ceiling(s), Walk-In Closet(s)
  • Floor Finish
    Carpet
    Ceramic Tile
    Hardwood
    Laminate
  • Heating
    Fireplace(s)
    Forced Air
    Natural Gas
  • Interior Feature
    Built-in Features
    Closet Organizers
    Kitchen Island
    No Smoking Home
    Open Floorplan
    Pantry
    Vaulted Ceiling(s)
    Walk-In Closet(s)

Exterior

  • Lot/Exterior Features
    Private Yard
  • Roof
    Asphalt Shingle
  • Construction
    Stone
    Vinyl Siding
  • Lot/Exterior Features
    Private Yard
  • Roof
    Asphalt Shingle
  • Construction
    Stone, Vinyl Siding
  • Lot/Exterior Features
    Private Yard
  • Roof
    Asphalt Shingle
  • Construction
    Stone
    Vinyl Siding

Additional Details

  • Zoning
    R1
  • Zoning
    R1
  • Zoning
    R1

$729,900

124 LAVENDER Way

Schedule Tour
Contact Agent

$3324/month
Est. Monthly Payment
$
$
%
Learn More