Jessica Chan / Jessica Chan Real Estate & Management Inc.

10413 Hamptons Boulevard NW, House for sale in Hamptons Calgary , Alberta , T3A 6A3

 MLS® # A2329302

3 bedrooms

3 bathrooms

2,315 sqft

Sign up to View

Days on Market

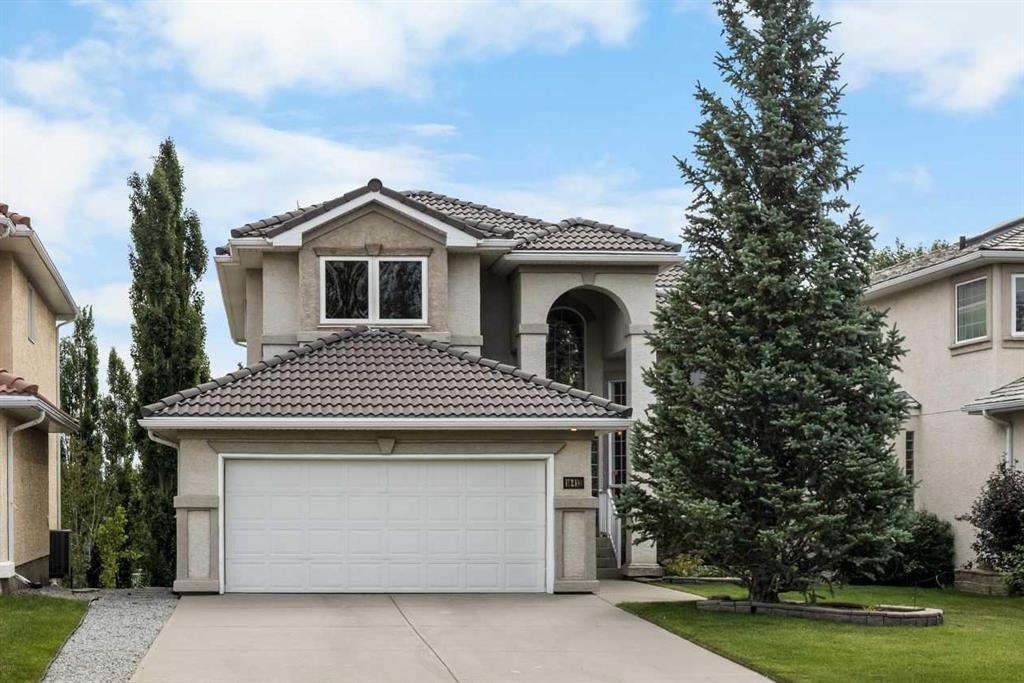
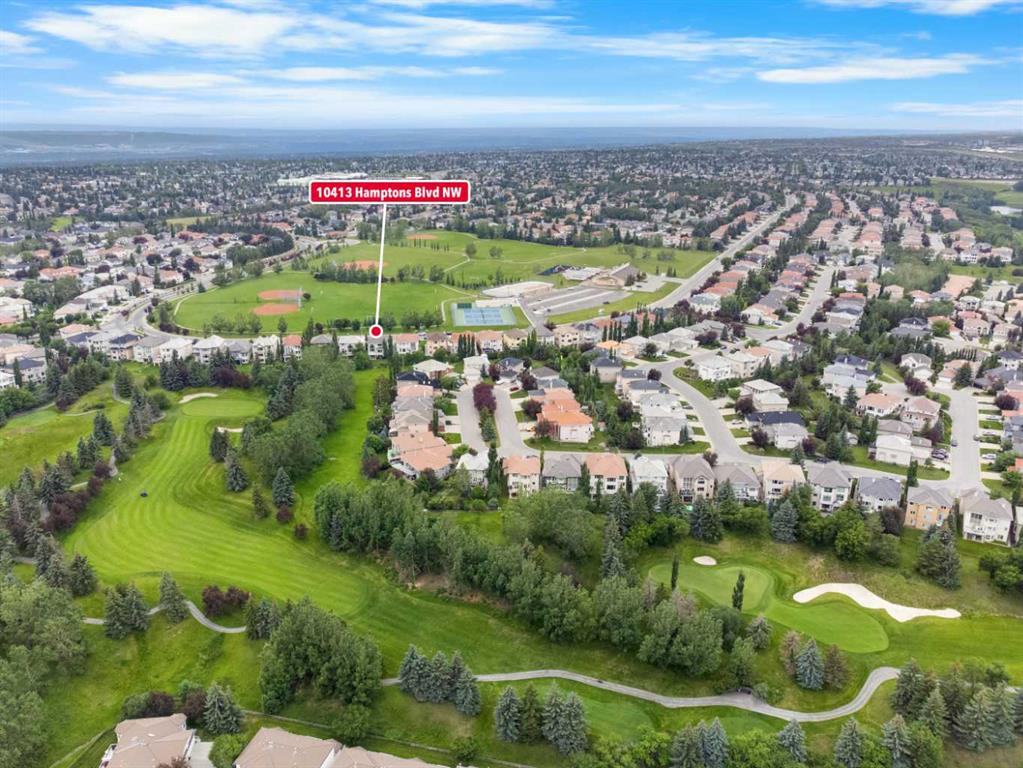
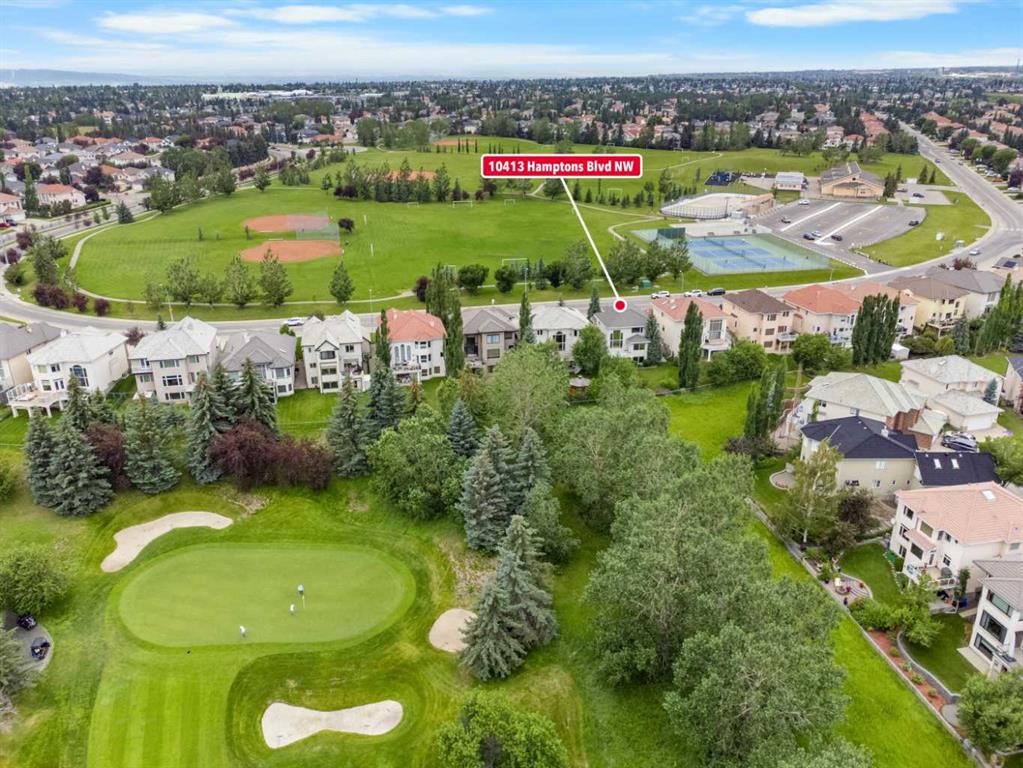
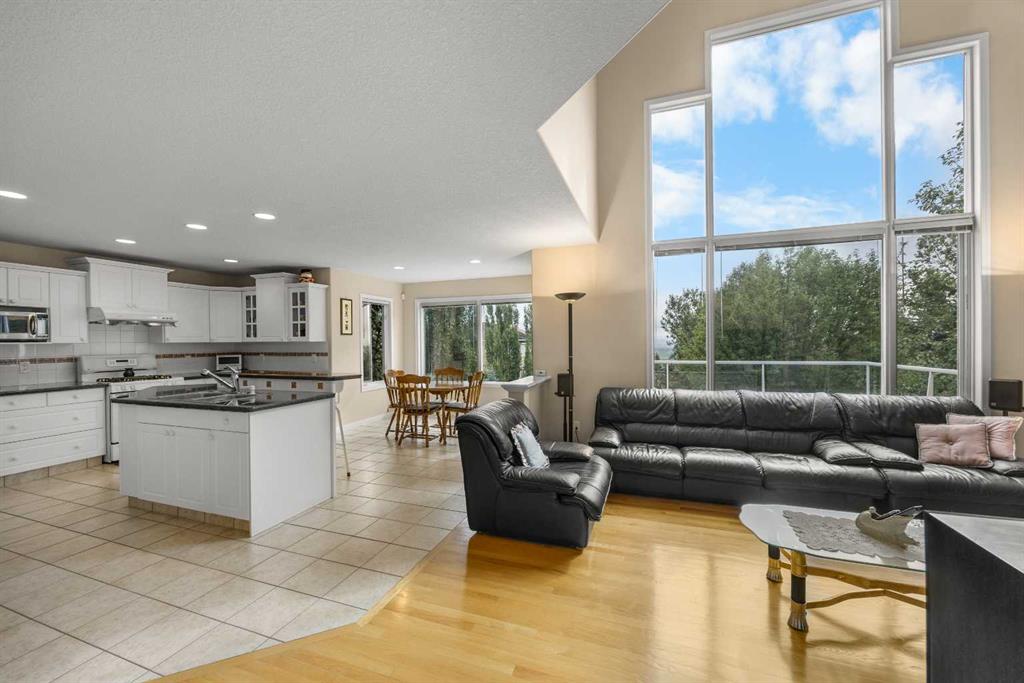
Rarely does a home offer this level of privacy and prestige — backing directly onto the Hamptons Golf Course and facing Hamptons Park, this exceptional walkout home enjoys unobstructed views with no neighbours directly in front or behind. This 3-bed, 2.5-bath, 2,315 sq ft two-storey home combines a premium private setting with beautifully maintained landscaping and a thoughtful layout, making it a standout opportunity in one of NW Calgary's most sought-after golf communities. Step inside to a dramatic 2-st...

Read More

Essential Information

  • MLS® #
    A2329302
  • Full Bathrooms
    2
  • Partial Bathrooms
    1
  • Year Built
    1999
  • Property Type
    Detached
  • Property Style
    2 Storey
  • MLS® #
    A2329302
  • Full Bathrooms
    2
  • Partial Bathrooms
    1
  • Year Built
    1999
  • Property Type
    Detached
  • Property Style
    2 Storey
  • MLS® #
    A2329302
  • Full Bathrooms
    2
  • Partial Bathrooms
    1
  • Year Built
    1999
  • Property Type
    Detached
  • Property Style
    2 Storey

Community Information

  • Postal Code
    T3A 6A3
  • Postal Code
    T3A 6A3
  • Postal Code
    T3A 6A3

Services & Amenities

  • Parking
    Double Garage Attached
  • Parking
    Double Garage Attached
  • Parking
    Double Garage Attached

Interior

  • Floor Finish
    Carpet
    Ceramic Tile
    Hardwood
  • Heating
    Fireplace(s)
    Forced Air
    Natural Gas
  • Interior Feature
    Breakfast Bar
    French Door
    Granite Counters
    High Ceilings
    Jetted Tub
    Kitchen Island
    Open Floorplan
    Pantry
    Walk-In Closet(s)
  • Floor Finish
    Carpet, Ceramic Tile, Hardwood
  • Heating
    Fireplace(s), Forced Air, Natural Gas
  • Interior Feature
    Breakfast Bar, French Door, Granite Counters, High Ceilings, Jetted Tub, Kitchen Island, Open Floorplan, Pantry, Walk-In Closet(s)
  • Floor Finish
    Carpet
    Ceramic Tile
    Hardwood
  • Heating
    Fireplace(s)
    Forced Air
    Natural Gas
  • Interior Feature
    Breakfast Bar
    French Door
    Granite Counters
    High Ceilings
    Jetted Tub
    Kitchen Island
    Open Floorplan
    Pantry
    Walk-In Closet(s)

Exterior

  • Lot/Exterior Features
    None
  • Roof
    Tile
  • Construction
    Stucco
    Wood Frame
  • Lot/Exterior Features
    None
  • Roof
    Tile
  • Construction
    Stucco, Wood Frame
  • Lot/Exterior Features
    None
  • Roof
    Tile
  • Construction
    Stucco
    Wood Frame

Additional Details

  • Zoning
    R-CG
  • Zoning
    R-CG
  • Zoning
    R-CG

$999,900

10413 Hamptons Boulevard NW

Schedule Tour
Contact Agent

$4554/month
Est. Monthly Payment
$
$
%
Learn More