Taj Johnson / Grassroots Realty Group Ltd.

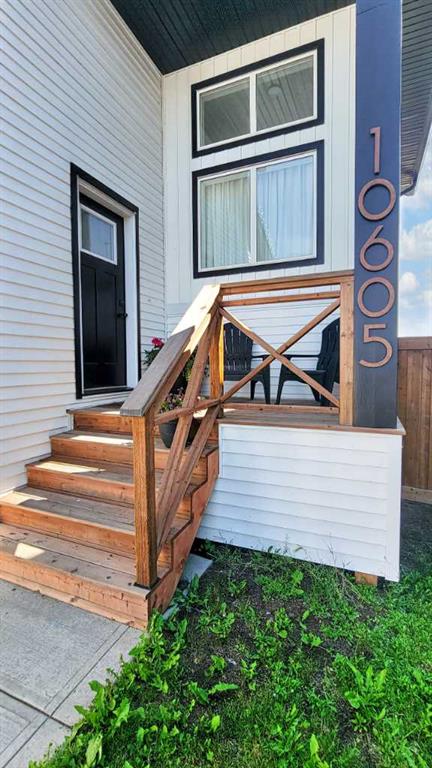
10605 114A Street , House for sale in Westgate Grande Prairie , Alberta , T8V 6L7

 MLS® # A2335061

5 bedrooms

2 bathrooms

1,380 sqft

Sign up to View

Days on Market

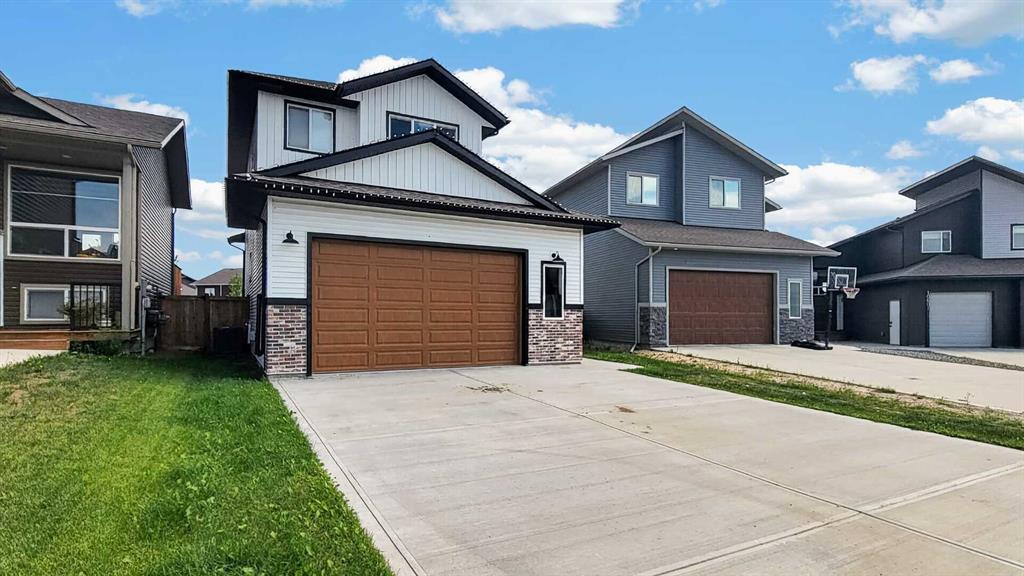
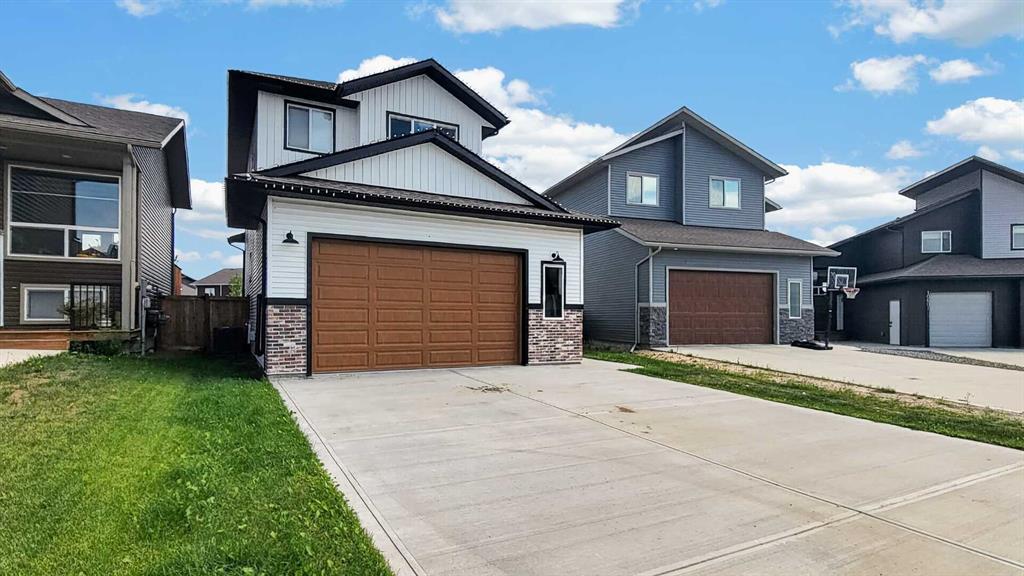
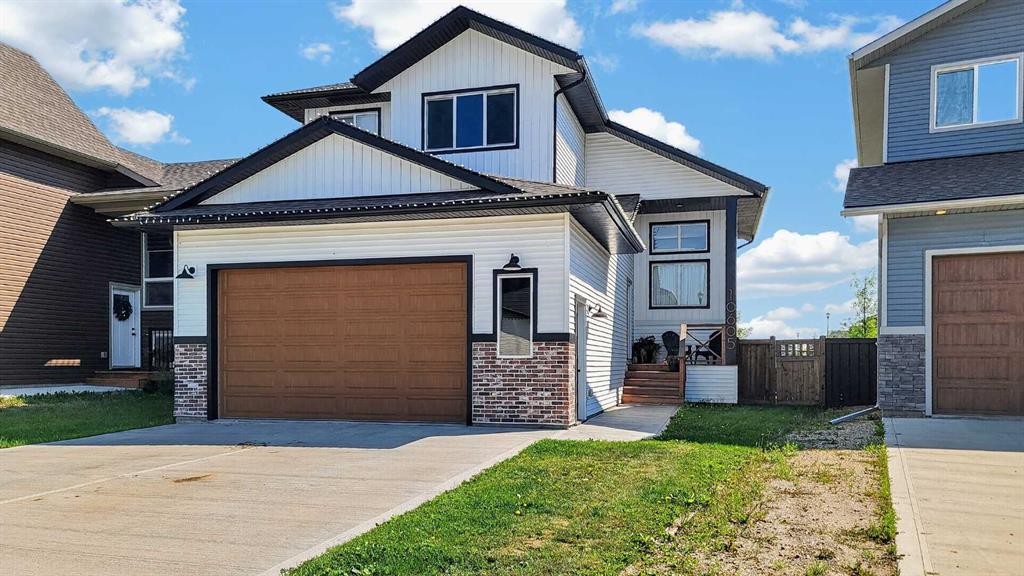
Welcome to 10605 114A Street — where contemporary design meets everyday livability in one of Grande Prairie's most inviting communities. Spanning three thoughtfully crafted floors, this home delivers the space and sophistication today's families crave. At the heart of the home, the open-concept main floor dazzles with a chef-inspired kitchen boasting a dramatic two-tone design — crisp white upper cabinets paired with bold dark lower cabinetry, a subway tile backsplash, quartz countertops, a generous sized ...

Read More

Essential Information

  • MLS® #
    A2335061
  • Full Bathrooms
    1
  • Partial Bathrooms
    1
  • Year Built
    2018
  • Property Type
    Detached
  • Property Style
    2 Storey
  • MLS® #
    A2335061
  • Full Bathrooms
    1
  • Partial Bathrooms
    1
  • Year Built
    2018
  • Property Type
    Detached
  • Property Style
    2 Storey
  • MLS® #
    A2335061
  • Full Bathrooms
    1
  • Partial Bathrooms
    1
  • Year Built
    2018
  • Property Type
    Detached
  • Property Style
    2 Storey

Community Information

  • Postal Code
    T8V 6L7
  • Postal Code
    T8V 6L7
  • Postal Code
    T8V 6L7

Services & Amenities

  • Parking
    Double Garage Attached
  • Parking
    Double Garage Attached
  • Parking
    Double Garage Attached

Interior

  • Floor Finish
    Carpet
    Tile
    Vinyl Plank
  • Heating
    Forced Air
  • Interior Feature
    Bathroom Rough-in
    Built-in Features
    Double Vanity
    Dry Bar
    Granite Counters
    High Ceilings
    No Smoking Home
    Open Floorplan
    Pantry
    Storage
    Vinyl Windows
    Walk-In Closet(s)
  • Floor Finish
    Carpet, Tile, Vinyl Plank
  • Heating
    Forced Air
  • Interior Feature
    Bathroom Rough-in, Built-in Features, Double Vanity, Dry Bar, Granite Counters, High Ceilings, No Smoking Home, Open Floorplan, Pantry, Storage, Vinyl Windows, Walk-In Closet(s)
  • Floor Finish
    Carpet
    Tile
    Vinyl Plank
  • Heating
    Forced Air
  • Interior Feature
    Bathroom Rough-in
    Built-in Features
    Double Vanity
    Dry Bar
    Granite Counters
    High Ceilings
    No Smoking Home
    Open Floorplan
    Pantry
    Storage
    Vinyl Windows
    Walk-In Closet(s)

Exterior

  • Lot/Exterior Features
    Awning(s)
    Private Entrance
    Private Yard
  • Roof
    Asphalt Shingle
  • Construction
    Mixed
    Vinyl Siding
    Wood Frame
  • Lot/Exterior Features
    Awning(s), Private Entrance, Private Yard
  • Roof
    Asphalt Shingle
  • Construction
    Mixed, Vinyl Siding, Wood Frame
  • Lot/Exterior Features
    Awning(s)
    Private Entrance
    Private Yard
  • Roof
    Asphalt Shingle
  • Construction
    Mixed
    Vinyl Siding
    Wood Frame

Additional Details

  • Zoning
    RG
  • Zoning
    RG
  • Zoning
    RG

$597,900

10605 114A Street

Schedule Tour
Contact Agent

$2723/month
Est. Monthly Payment
$
$
%
Learn More