Sean Hasson / CIR Realty

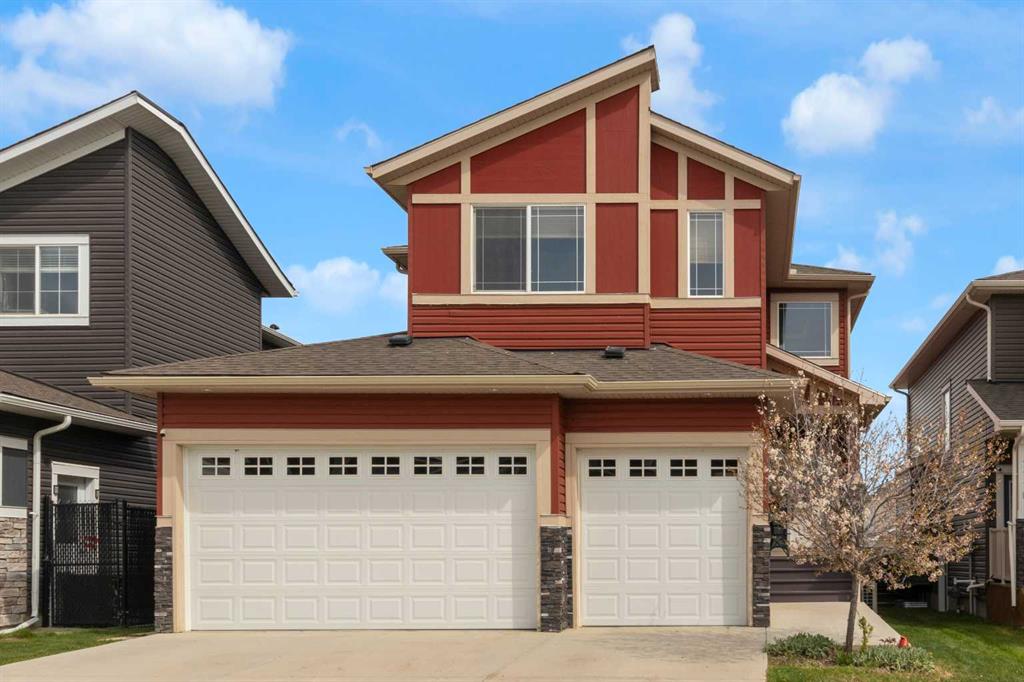
1112 Iron Landing Way , House for sale in NONE Crossfield , Alberta , T0M0S0

 MLS® # A2306721

3 bedrooms

4 bathrooms

2,355 sqft

Sign up to View

Days on Market

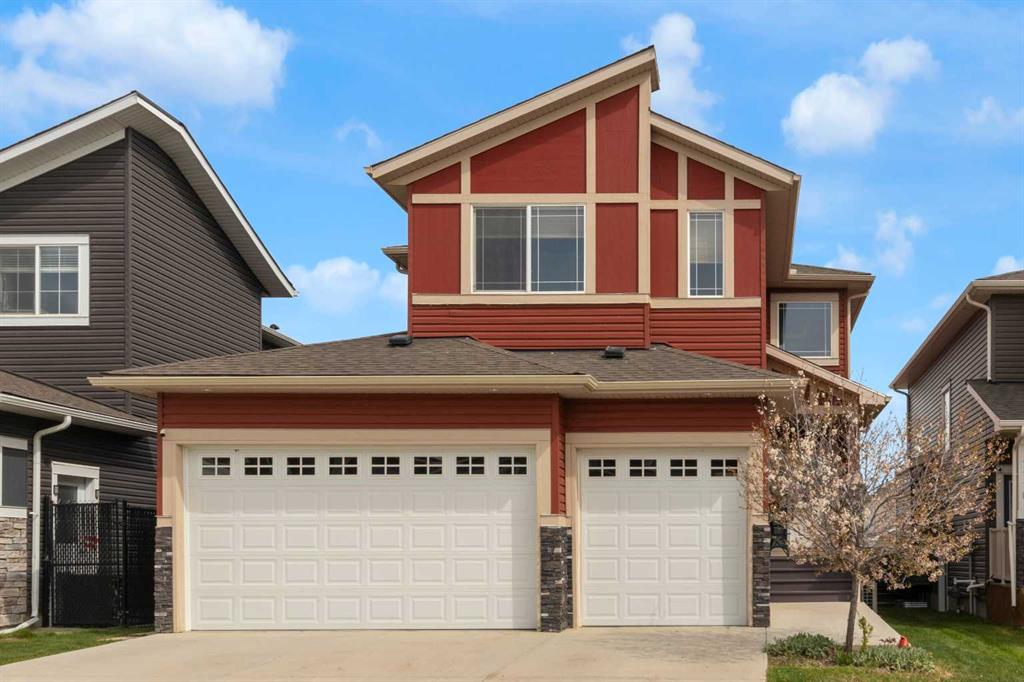
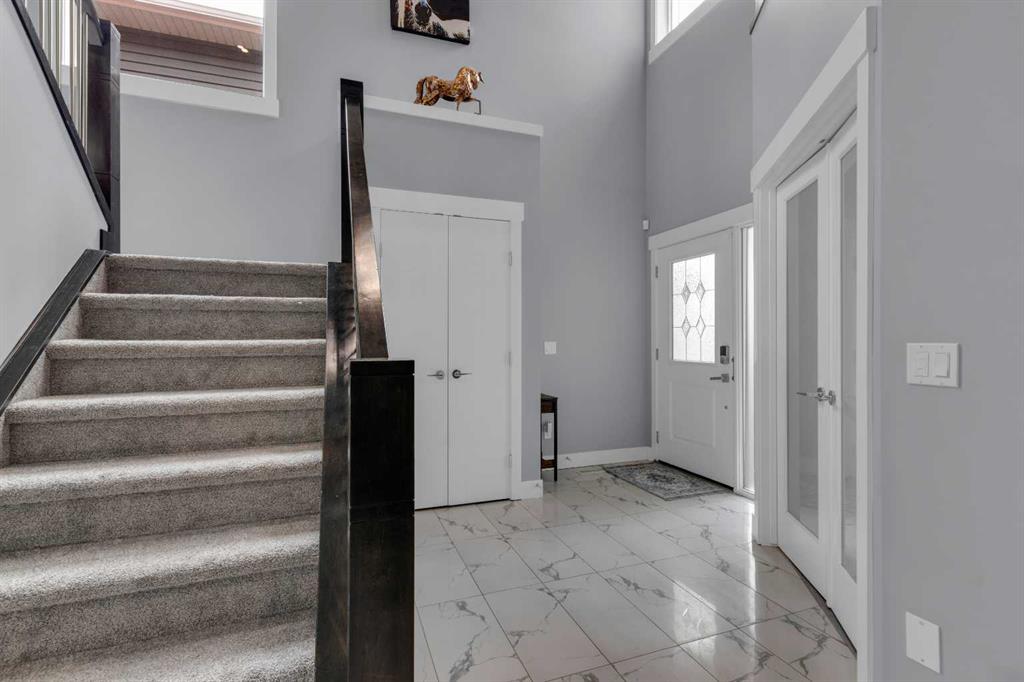
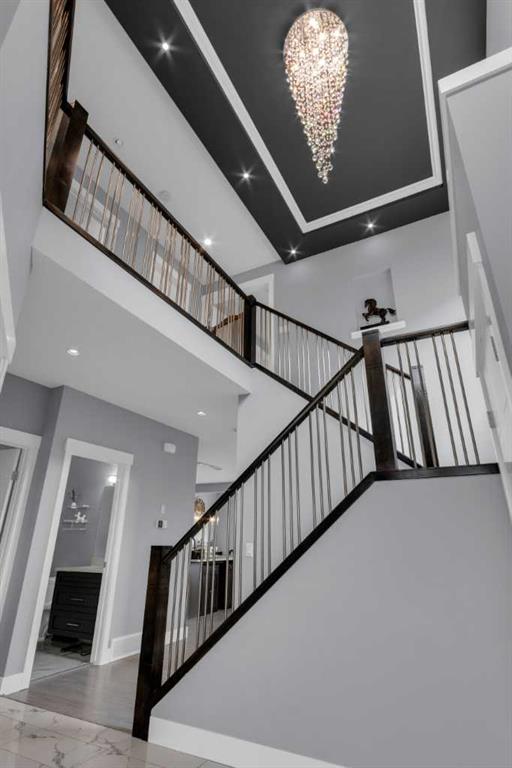
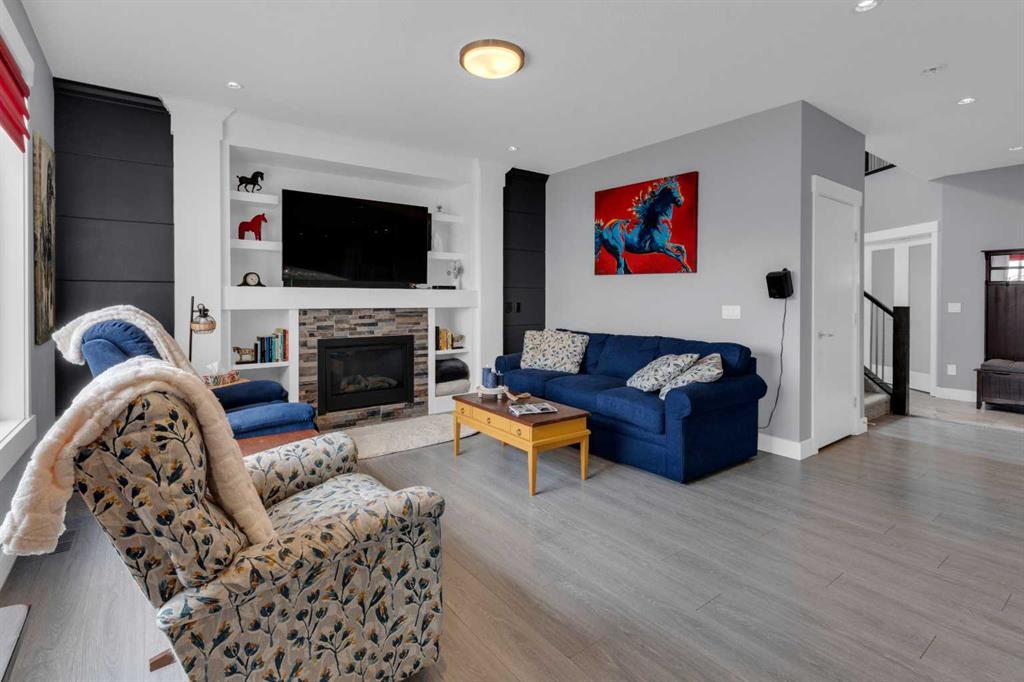
Welcome to refined small town luxury living. This impeccably maintained, extensively upgraded home delivers high end style, smart function and exceptional space throughout—including a triple attached garage for vehicles, toys, and storage. Step inside to a show stopping foyer with elegant tile, soaring cathedral ceilings and a stunning chandelier that sets the tone immediately. The main floor features 9’ ceilings and upscale finishes at every turn. The chef-inspired kitchen is built to impress with ceiling ...

Read More

Essential Information

  • MLS® #
    A2306721
  • Full Bathrooms
    2
  • Partial Bathrooms
    2
  • Year Built
    2018
  • Property Type
    Detached
  • Property Style
    2 Storey
  • MLS® #
    A2306721
  • Full Bathrooms
    2
  • Partial Bathrooms
    2
  • Year Built
    2018
  • Property Type
    Detached
  • Property Style
    2 Storey
  • MLS® #
    A2306721
  • Full Bathrooms
    2
  • Partial Bathrooms
    2
  • Year Built
    2018
  • Property Type
    Detached
  • Property Style
    2 Storey

Community Information

  • Postal Code
    T0M0S0
  • Postal Code
    T0M0S0
  • Postal Code
    T0M0S0

Services & Amenities

  • Parking
    Triple Garage Attached
  • Parking
    Triple Garage Attached
  • Parking
    Triple Garage Attached

Interior

  • Floor Finish
    Carpet
    Ceramic Tile
    Vinyl
  • Heating
    Fireplace(s)
    Forced Air
  • Interior Feature
    Chandelier
    Closet Organizers
    Double Vanity
    French Door
    High Ceilings
    Jetted Tub
    Kitchen Island
    Open Floorplan
    Pantry
    Separate Entrance
    Soaking Tub
    Stone Counters
    Walk-In Closet(s)
    Wet Bar
  • Floor Finish
    Carpet, Ceramic Tile, Vinyl
  • Heating
    Fireplace(s), Forced Air
  • Interior Feature
    Chandelier, Closet Organizers, Double Vanity, French Door, High Ceilings, Jetted Tub, Kitchen Island, Open Floorplan, Pantry, Separate Entrance, Soaking Tub, Stone Counters, Walk-In Closet(s), Wet Bar
  • Floor Finish
    Carpet
    Ceramic Tile
    Vinyl
  • Heating
    Fireplace(s)
    Forced Air
  • Interior Feature
    Chandelier
    Closet Organizers
    Double Vanity
    French Door
    High Ceilings
    Jetted Tub
    Kitchen Island
    Open Floorplan
    Pantry
    Separate Entrance
    Soaking Tub
    Stone Counters
    Walk-In Closet(s)
    Wet Bar

Exterior

  • Lot/Exterior Features
    Private Entrance
    Private Yard
  • Roof
    Asphalt Shingle
  • Construction
    Brick
    Composite Siding
    Vinyl Siding
    Wood Frame
  • Lot/Exterior Features
    Private Entrance, Private Yard
  • Roof
    Asphalt Shingle
  • Construction
    Brick, Composite Siding, Vinyl Siding, Wood Frame
  • Lot/Exterior Features
    Private Entrance
    Private Yard
  • Roof
    Asphalt Shingle
  • Construction
    Brick
    Composite Siding
    Vinyl Siding
    Wood Frame

Additional Details

  • Zoning
    R-1B
  • Zoning
    R-1B
  • Zoning
    R-1B

$715,000

1112 Iron Landing Way

Schedule Tour
Contact Agent

$3256/month
Est. Monthly Payment
$
$
%
Learn More