Stacey Kelley / Royal LePage Benchmark

1208, 10221 Tuscany Boulevard NW, Condo for sale in Tuscany Calgary , Alberta , T3L 0A3

 MLS® # A2345307

2 bedrooms

2 bathrooms

1,345 sqft

Sign up to View

Days on Market

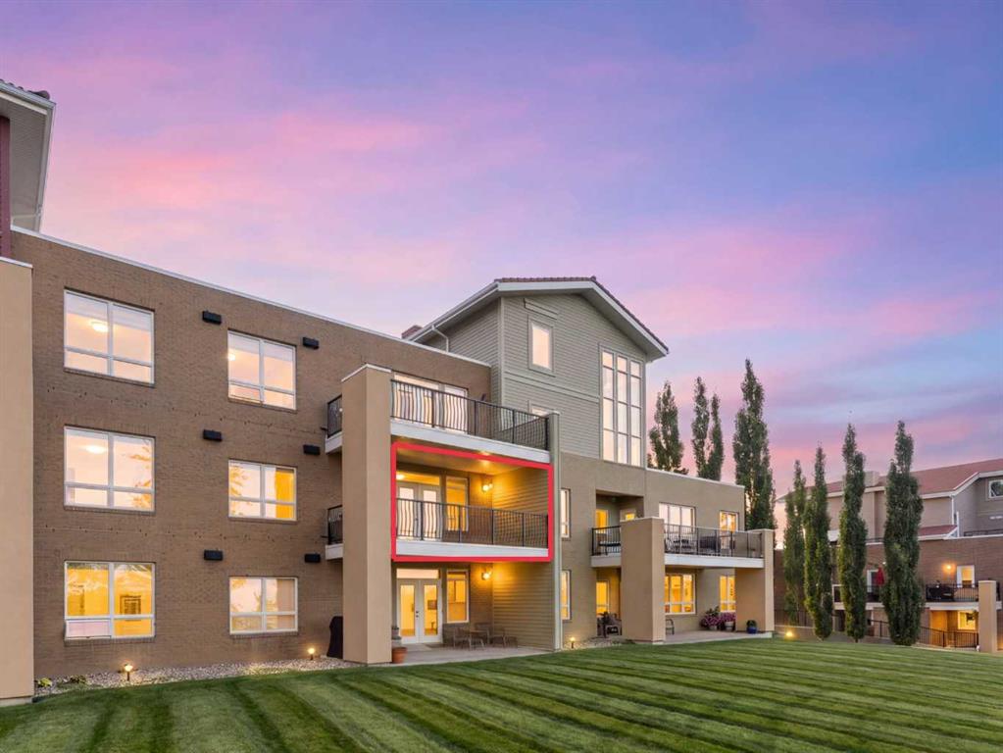
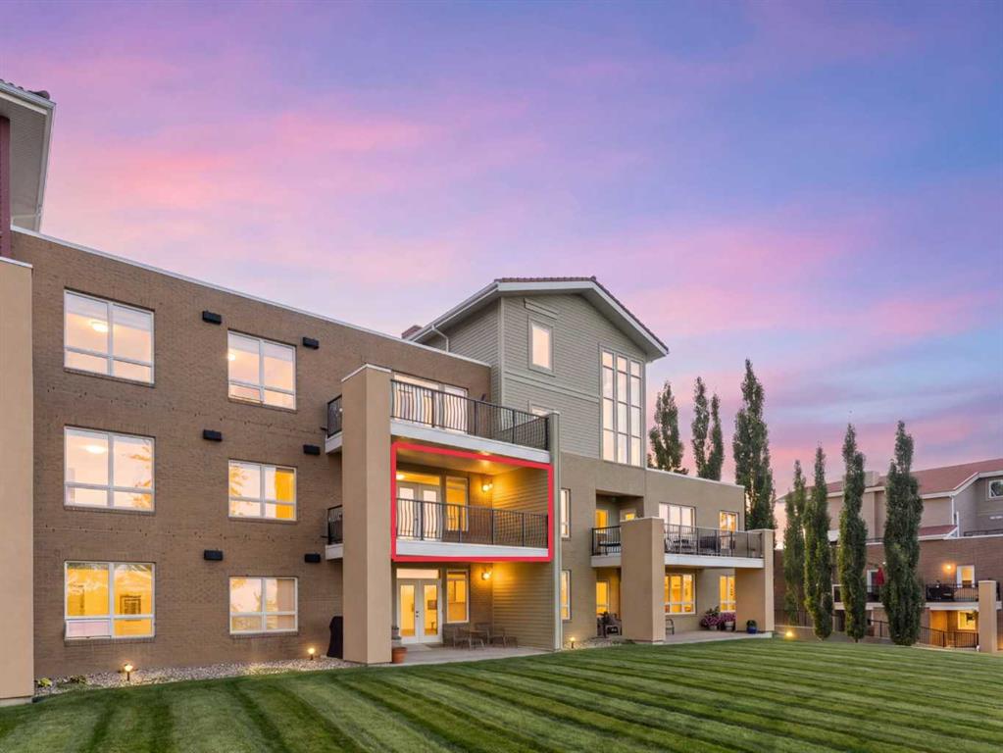
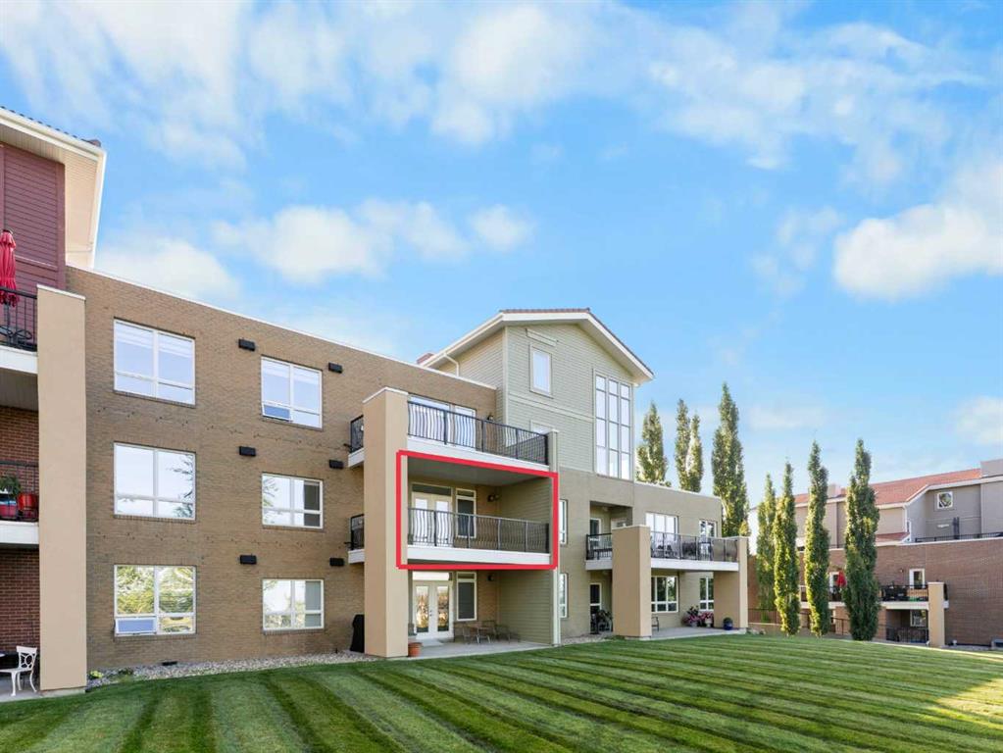
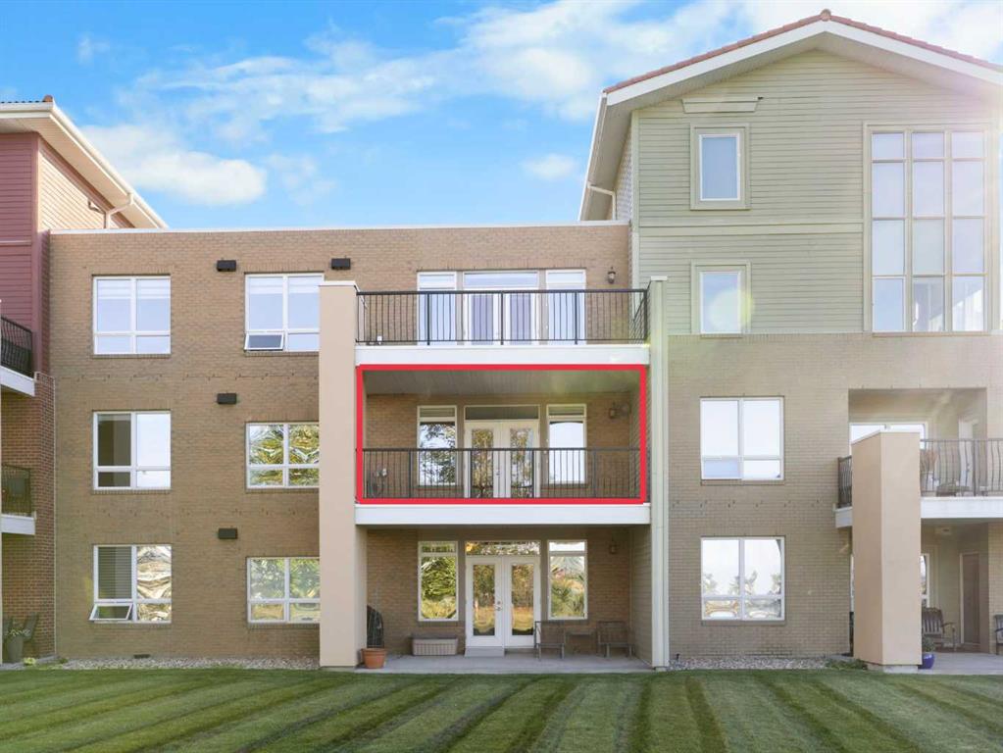
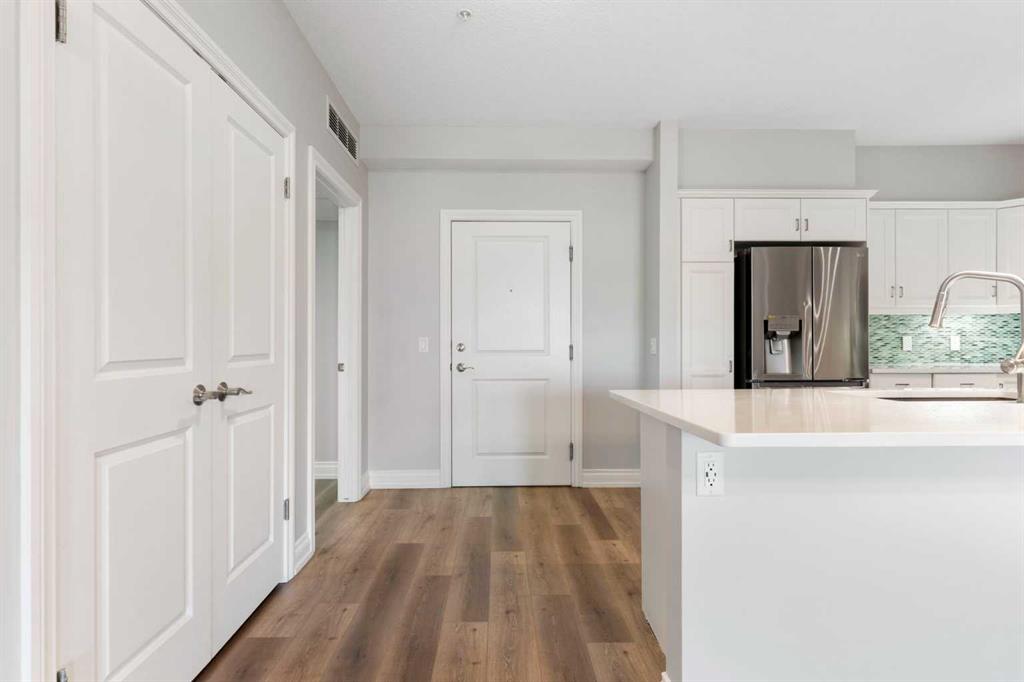
Unobstructed ravine and Rocky Mountain views define this second-floor, west-facing residence in Tuscany’s Villa D'Este complex. Spanning 1,345 square feet on a single level, the home underwent an interior designer-guided renovation featuring fresh paint, luxury vinyl plank flooring, quartz countertops with a tile backsplash, new appliances, low-noise central air conditioning, and a primary ensuite with a redesigned shower and vanity. Nine-foot ceilings expand the open layout, where an electric fireplace anc...

Read More

Essential Information

  • MLS® #
    A2345307
  • Full Bathrooms
    2
  • Year Built
    2006
  • Property Type
    Apartment
  • Property Style
    Apartment-Single Level Unit
  • MLS® #
    A2345307
  • Full Bathrooms
    2
  • Year Built
    2006
  • Property Type
    Apartment
  • Property Style
    Apartment-Single Level Unit
  • MLS® #
    A2345307
  • Full Bathrooms
    2
  • Year Built
    2006
  • Property Type
    Apartment
  • Property Style
    Apartment-Single Level Unit

Community Information

  • Postal Code
    T3L 0A3
  • Postal Code
    T3L 0A3
  • Postal Code
    T3L 0A3

Services & Amenities

  • Parking
    Parkade
    Stall
    Underground
  • Parking
    Parkade, Stall, Underground
  • Parking
    Parkade
    Stall
    Underground

Interior

  • Floor Finish
    Carpet
    Vinyl Plank
  • Heating
    Baseboard
    Hot Water
    Natural Gas
  • Interior Feature
    Beamed Ceilings
    Double Vanity
    High Ceilings
    Kitchen Island
    Open Floorplan
    Pantry
    Quartz Counters
    Recessed Lighting
    Recreation Facilities
    Soaking Tub
    Storage
    Walk-In Closet(s)
  • Floor Finish
    Carpet, Vinyl Plank
  • Heating
    Baseboard, Hot Water, Natural Gas
  • Interior Feature
    Beamed Ceilings, Double Vanity, High Ceilings, Kitchen Island, Open Floorplan, Pantry, Quartz Counters, Recessed Lighting, Recreation Facilities, Soaking Tub, Storage, Walk-In Closet(s)
  • Floor Finish
    Carpet
    Vinyl Plank
  • Heating
    Baseboard
    Hot Water
    Natural Gas
  • Interior Feature
    Beamed Ceilings
    Double Vanity
    High Ceilings
    Kitchen Island
    Open Floorplan
    Pantry
    Quartz Counters
    Recessed Lighting
    Recreation Facilities
    Soaking Tub
    Storage
    Walk-In Closet(s)

Exterior

  • Lot/Exterior Features
    BBQ gas line
    Garden
  • Roof
    Concrete
    Tile
  • Construction
    Brick
    Composite Siding
    Concrete
    Stone
    Wood Frame
  • Lot/Exterior Features
    BBQ gas line, Garden
  • Roof
    Concrete, Tile
  • Construction
    Brick, Composite Siding, Concrete, Stone, Wood Frame
  • Lot/Exterior Features
    BBQ gas line
    Garden
  • Roof
    Concrete
    Tile
  • Construction
    Brick
    Composite Siding
    Concrete
    Stone
    Wood Frame

Additional Details

  • Zoning
    M-C1 d75
  • Zoning
    M-C1 d75
  • Zoning
    M-C1 d75

$640,000

1208, 10221 Tuscany Boulevard NW

Schedule Tour
Contact Agent

$2915/month
Est. Monthly Payment
$
$
%
Learn More