Emmanuel Ajayi / CIR Realty

121 Carringvue Park NW Calgary , Alberta , T3P 1L1

 MLS® # A2312459

4 bedrooms

4 bathrooms

1,584 sqft

Sign up to View

Days on Market

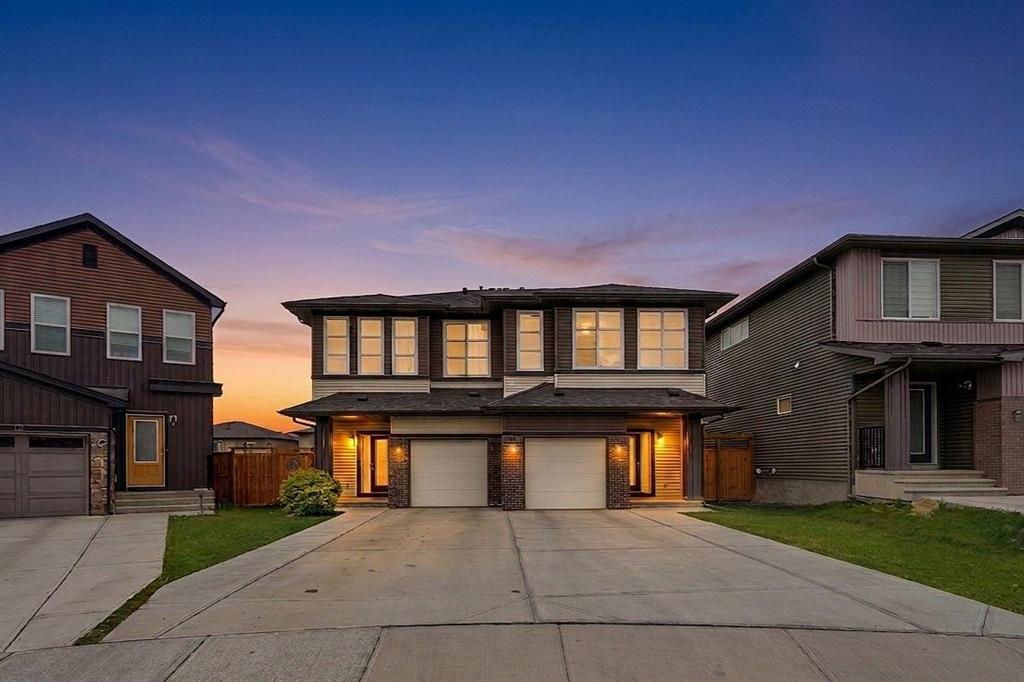
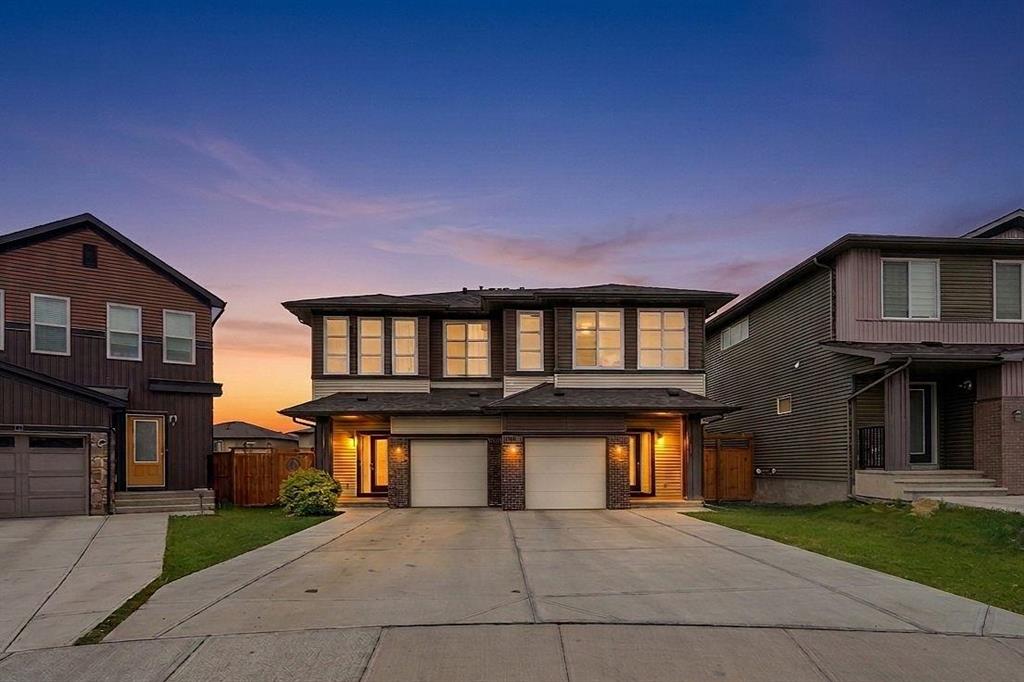
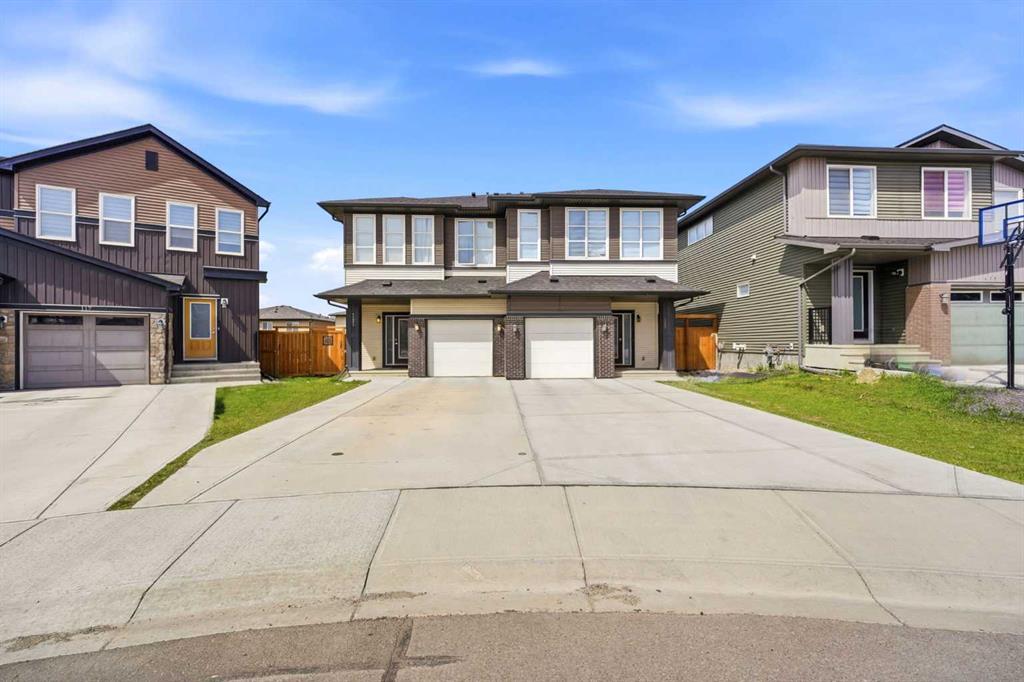
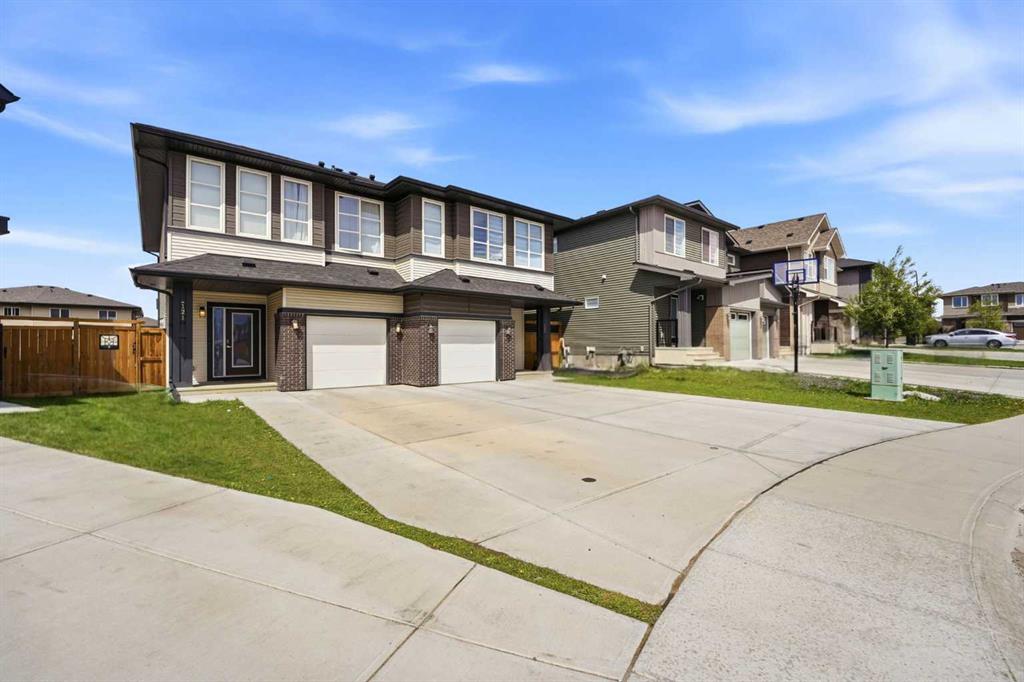
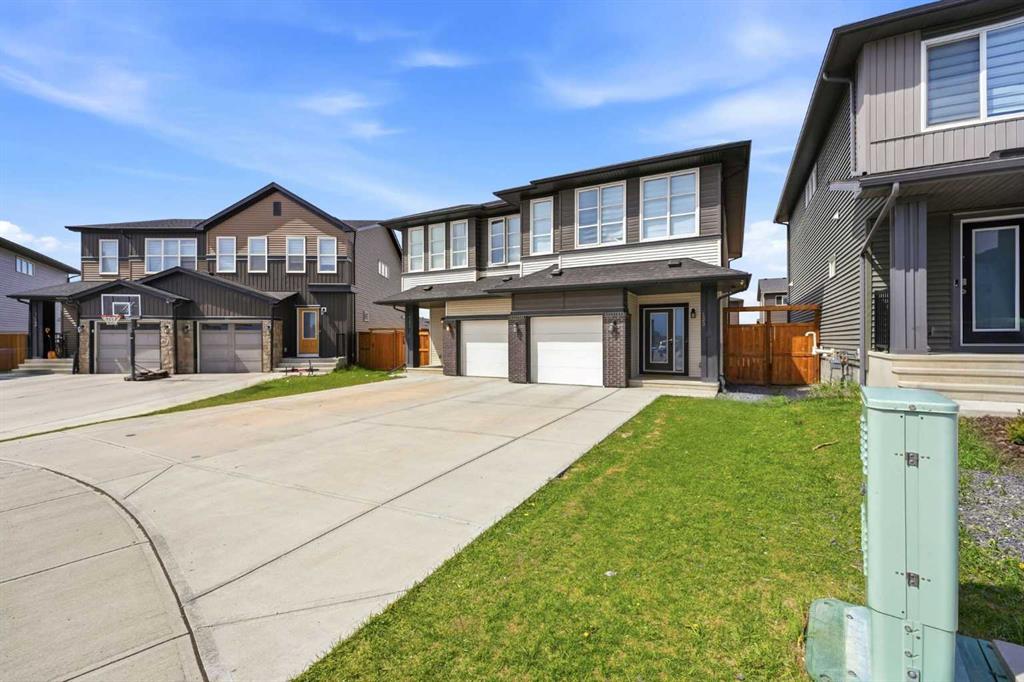
Welcome to 121 Carringvue Park NW, a stunning 2-storey duplex located in the highly sought-after, award-winning community of Carrington! Only 5 years old, this beautifully designed home offers stylish and functional living across three fully developed levels, including a brand new legal secondary suite with separate entrance and outstanding income potential. The thoughtfully designed upper level features a spacious primary retreat complete with a walk-in closet and private ensuite, along with two additiona...

Read More

Essential Information

  • MLS® #
    A2312459
  • Full Bathrooms
    3
  • Partial Bathrooms
    1
  • Year Built
    2021
  • Property Type
    Semi Detached (Half Duplex)
  • Property Style
    2 Storey
    Attached-Side by Side
  • MLS® #
    A2312459
  • Full Bathrooms
    3
  • Partial Bathrooms
    1
  • Year Built
    2021
  • Property Type
    Semi Detached (Half Duplex)
  • Property Style
    2 Storey, Attached-Side by Side
  • MLS® #
    A2312459
  • Full Bathrooms
    3
  • Partial Bathrooms
    1
  • Year Built
    2021
  • Property Type
    Semi Detached (Half Duplex)
  • Property Style
    2 Storey
    Attached-Side by Side

Community Information

  • Postal Code
    T3P 1L1
  • Postal Code
    T3P 1L1
  • Postal Code
    T3P 1L1

Services & Amenities

  • Parking
    Single Garage Attached
  • Parking
    Single Garage Attached
  • Parking
    Single Garage Attached

Interior

  • Floor Finish
    Carpet
    Ceramic Tile
    Laminate
  • Heating
    Forced Air
  • Interior Feature
    Built-in Features
    Double Vanity
    High Ceilings
    Kitchen Island
    Open Floorplan
    Pantry
    Quartz Counters
    See Remarks
    Separate Entrance
  • Floor Finish
    Carpet, Ceramic Tile, Laminate
  • Heating
    Forced Air
  • Interior Feature
    Built-in Features, Double Vanity, High Ceilings, Kitchen Island, Open Floorplan, Pantry, Quartz Counters, See Remarks, Separate Entrance
  • Floor Finish
    Carpet
    Ceramic Tile
    Laminate
  • Heating
    Forced Air
  • Interior Feature
    Built-in Features
    Double Vanity
    High Ceilings
    Kitchen Island
    Open Floorplan
    Pantry
    Quartz Counters
    See Remarks
    Separate Entrance

Exterior

  • Lot/Exterior Features
    Lighting
    Private Yard
  • Roof
    Asphalt Shingle
  • Construction
    Wood Frame
  • Lot/Exterior Features
    Lighting, Private Yard
  • Roof
    Asphalt Shingle
  • Construction
    Wood Frame
  • Lot/Exterior Features
    Lighting
    Private Yard
  • Roof
    Asphalt Shingle
  • Construction
    Wood Frame

Additional Details

  • Zoning
    R-G
  • Zoning
    R-G
  • Zoning
    R-G

$659,000

121 Carringvue Park NW

Schedule Tour
Contact Agent

$3001/month
Est. Monthly Payment
$
$
%
Learn More