Jamie Newton / RE/MAX First

1213 Coopers Drive SW, House for sale in Coopers Crossing Airdrie , Alberta , T4B 3T6

 MLS® # A2312119

3 bedrooms

3 bathrooms

2,440 sqft

Sign up to View

Days on Market

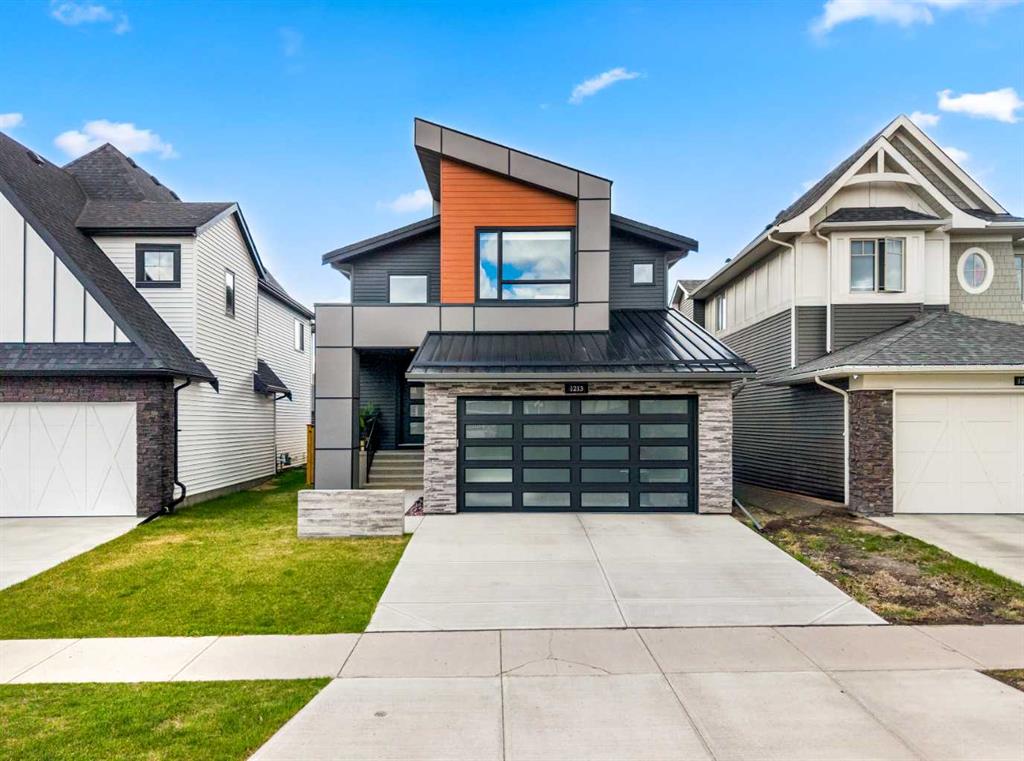
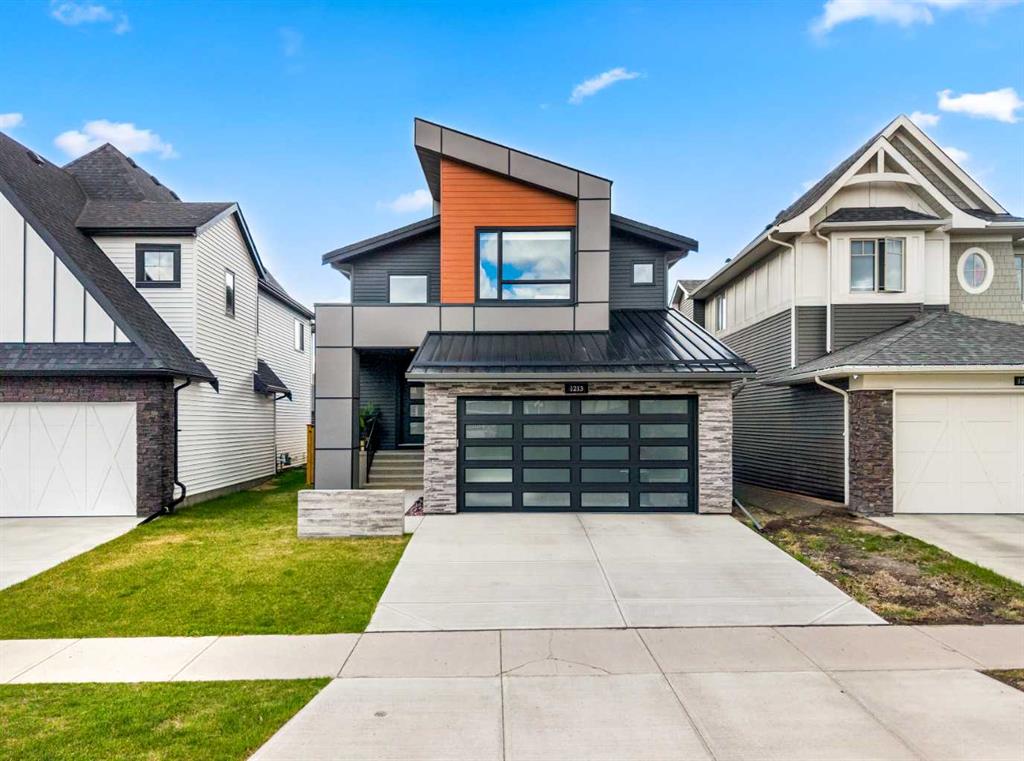
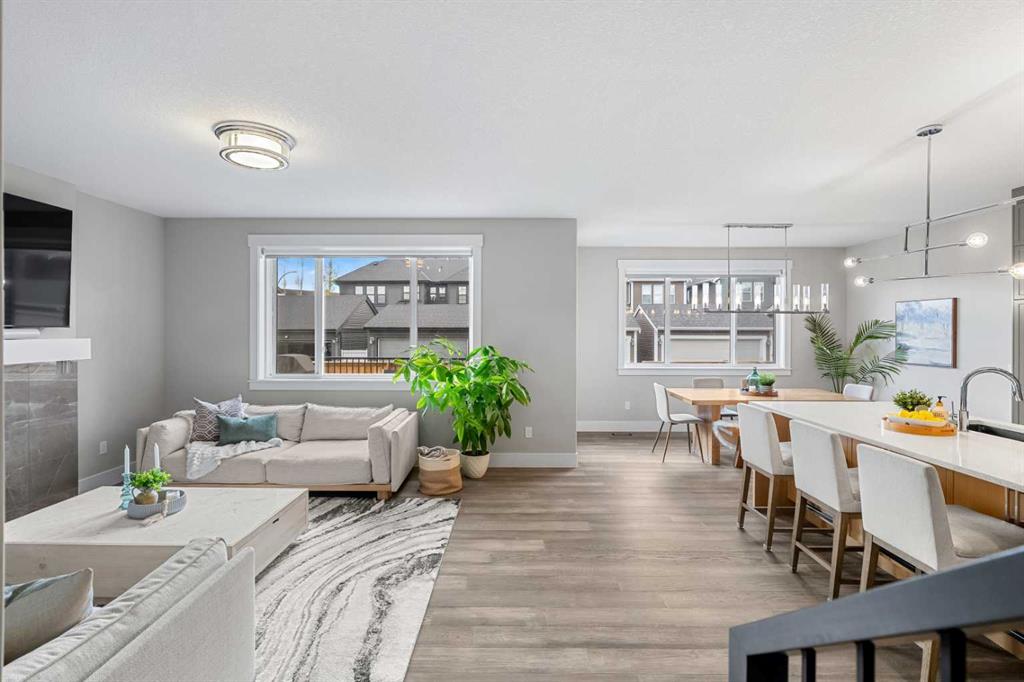
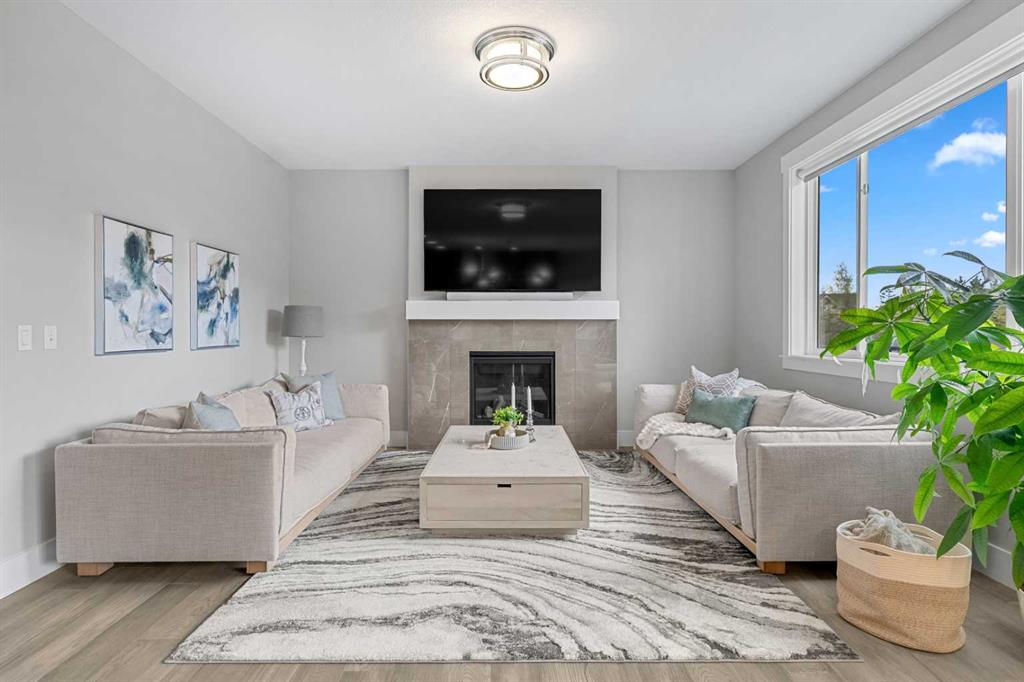
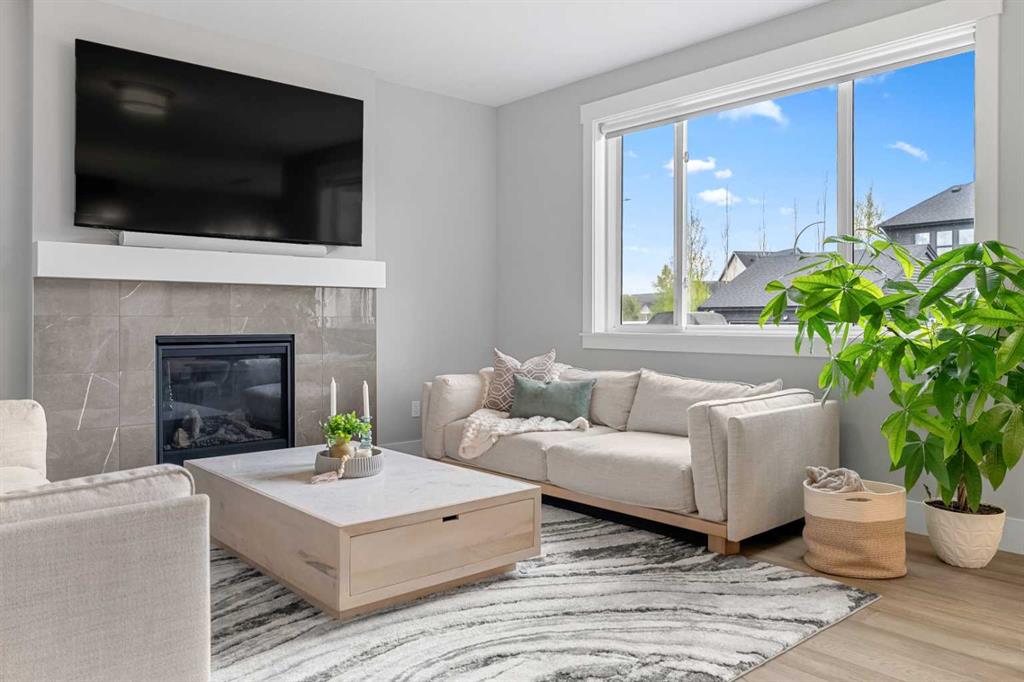
Welcome to this beautifully crafted Harder Homes 2023 build in the award-winning community of Cooper’s Crossing, one of Airdrie’s most sought-after neighbourhoods, known for its parks, pathways, schools & exceptional family atmosphere. Perfectly positioned beside a fantastic park, this home blends thoughtful design, everyday functionality & timeless style. From the moment you step inside, the layout feels intentional & inviting. A private front foyer creates a warm welcome while offering separation from the...

Read More

Essential Information

  • MLS® #
    A2312119
  • Full Bathrooms
    2
  • Partial Bathrooms
    1
  • Year Built
    2023
  • Property Type
    Detached
  • Property Style
    2 Storey
  • MLS® #
    A2312119
  • Full Bathrooms
    2
  • Partial Bathrooms
    1
  • Year Built
    2023
  • Property Type
    Detached
  • Property Style
    2 Storey
  • MLS® #
    A2312119
  • Full Bathrooms
    2
  • Partial Bathrooms
    1
  • Year Built
    2023
  • Property Type
    Detached
  • Property Style
    2 Storey

Community Information

  • Postal Code
    T4B 3T6
  • Postal Code
    T4B 3T6
  • Postal Code
    T4B 3T6

Services & Amenities

  • Parking
    Alley Access
    Double Garage Attached
    Garage Faces Front
    Insulated
    Oversized
  • Parking
    Alley Access, Double Garage Attached, Garage Faces Front, Insulated, Oversized
  • Parking
    Alley Access
    Double Garage Attached
    Garage Faces Front
    Insulated
    Oversized

Interior

  • Floor Finish
    Carpet
    Ceramic Tile
    Vinyl Plank
  • Heating
    Forced Air
  • Interior Feature
    Bathroom Rough-in
    Built-in Features
    Closet Organizers
    Double Vanity
    French Door
    High Ceilings
    Kitchen Island
    No Animal Home
    No Smoking Home
    Quartz Counters
    Recessed Lighting
    Walk-In Closet(s)
  • Floor Finish
    Carpet, Ceramic Tile, Vinyl Plank
  • Heating
    Forced Air
  • Interior Feature
    Bathroom Rough-in, Built-in Features, Closet Organizers, Double Vanity, French Door, High Ceilings, Kitchen Island, No Animal Home, No Smoking Home, Quartz Counters, Recessed Lighting, Walk-In Closet(s)
  • Floor Finish
    Carpet
    Ceramic Tile
    Vinyl Plank
  • Heating
    Forced Air
  • Interior Feature
    Bathroom Rough-in
    Built-in Features
    Closet Organizers
    Double Vanity
    French Door
    High Ceilings
    Kitchen Island
    No Animal Home
    No Smoking Home
    Quartz Counters
    Recessed Lighting
    Walk-In Closet(s)

Exterior

  • Lot/Exterior Features
    BBQ gas line
    Private Yard
  • Roof
    Asphalt Shingle
  • Construction
    Brick
    Vinyl Siding
    Wood Frame
    Wood Siding
  • Lot/Exterior Features
    BBQ gas line, Private Yard
  • Roof
    Asphalt Shingle
  • Construction
    Brick, Vinyl Siding, Wood Frame, Wood Siding
  • Lot/Exterior Features
    BBQ gas line
    Private Yard
  • Roof
    Asphalt Shingle
  • Construction
    Brick
    Vinyl Siding
    Wood Frame
    Wood Siding

Additional Details

  • Zoning
    R1
  • Zoning
    R1
  • Zoning
    R1

$879,000

1213 Coopers Drive SW

Schedule Tour
Contact Agent

$4003/month
Est. Monthly Payment
$
$
%
Learn More