Shilo Storey / RE/MAX First

125 Williamstown Green NW, House for sale in Williamstown Airdrie , Alberta , T4B 0S9

 MLS® # A2338386

4 bedrooms

3 bathrooms

1,615 sqft

Sign up to View

Days on Market

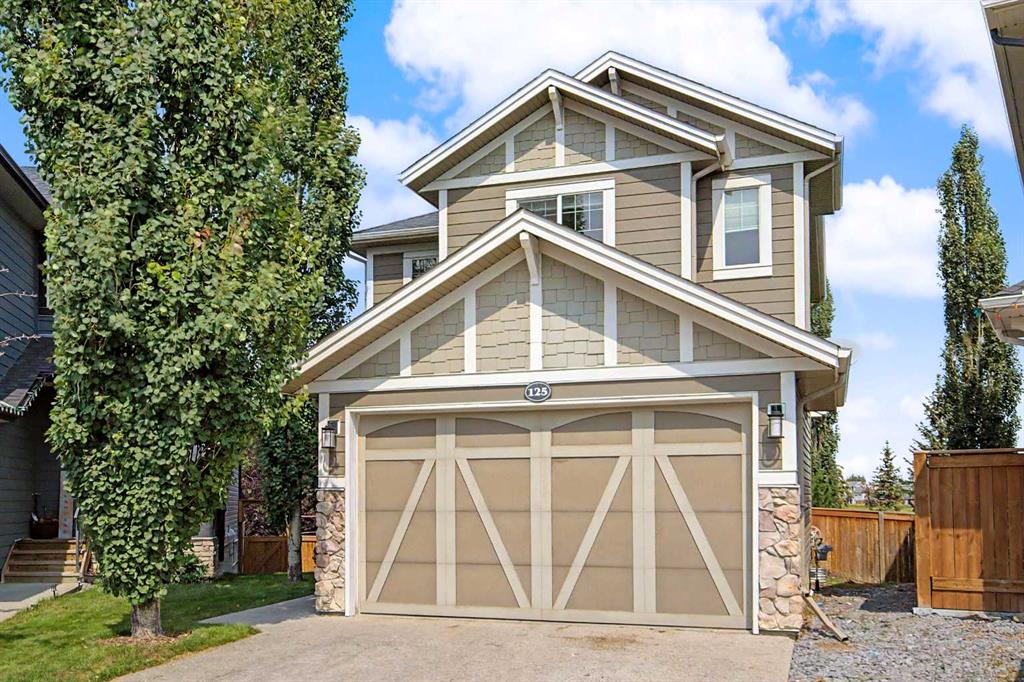
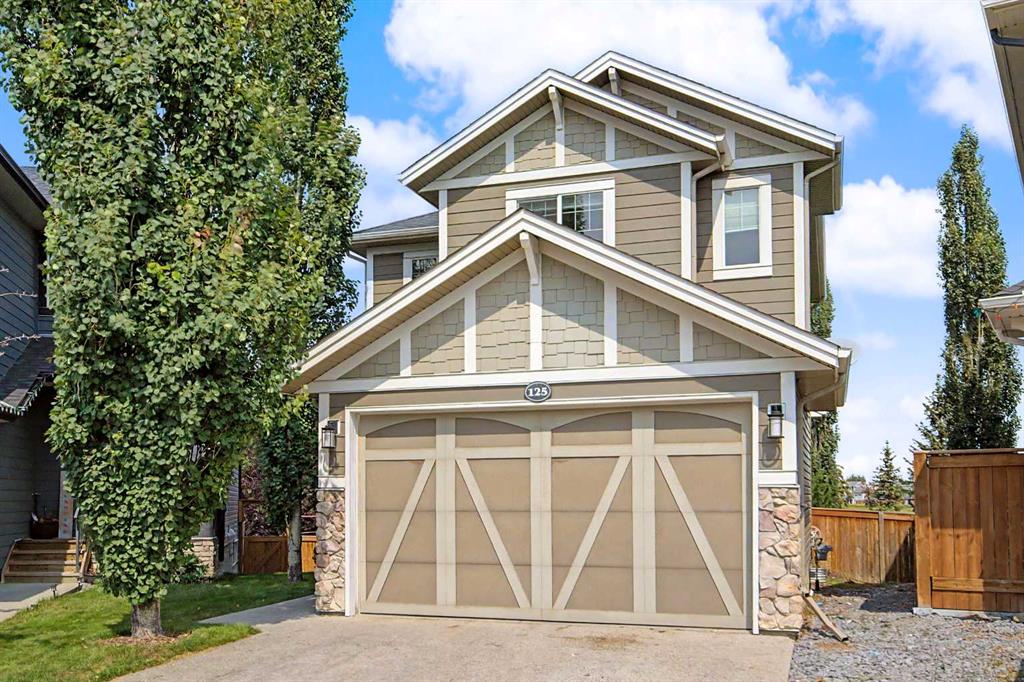
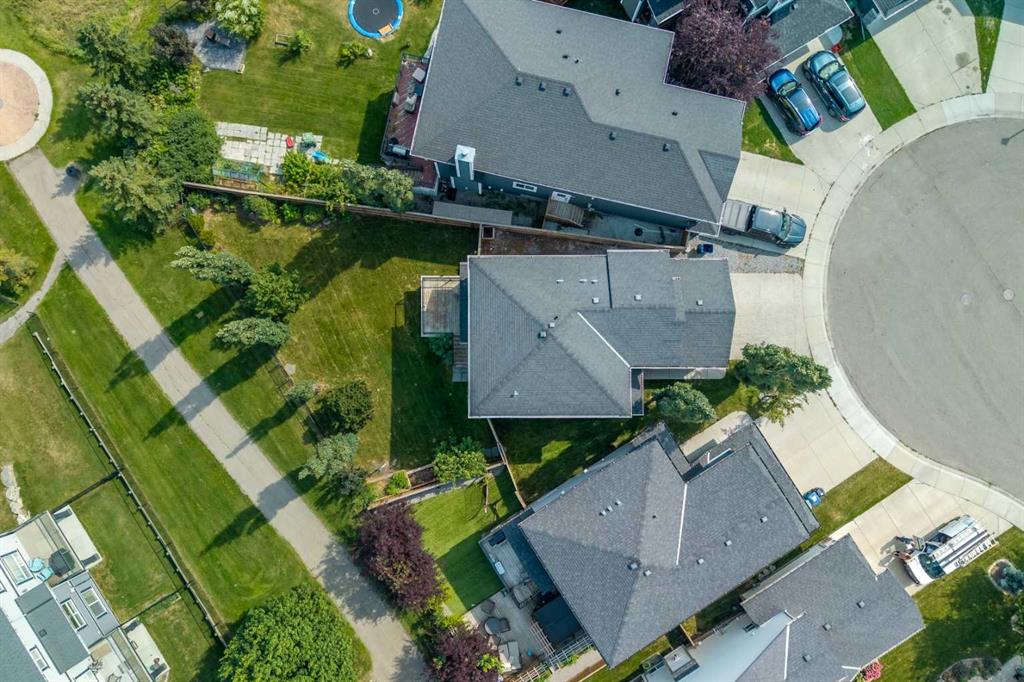
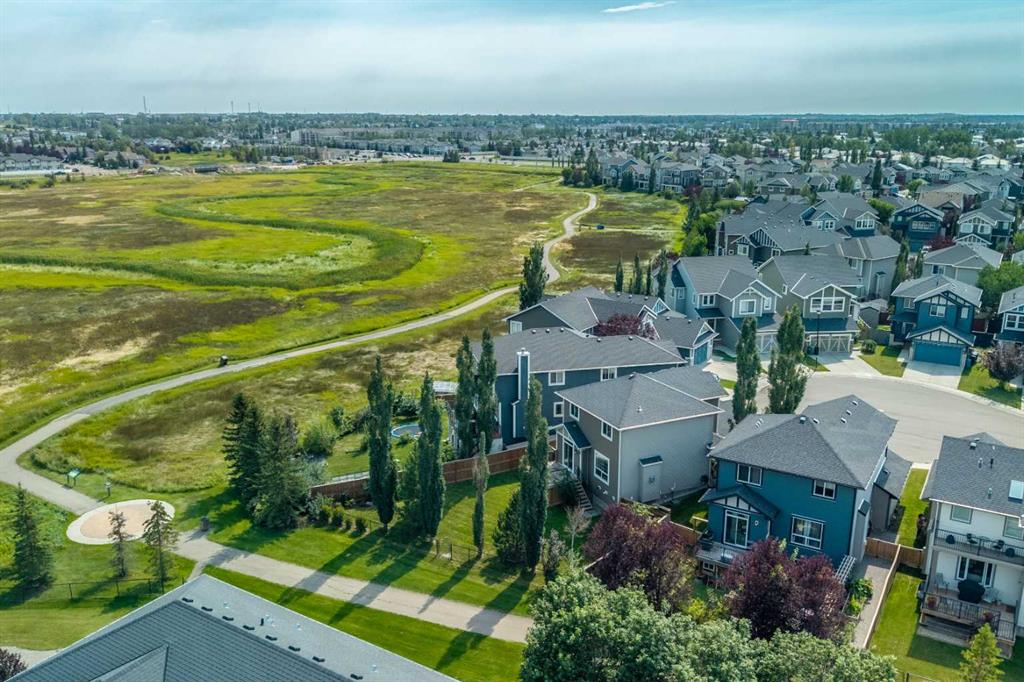
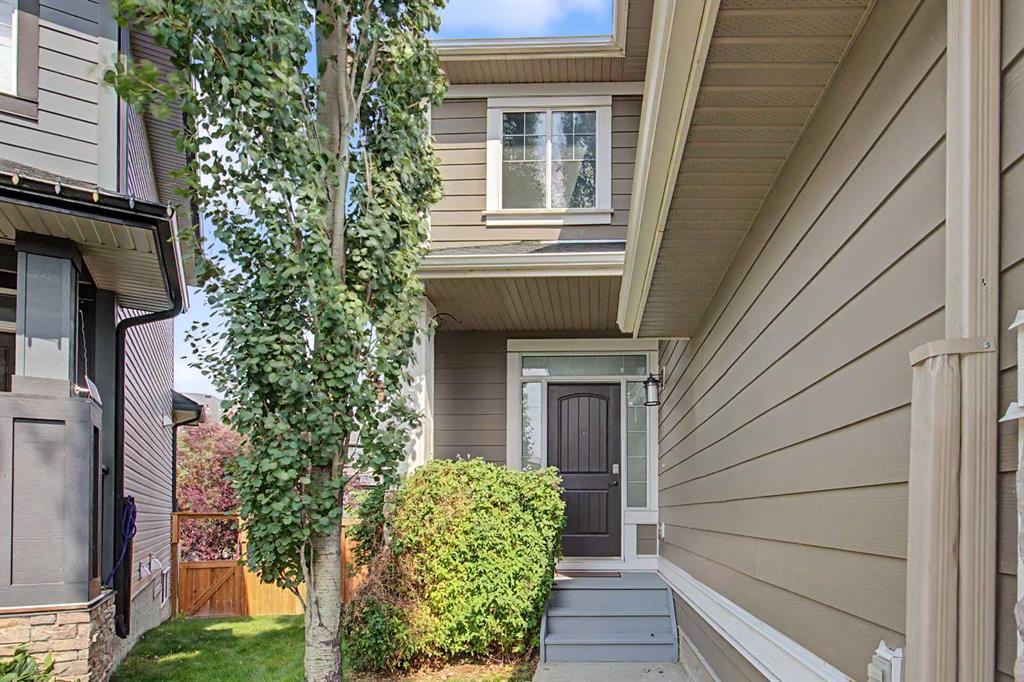
Space to live, room to grow, quiet cul-de-sac location and a backyard setting that’s hard to beat! This beautifully maintained Williamstown home combines a functional family-friendly layout and incredible indoor/outdoor living, all just steps from the community’s extensive pathways through the Environmental Reserve, green spaces and the Herons Crossing School. Great curb appeal welcomes you with mature trees, a spacious driveway & Double Attached Garage for ample parking. Step inside to a tiled foyer with s...

Read More

Essential Information

  • MLS® #
    A2338386
  • Full Bathrooms
    2
  • Partial Bathrooms
    1
  • Year Built
    2010
  • Property Type
    Detached
  • Property Style
    2 Storey
  • MLS® #
    A2338386
  • Full Bathrooms
    2
  • Partial Bathrooms
    1
  • Year Built
    2010
  • Property Type
    Detached
  • Property Style
    2 Storey
  • MLS® #
    A2338386
  • Full Bathrooms
    2
  • Partial Bathrooms
    1
  • Year Built
    2010
  • Property Type
    Detached
  • Property Style
    2 Storey

Community Information

  • Postal Code
    T4B 0S9
  • Postal Code
    T4B 0S9
  • Postal Code
    T4B 0S9

Services & Amenities

  • Parking
    Double Garage Attached
    Oversized
  • Parking
    Double Garage Attached, Oversized
  • Parking
    Double Garage Attached
    Oversized

Interior

  • Floor Finish
    Hardwood
    Laminate
    Tile
  • Heating
    Forced Air
  • Interior Feature
    Built-in Features
    Ceiling Fan(s)
    Closet Organizers
    Granite Counters
    High Ceilings
    Kitchen Island
    Open Floorplan
    Pantry
    Recessed Lighting
    Soaking Tub
    Storage
    Walk-In Closet(s)
  • Floor Finish
    Hardwood, Laminate, Tile
  • Heating
    Forced Air
  • Interior Feature
    Built-in Features, Ceiling Fan(s), Closet Organizers, Granite Counters, High Ceilings, Kitchen Island, Open Floorplan, Pantry, Recessed Lighting, Soaking Tub, Storage, Walk-In Closet(s)
  • Floor Finish
    Hardwood
    Laminate
    Tile
  • Heating
    Forced Air
  • Interior Feature
    Built-in Features
    Ceiling Fan(s)
    Closet Organizers
    Granite Counters
    High Ceilings
    Kitchen Island
    Open Floorplan
    Pantry
    Recessed Lighting
    Soaking Tub
    Storage
    Walk-In Closet(s)

Exterior

  • Lot/Exterior Features
    Garden
    Other
    Private Yard
  • Roof
    Asphalt Shingle
  • Construction
    Vinyl Siding
    Wood Frame
  • Lot/Exterior Features
    Garden, Other, Private Yard
  • Roof
    Asphalt Shingle
  • Construction
    Vinyl Siding, Wood Frame
  • Lot/Exterior Features
    Garden
    Other
    Private Yard
  • Roof
    Asphalt Shingle
  • Construction
    Vinyl Siding
    Wood Frame

Additional Details

  • Zoning
    R1
  • Zoning
    R1
  • Zoning
    R1

$649,000

125 Williamstown Green NW

Schedule Tour
Contact Agent

$2956/month
Est. Monthly Payment
$
$
%
Learn More