Mike Star / Real Broker

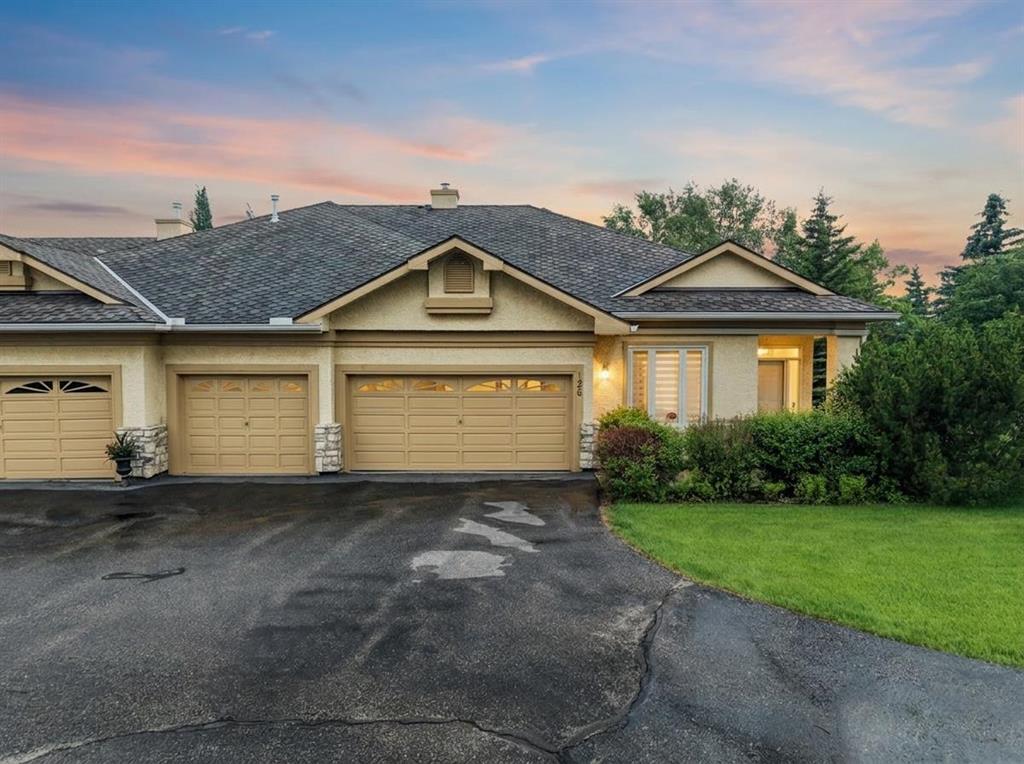
126 Country Club Lane Rural Rocky View County , Alberta , T3R 1G2

 MLS® # A2325837

2 bedrooms

3 bathrooms

1,961 sqft

Sign up to View

Days on Market

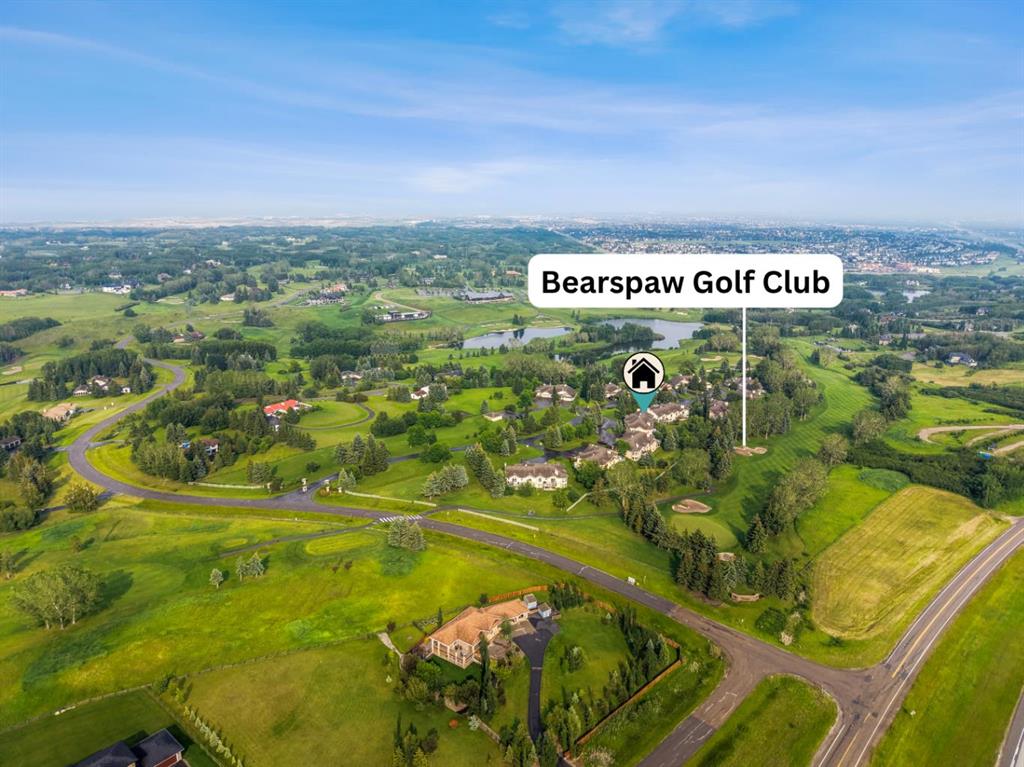
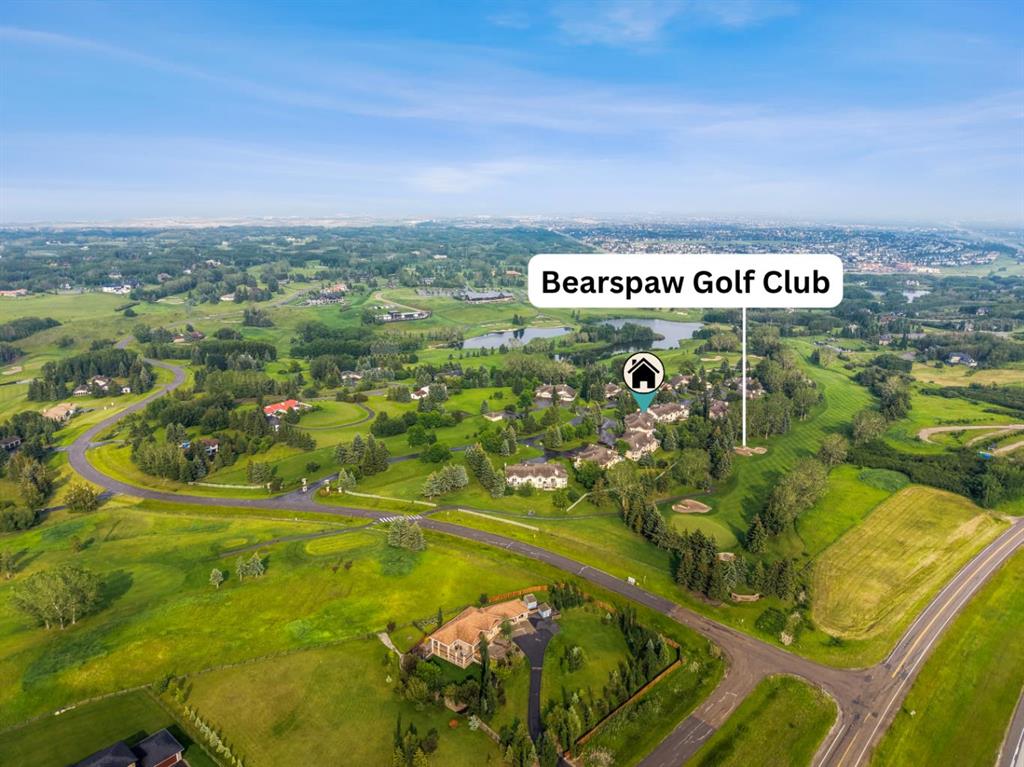
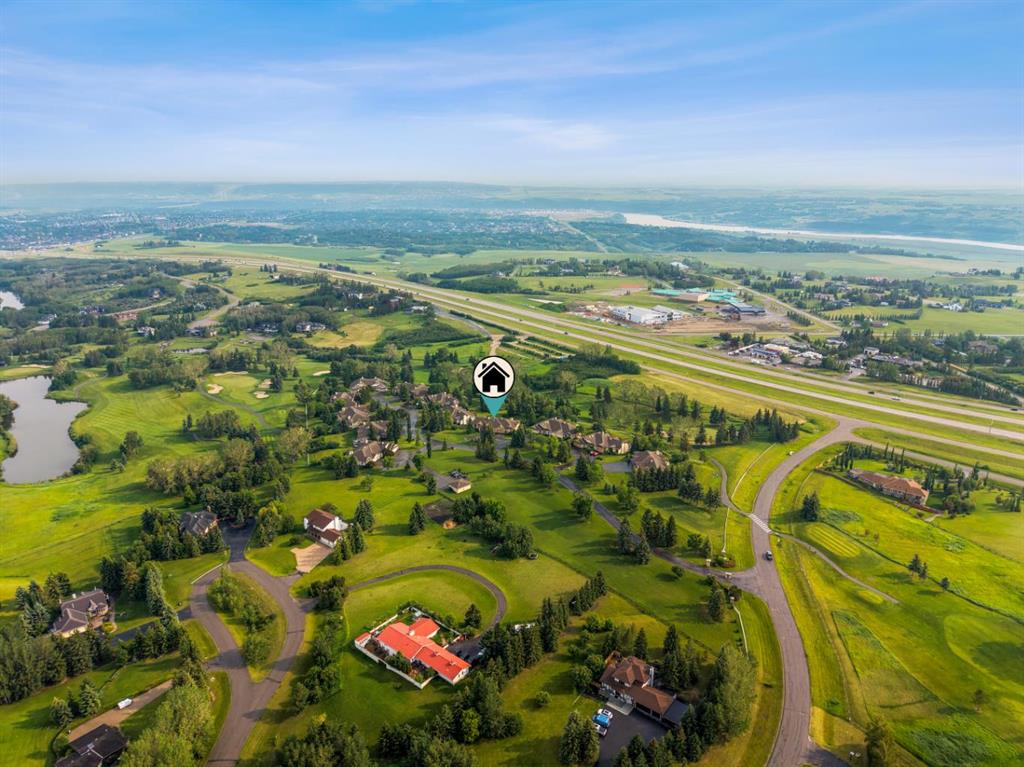
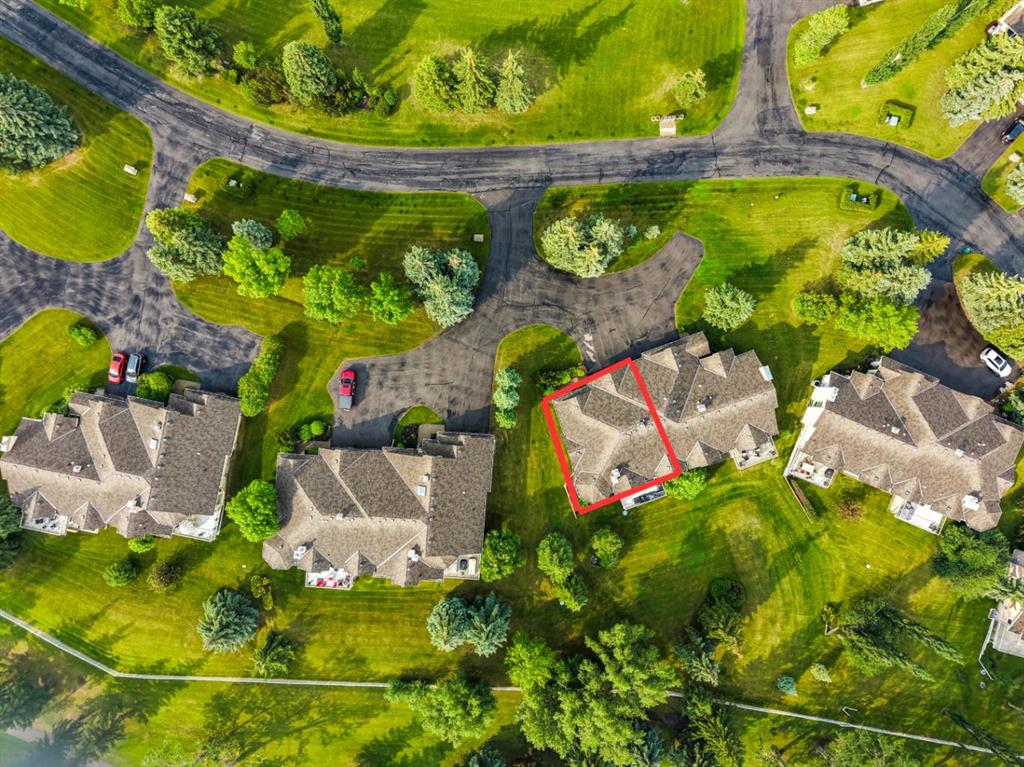
Rare opportunity to own one of Bearspaw's finest executive bungalow villas. No expense spared with over $250K in additional renovations in the last 2 years alone, this beautifully renovated, south-backing walkout offers nearly 3,830 square feet of professionally finished living space, spectacular natural light, and peaceful park-like views overlooking the manicured grounds of Bearspaw Golf Club. Soaring vaulted ceilings, expansive windows, and rich hardwood flooring create an inviting atmosphere filled with...

Read More

Essential Information

  • MLS® #
    A2325837
  • Full Bathrooms
    2
  • Partial Bathrooms
    1
  • Year Built
    1990
  • Property Type
    Semi Detached (Half Duplex)
  • Property Style
    Attached-Side by Side
    Bungalow
  • MLS® #
    A2325837
  • Full Bathrooms
    2
  • Partial Bathrooms
    1
  • Year Built
    1990
  • Property Type
    Semi Detached (Half Duplex)
  • Property Style
    Attached-Side by Side, Bungalow
  • MLS® #
    A2325837
  • Full Bathrooms
    2
  • Partial Bathrooms
    1
  • Year Built
    1990
  • Property Type
    Semi Detached (Half Duplex)
  • Property Style
    Attached-Side by Side
    Bungalow

Community Information

  • Postal Code
    T3R 1G2
  • Postal Code
    T3R 1G2
  • Postal Code
    T3R 1G2

Services & Amenities

  • Parking
    Triple Garage Attached
  • Parking
    Triple Garage Attached
  • Parking
    Triple Garage Attached

Interior

  • Floor Finish
    Carpet
    Hardwood
    Linoleum
  • Heating
    In Floor
    Forced Air
  • Interior Feature
    Built-in Features
    Central Vacuum
    Double Vanity
    Kitchen Island
    No Animal Home
    No Smoking Home
    Open Floorplan
    Separate Entrance
    Wet Bar
  • Floor Finish
    Carpet, Hardwood, Linoleum
  • Heating
    In Floor, Forced Air
  • Interior Feature
    Built-in Features, Central Vacuum, Double Vanity, Kitchen Island, No Animal Home, No Smoking Home, Open Floorplan, Separate Entrance, Wet Bar
  • Floor Finish
    Carpet
    Hardwood
    Linoleum
  • Heating
    In Floor
    Forced Air
  • Interior Feature
    Built-in Features
    Central Vacuum
    Double Vanity
    Kitchen Island
    No Animal Home
    No Smoking Home
    Open Floorplan
    Separate Entrance
    Wet Bar

Exterior

  • Lot/Exterior Features
    Balcony
  • Roof
    Asphalt Shingle
  • Construction
    Stucco
  • Lot/Exterior Features
    Balcony
  • Roof
    Asphalt Shingle
  • Construction
    Stucco
  • Lot/Exterior Features
    Balcony
  • Roof
    Asphalt Shingle
  • Construction
    Stucco

Additional Details

  • Zoning
    DC
  • Nearest Town
    Calgary
  • Sewer
    Other
  • Zoning
    DC
  • Nearest Town
    Calgary
  • Sewer
    Other
  • Zoning
    DC
  • Nearest Town
    Calgary
  • Sewer
    Other

$1,175,000

126 Country Club Lane

Schedule Tour
Contact Agent

$5351/month
Est. Monthly Payment
$
$
%
Learn More