Aggie Henry / Real Estate Professionals Inc.

1435 Scarlett Ranch Boulevard , House for sale in NONE Carstairs , Alberta , T0M0N0

 MLS® # A2329436

3 bedrooms

3 bathrooms

2,402 sqft

Sign up to View

Days on Market

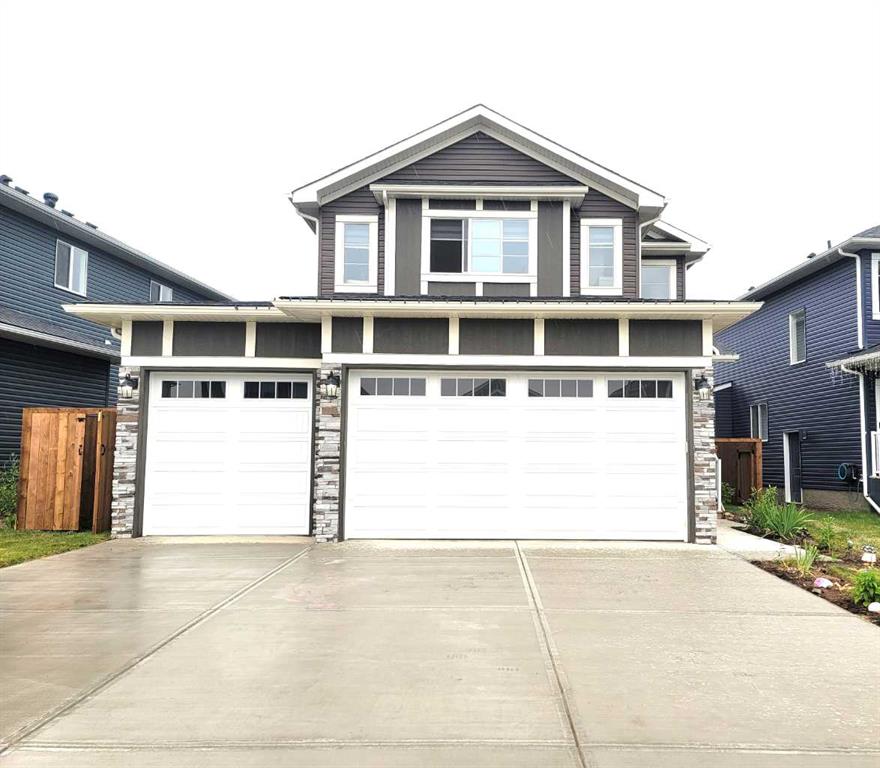
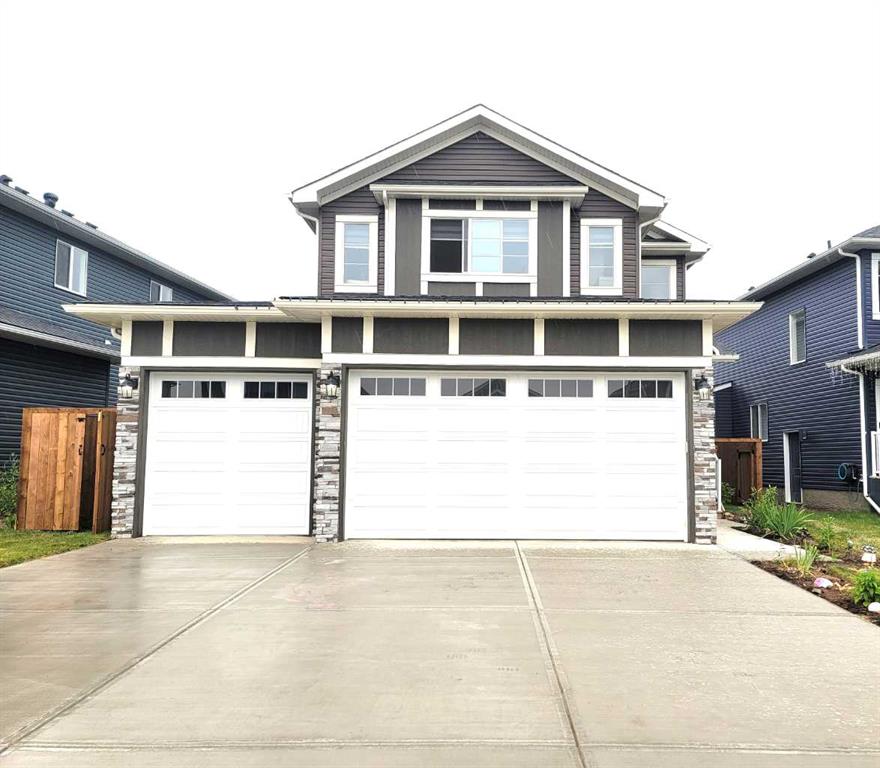
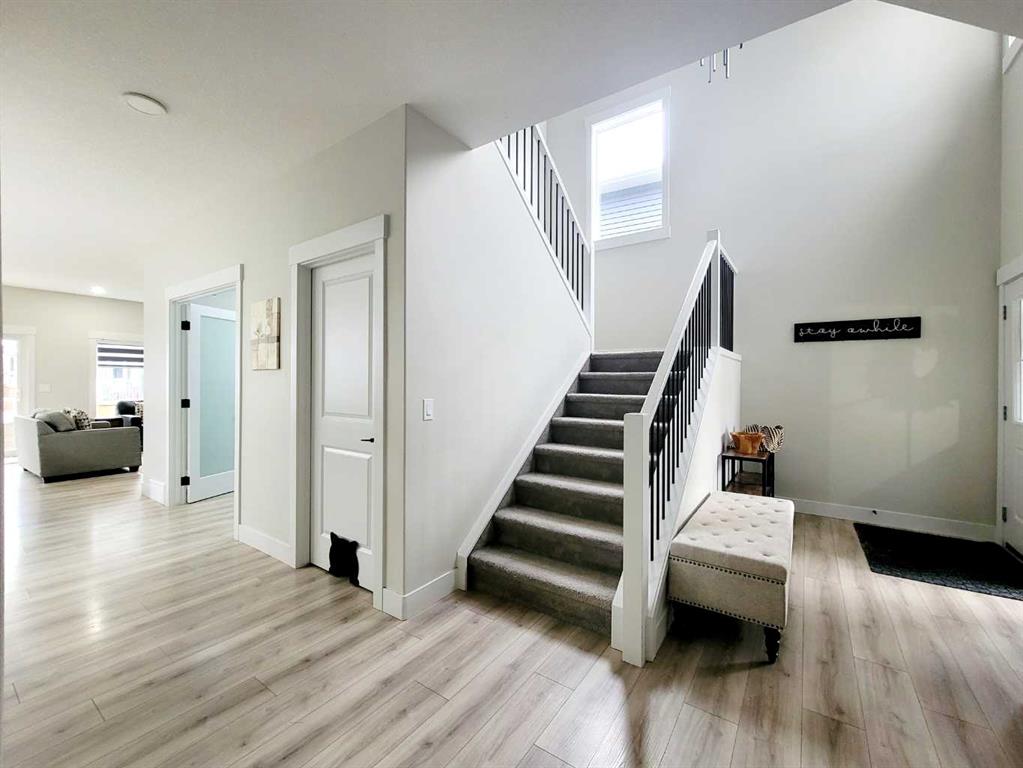
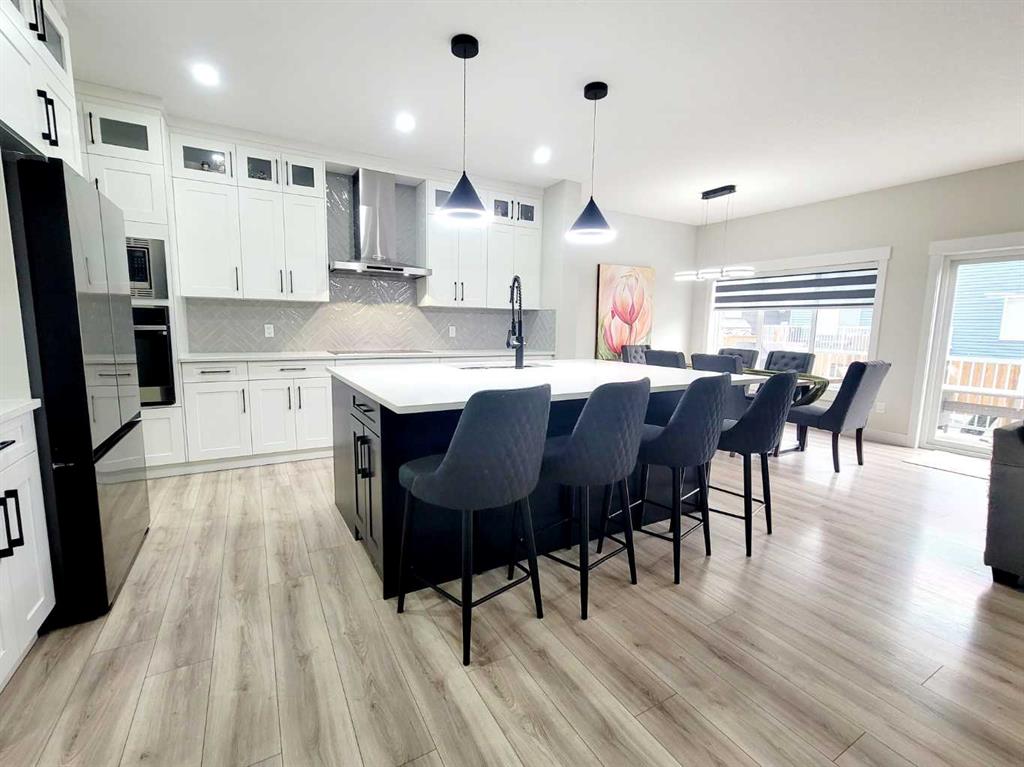
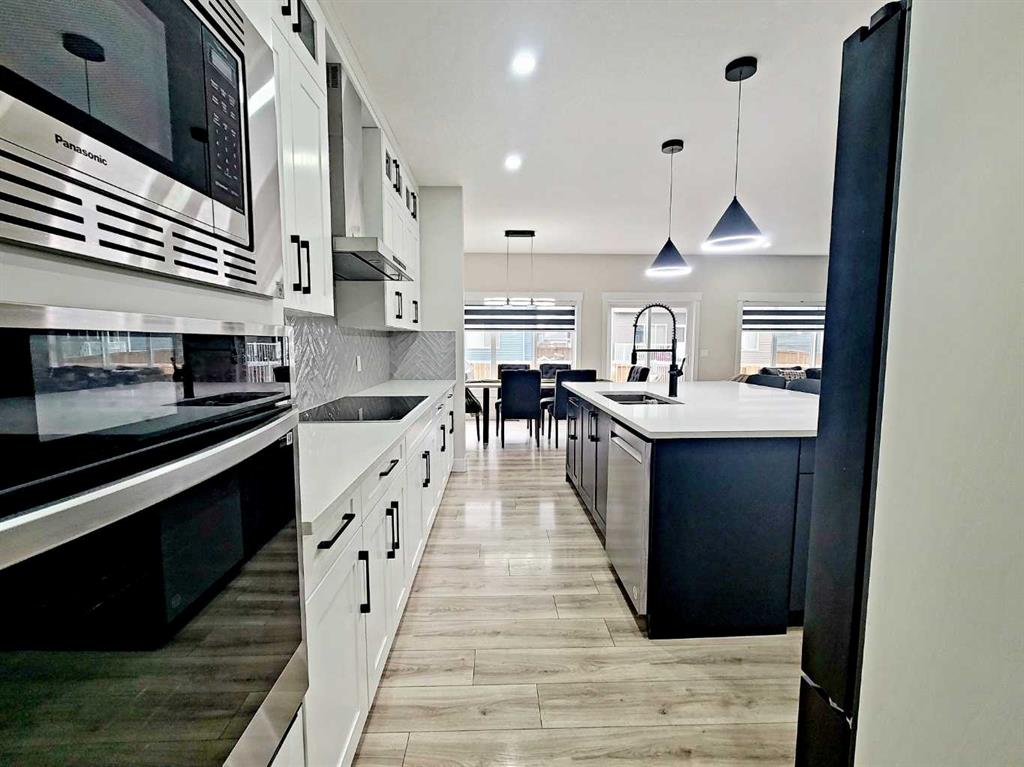
OPEN HOUSE - Saturday July 25, 2-4pm. Welcome to this beautifully upgraded 2024-built two-storey home in the sought-after community of Scarlett Ranch in Carstairs. Offering 2,400 sq. ft. of thoughtfully designed living space, this home features an oversized triple attached garage, a side-entry walk-up basement, and a newly completed fully fenced yard. Step inside through the impressive cathedral front entry, where you're welcomed into a bright, open-concept main floor. The stunning kitchen featuring ceiling...

Read More

Essential Information

  • MLS® #
    A2329436
  • Full Bathrooms
    2
  • Partial Bathrooms
    1
  • Year Built
    2024
  • Property Type
    Detached
  • Property Style
    2 Storey
  • MLS® #
    A2329436
  • Full Bathrooms
    2
  • Partial Bathrooms
    1
  • Year Built
    2024
  • Property Type
    Detached
  • Property Style
    2 Storey
  • MLS® #
    A2329436
  • Full Bathrooms
    2
  • Partial Bathrooms
    1
  • Year Built
    2024
  • Property Type
    Detached
  • Property Style
    2 Storey

Community Information

  • Postal Code
    T0M0N0
  • Postal Code
    T0M0N0
  • Postal Code
    T0M0N0

Services & Amenities

  • Parking
    Driveway
    Front Drive
    Garage Door Opener
    Garage Faces Front
    Insulated
    Paved
    Triple Garage Attached
  • Parking
    Driveway, Front Drive, Garage Door Opener, Garage Faces Front, Insulated, Paved, Triple Garage Attached
  • Parking
    Driveway
    Front Drive
    Garage Door Opener
    Garage Faces Front
    Insulated
    Paved
    Triple Garage Attached

Interior

  • Floor Finish
    Carpet
    Tile
    Vinyl
  • Heating
    High Efficiency
    Forced Air
    Natural Gas
  • Interior Feature
    Bathroom Rough-in
    Built-in Features
    Closet Organizers
    High Ceilings
    Kitchen Island
    No Smoking Home
    Open Floorplan
    Pantry
    Quartz Counters
    Recessed Lighting
    Separate Entrance
    Sump Pump(s)
    Tray Ceiling(s)
    Vinyl Windows
    Walk-In Closet(s)
  • Floor Finish
    Carpet, Tile, Vinyl
  • Heating
    High Efficiency, Forced Air, Natural Gas
  • Interior Feature
    Bathroom Rough-in, Built-in Features, Closet Organizers, High Ceilings, Kitchen Island, No Smoking Home, Open Floorplan, Pantry, Quartz Counters, Recessed Lighting, Separate Entrance, Sump Pump(s), Tray Ceiling(s), Vinyl Windows, Walk-In Closet(s)
  • Floor Finish
    Carpet
    Tile
    Vinyl
  • Heating
    High Efficiency
    Forced Air
    Natural Gas
  • Interior Feature
    Bathroom Rough-in
    Built-in Features
    Closet Organizers
    High Ceilings
    Kitchen Island
    No Smoking Home
    Open Floorplan
    Pantry
    Quartz Counters
    Recessed Lighting
    Separate Entrance
    Sump Pump(s)
    Tray Ceiling(s)
    Vinyl Windows
    Walk-In Closet(s)

Exterior

  • Lot/Exterior Features
    BBQ gas line
    Other
    Private Yard
  • Roof
    Asphalt Shingle
  • Construction
    Stone
    Vinyl Siding
    Wood Frame
  • Lot/Exterior Features
    BBQ gas line, Other, Private Yard
  • Roof
    Asphalt Shingle
  • Construction
    Stone, Vinyl Siding, Wood Frame
  • Lot/Exterior Features
    BBQ gas line
    Other
    Private Yard
  • Roof
    Asphalt Shingle
  • Construction
    Stone
    Vinyl Siding
    Wood Frame

Additional Details

  • Zoning
    R-1
  • Zoning
    R-1
  • Zoning
    R-1

$644,900

1435 Scarlett Ranch Boulevard

Schedule Tour
Contact Agent

$2937/month
Est. Monthly Payment
$
$
%
Learn More