Aleksey Julanov / RE/MAX First

153 Chelsea Drive Chestermere , Alberta , T1X 1Z2

 MLS® # A2313980

3 bedrooms

3 bathrooms

1,620 sqft

Sign up to View

Days on Market

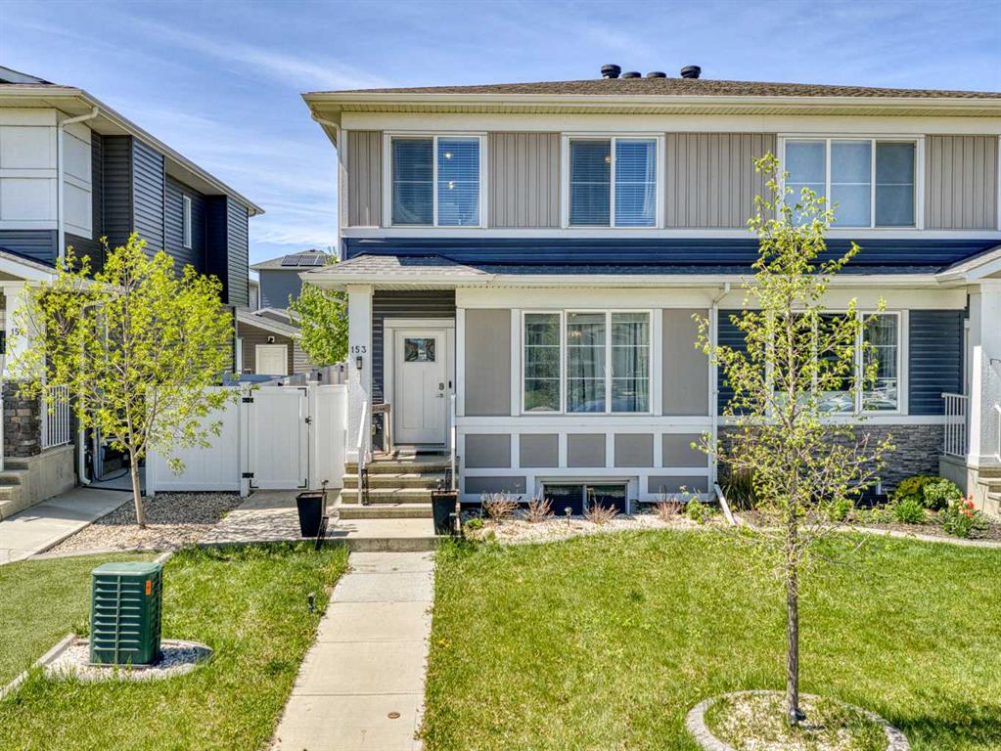
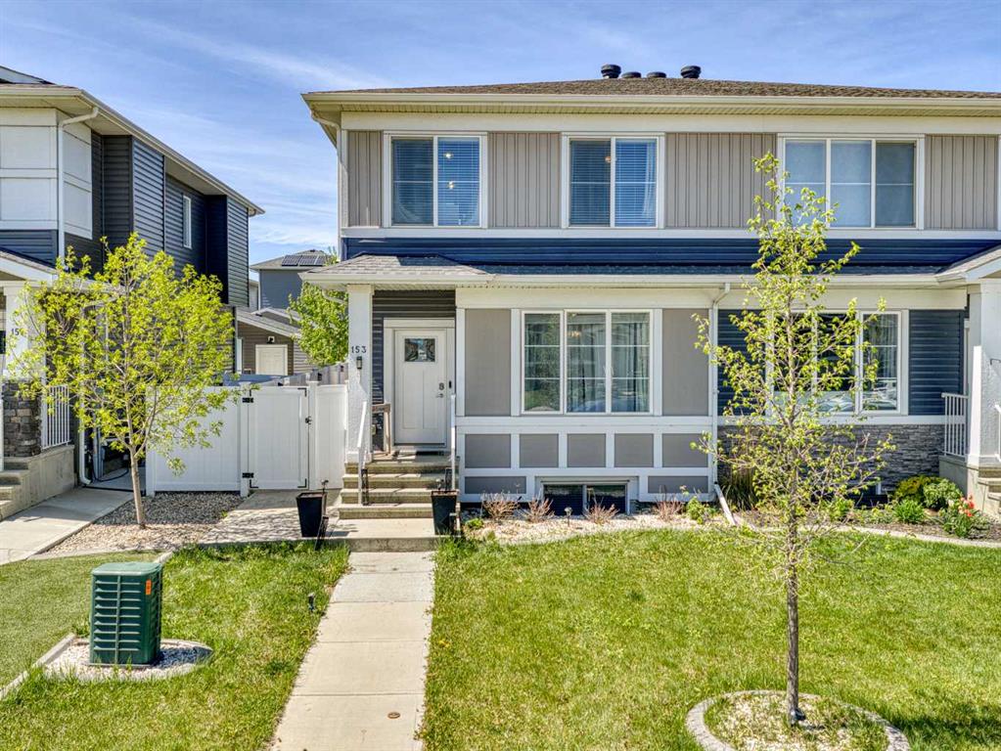
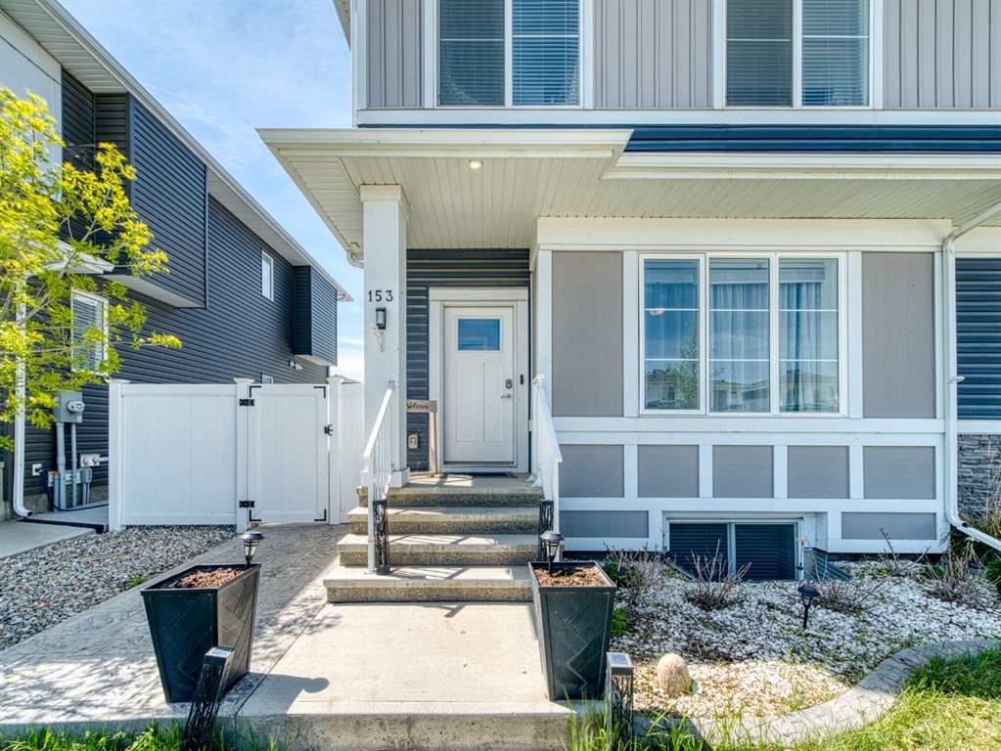
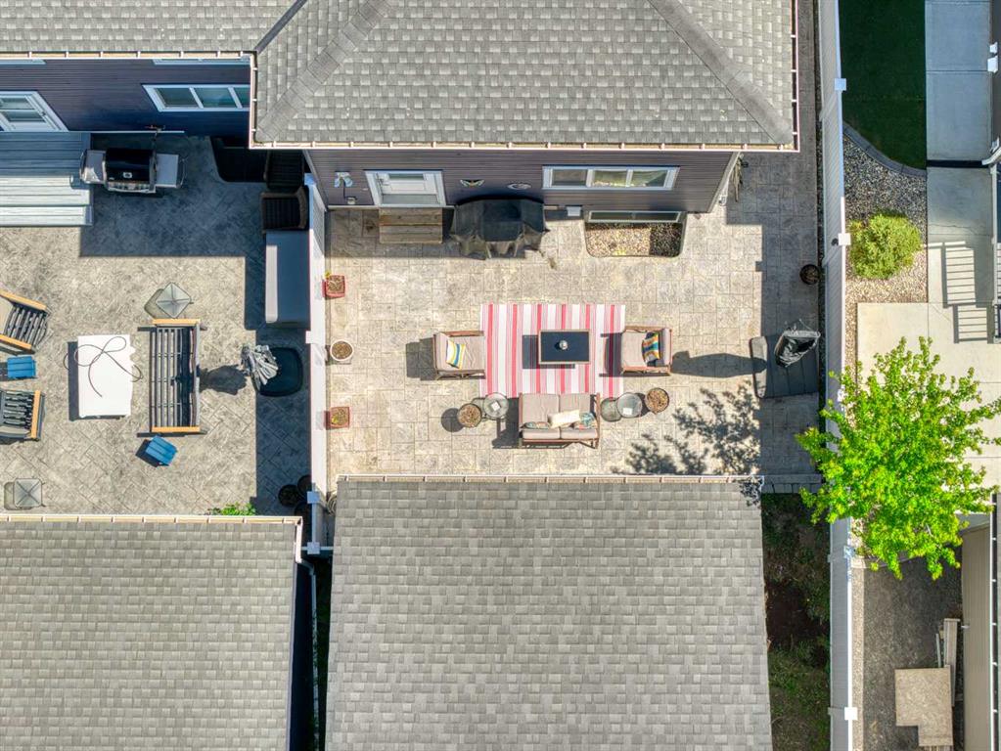
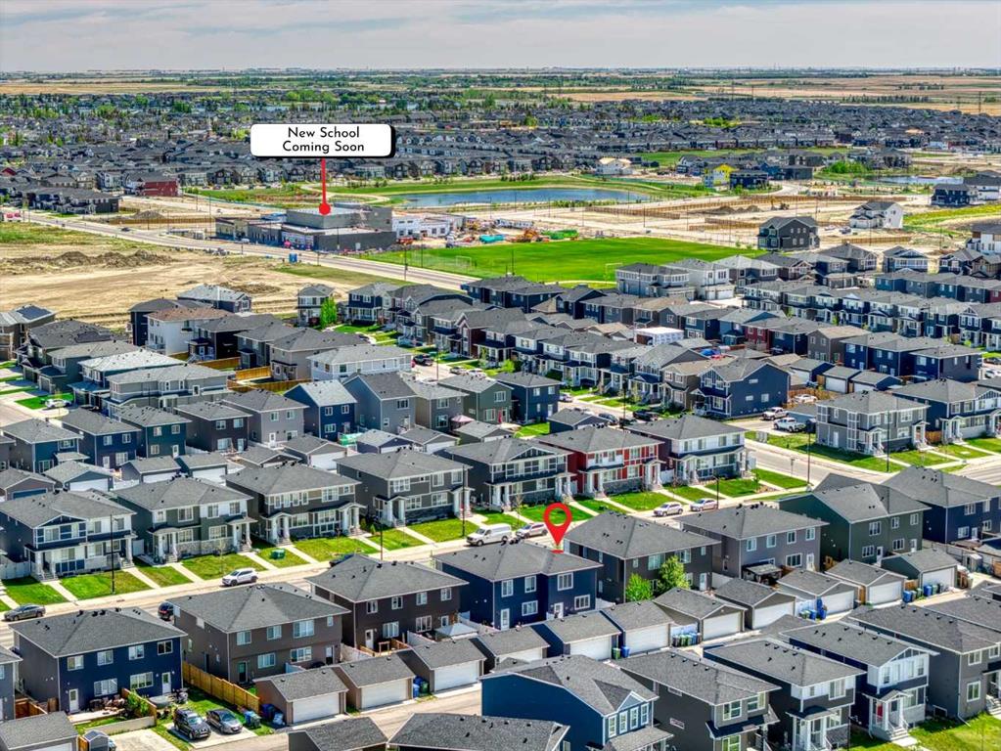
Here’s a great opportunity to become the new owner of this amazing half duplex, located in the sought after community of Chelsea. Your future home comes with a LOT of upgrades and is perfect for a family or investment. Here are 7 MAIN REASONS YOU SHOULD BUY THIS HOME: 1) Central air conditioning- awesome feature for the hot summer months. 2) Oversized garage, 20’ x 24’ (extra long) which means more room for your cars and extra stuff you have. It also comes with a fancy WI-FI garage opener. 3) Maintenance fr...

Read More

Essential Information

  • MLS® #
    A2313980
  • Full Bathrooms
    2
  • Partial Bathrooms
    1
  • Year Built
    2021
  • Property Type
    Semi Detached (Half Duplex)
  • Property Style
    2 Storey
    Attached-Side by Side
  • MLS® #
    A2313980
  • Full Bathrooms
    2
  • Partial Bathrooms
    1
  • Year Built
    2021
  • Property Type
    Semi Detached (Half Duplex)
  • Property Style
    2 Storey, Attached-Side by Side
  • MLS® #
    A2313980
  • Full Bathrooms
    2
  • Partial Bathrooms
    1
  • Year Built
    2021
  • Property Type
    Semi Detached (Half Duplex)
  • Property Style
    2 Storey
    Attached-Side by Side

Community Information

  • Postal Code
    T1X 1Z2
  • Postal Code
    T1X 1Z2
  • Postal Code
    T1X 1Z2

Services & Amenities

  • Parking
    Double Garage Detached
  • Parking
    Double Garage Detached
  • Parking
    Double Garage Detached

Interior

  • Floor Finish
    Carpet
    Vinyl Plank
  • Heating
    Forced Air
    Natural Gas
  • Interior Feature
    Kitchen Island
    Open Floorplan
    Walk-In Closet(s)
  • Floor Finish
    Carpet, Vinyl Plank
  • Heating
    Forced Air, Natural Gas
  • Interior Feature
    Kitchen Island, Open Floorplan, Walk-In Closet(s)
  • Floor Finish
    Carpet
    Vinyl Plank
  • Heating
    Forced Air
    Natural Gas
  • Interior Feature
    Kitchen Island
    Open Floorplan
    Walk-In Closet(s)

Exterior

  • Lot/Exterior Features
    Private Yard
  • Roof
    Asphalt Shingle
  • Construction
    Vinyl Siding
  • Lot/Exterior Features
    Private Yard
  • Roof
    Asphalt Shingle
  • Construction
    Vinyl Siding
  • Lot/Exterior Features
    Private Yard
  • Roof
    Asphalt Shingle
  • Construction
    Vinyl Siding

Additional Details

  • Zoning
    R3
  • Zoning
    R3
  • Zoning
    R3

$525,000

153 Chelsea Drive

Schedule Tour
Contact Agent

$2391/month
Est. Monthly Payment
$
$
%
Learn More