Janelle Kohlman / RE/MAX OF LLOYDMINSTER

2013 46 Avenue , House for sale in Wallacefield Lloydminster , Saskatchewan , S9V 0Z6

 MLS® # A2346489

5 bedrooms

3 bathrooms

1,160 sqft

Sign up to View

Days on Market

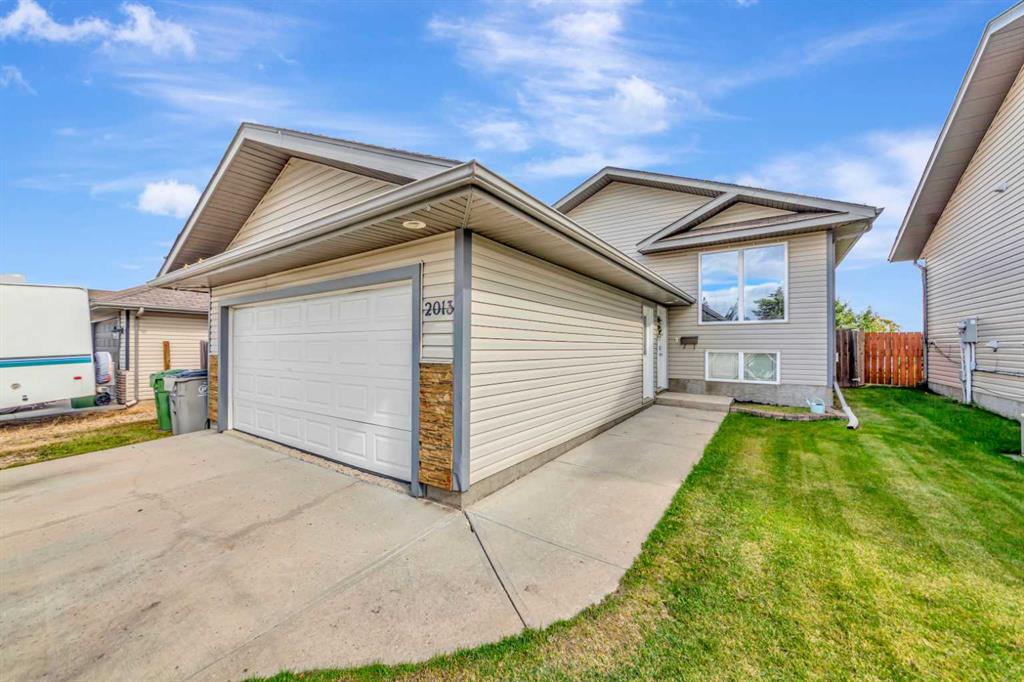
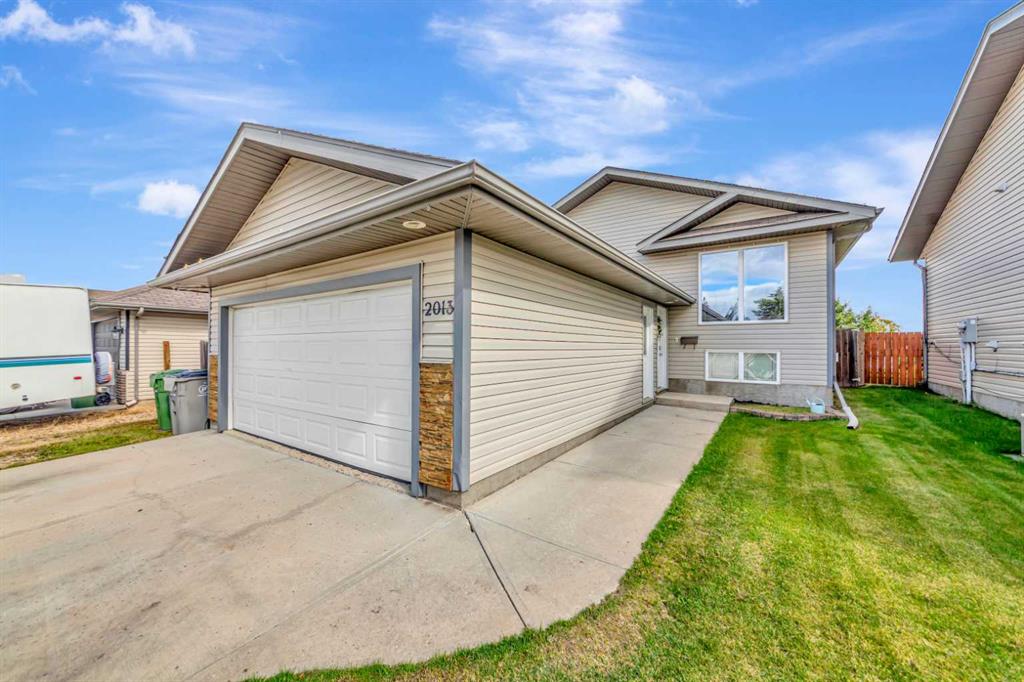
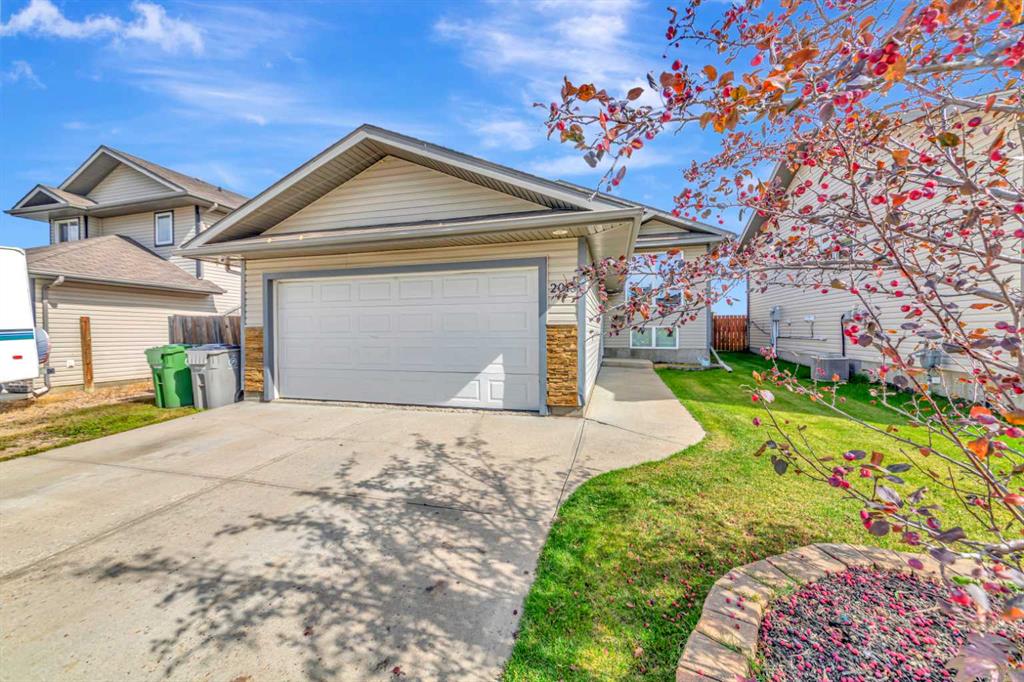
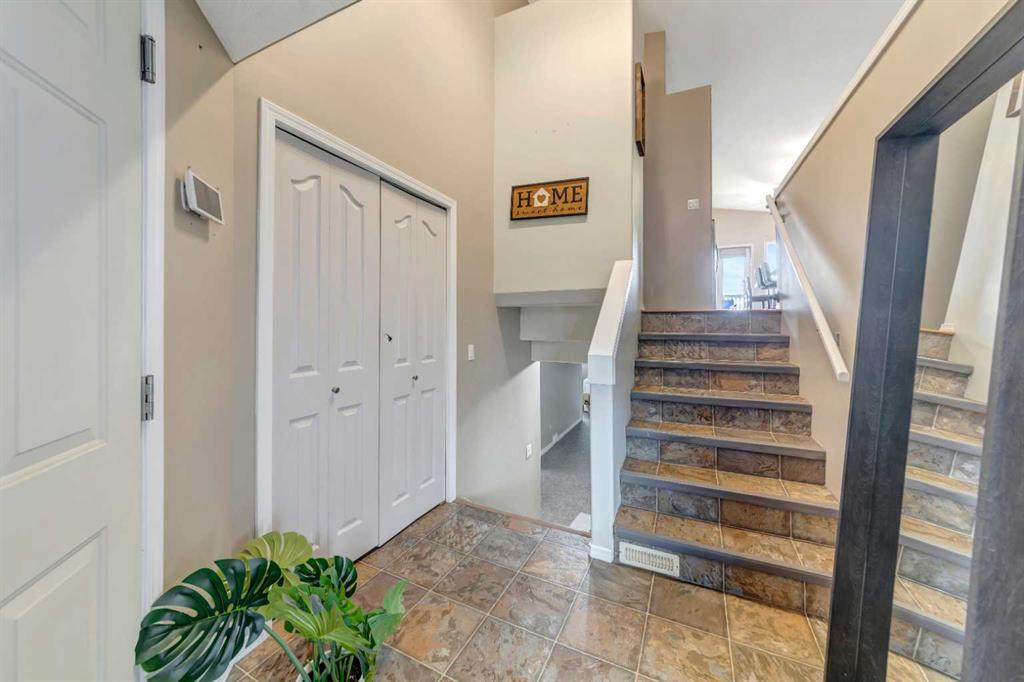
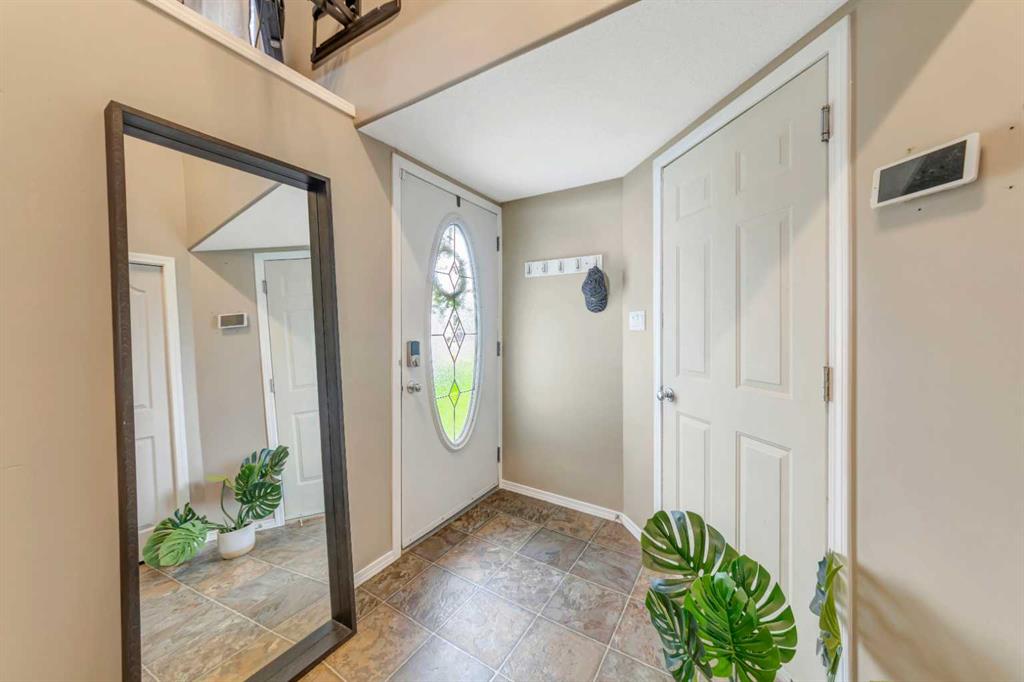
This Saskatchewan-side bi-level checks all the boxes for comfortable family living! Tucked away on a quiet street in a family-friendly neighbourhood, this 1,160 sq. ft. home offers a heated double attached garage, a great-sized backyard, and the added bonus of no rear neighbours. Inside, you’ll love the bright, open layout that makes everyday living easy. The kitchen offers an abundance of cabinetry and countertop space while staying connected to the dining and living areas—perfect for keeping an eye on th...

Read More

Essential Information

  • MLS® #
    A2346489
  • Full Bathrooms
    3
  • Year Built
    2007
  • Property Type
    Detached
  • Property Style
    Bi-Level
  • MLS® #
    A2346489
  • Full Bathrooms
    3
  • Year Built
    2007
  • Property Type
    Detached
  • Property Style
    Bi-Level
  • MLS® #
    A2346489
  • Full Bathrooms
    3
  • Year Built
    2007
  • Property Type
    Detached
  • Property Style
    Bi-Level

Community Information

  • Postal Code
    S9V 0Z6
  • Postal Code
    S9V 0Z6
  • Postal Code
    S9V 0Z6

Services & Amenities

  • Parking
    Concrete Driveway
    Double Garage Attached
    Heated Garage
    RV Access/Parking
  • Parking
    Concrete Driveway, Double Garage Attached, Heated Garage, RV Access/Parking
  • Parking
    Concrete Driveway
    Double Garage Attached
    Heated Garage
    RV Access/Parking

Interior

  • Floor Finish
    Carpet
    Hardwood
    Linoleum
  • Heating
    Forced Air
    Natural Gas
  • Interior Feature
    Ceiling Fan(s)
    Central Vacuum
    Kitchen Island
    Pantry
    Storage
    Vaulted Ceiling(s)
    Walk-In Closet(s)
  • Floor Finish
    Carpet, Hardwood, Linoleum
  • Heating
    Forced Air, Natural Gas
  • Interior Feature
    Ceiling Fan(s), Central Vacuum, Kitchen Island, Pantry, Storage, Vaulted Ceiling(s), Walk-In Closet(s)
  • Floor Finish
    Carpet
    Hardwood
    Linoleum
  • Heating
    Forced Air
    Natural Gas
  • Interior Feature
    Ceiling Fan(s)
    Central Vacuum
    Kitchen Island
    Pantry
    Storage
    Vaulted Ceiling(s)
    Walk-In Closet(s)

Exterior

  • Lot/Exterior Features
    Fire Pit
    Private Yard
  • Roof
    Asphalt Shingle
  • Construction
    Wood Frame
  • Lot/Exterior Features
    Fire Pit, Private Yard
  • Roof
    Asphalt Shingle
  • Construction
    Wood Frame
  • Lot/Exterior Features
    Fire Pit
    Private Yard
  • Roof
    Asphalt Shingle
  • Construction
    Wood Frame

Additional Details

  • Zoning
    LDR
  • Zoning
    LDR
  • Zoning
    LDR

$429,900

2013 46 Avenue

Schedule Tour
Contact Agent

$1958/month
Est. Monthly Payment
$
$
%
Learn More