Amanda Petersen / RE/MAX Real Estate (Mountain View)

221 Ellen Way , House for sale in NONE Crossfield , Alberta , T0M0S0

 MLS® # A2326493

4 bedrooms

4 bathrooms

1,341 sqft

Sign up to View

Days on Market

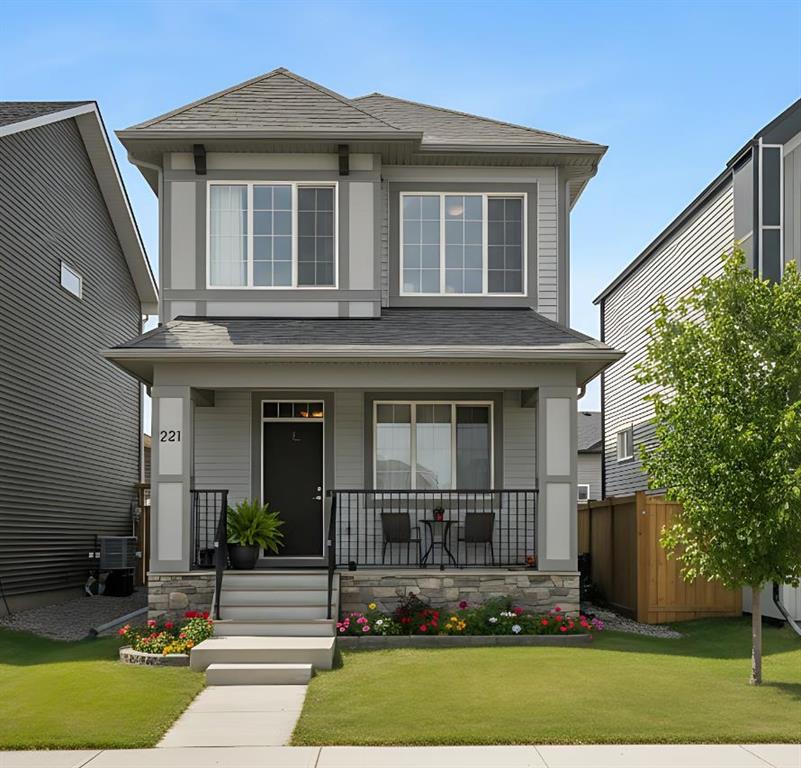
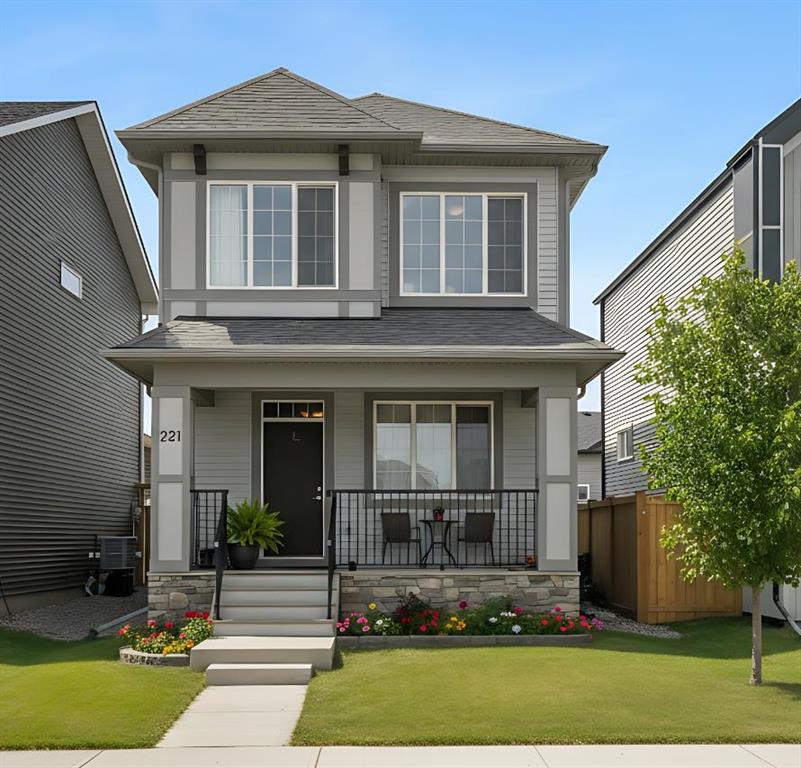
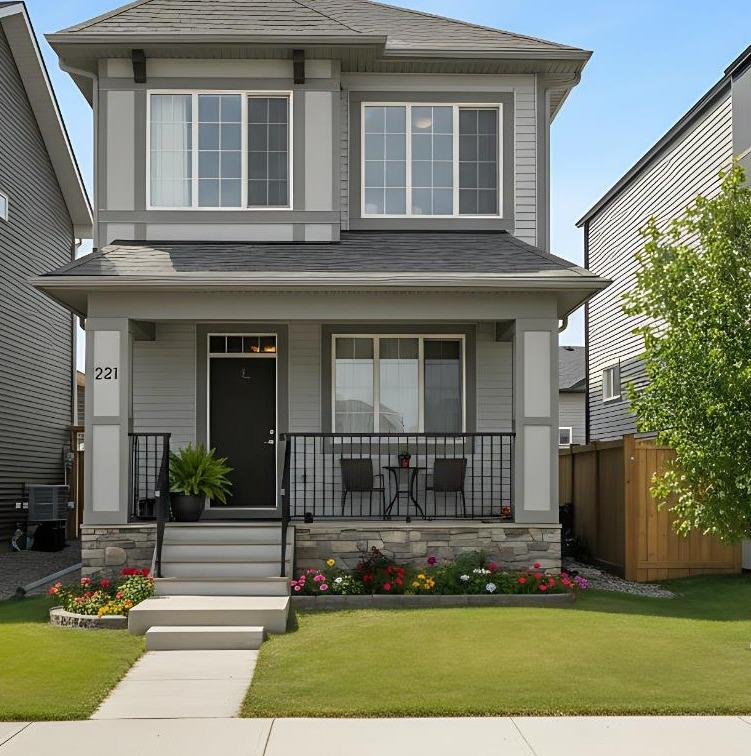
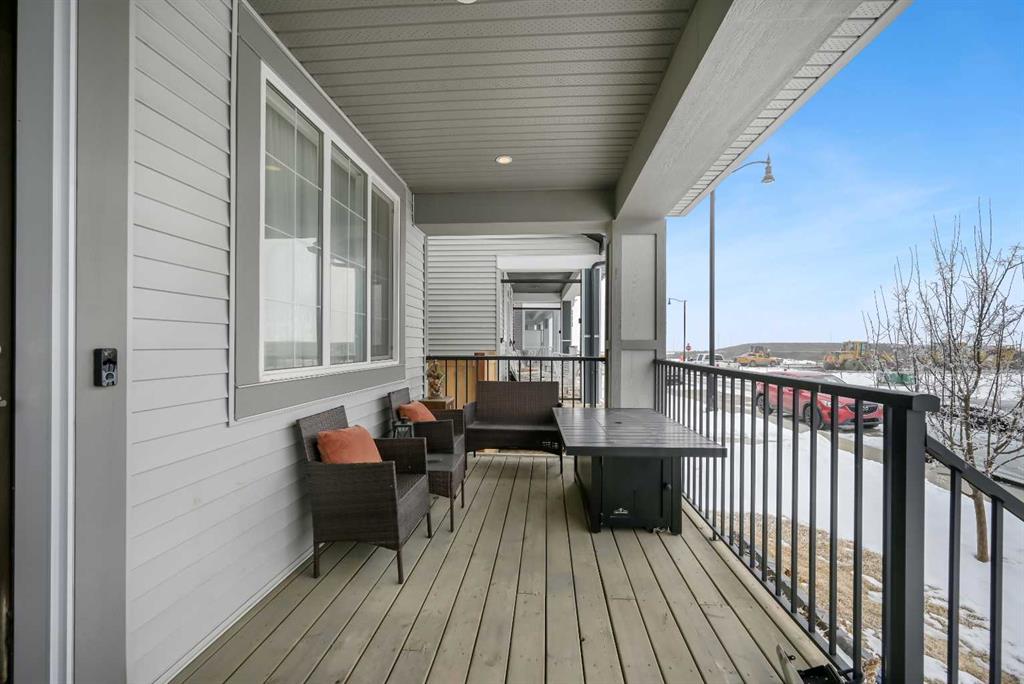
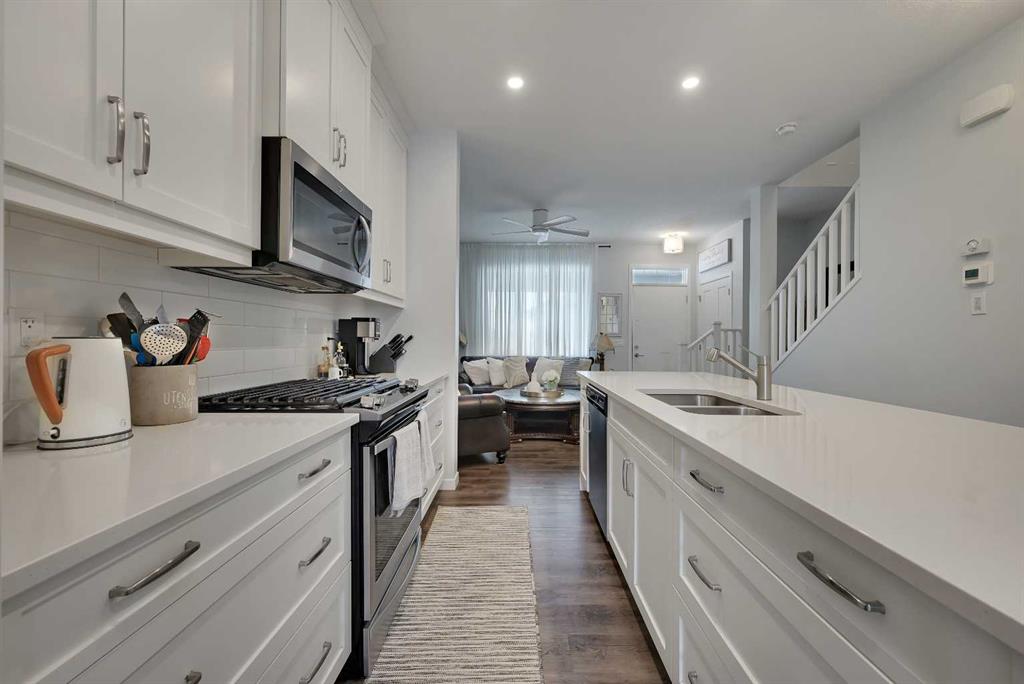
Welcome to this beautifully finished two storey home offering the perfect blend of modern design, quality craftsmanship, and exceptional value in the welcoming community of Crossfield. Built by Dream Built Homes, this popular “Noah” model showcases over $40,000 in thoughtful upgrades and outstanding curb appeal, complete with a charming covered front porch. Step inside to a bright, open-concept main floor featuring 9-foot ceilings, luxury vinyl plank flooring, and oversized triple-pane windows that fill the...

Read More

Essential Information

  • MLS® #
    A2326493
  • Full Bathrooms
    3
  • Partial Bathrooms
    1
  • Year Built
    2021
  • Property Type
    Detached
  • Property Style
    2 Storey
  • MLS® #
    A2326493
  • Full Bathrooms
    3
  • Partial Bathrooms
    1
  • Year Built
    2021
  • Property Type
    Detached
  • Property Style
    2 Storey
  • MLS® #
    A2326493
  • Full Bathrooms
    3
  • Partial Bathrooms
    1
  • Year Built
    2021
  • Property Type
    Detached
  • Property Style
    2 Storey

Community Information

  • Postal Code
    T0M0S0
  • Postal Code
    T0M0S0
  • Postal Code
    T0M0S0

Services & Amenities

  • Parking
    Alley Access
    Off Street
    Parking Pad
    See Remarks
  • Parking
    Alley Access, Off Street, Parking Pad, See Remarks
  • Parking
    Alley Access
    Off Street
    Parking Pad
    See Remarks

Interior

  • Floor Finish
    Carpet
    Tile
    Vinyl Plank
  • Heating
    Forced Air
    Natural Gas
  • Interior Feature
    Breakfast Bar
    Built-in Features
    High Ceilings
    Kitchen Island
    Open Floorplan
    Pantry
    Quartz Counters
  • Floor Finish
    Carpet, Tile, Vinyl Plank
  • Heating
    Forced Air, Natural Gas
  • Interior Feature
    Breakfast Bar, Built-in Features, High Ceilings, Kitchen Island, Open Floorplan, Pantry, Quartz Counters
  • Floor Finish
    Carpet
    Tile
    Vinyl Plank
  • Heating
    Forced Air
    Natural Gas
  • Interior Feature
    Breakfast Bar
    Built-in Features
    High Ceilings
    Kitchen Island
    Open Floorplan
    Pantry
    Quartz Counters

Exterior

  • Lot/Exterior Features
    Other
    Private Yard
  • Roof
    Asphalt Shingle
  • Construction
    Stone
    Vinyl Siding
    Wood Frame
  • Lot/Exterior Features
    Other, Private Yard
  • Roof
    Asphalt Shingle
  • Construction
    Stone, Vinyl Siding, Wood Frame
  • Lot/Exterior Features
    Other
    Private Yard
  • Roof
    Asphalt Shingle
  • Construction
    Stone
    Vinyl Siding
    Wood Frame

Additional Details

  • Zoning
    R-2
  • Zoning
    R-2
  • Zoning
    R-2

$492,000

221 Ellen Way

Schedule Tour
Contact Agent

$2241/month
Est. Monthly Payment
$
$
%
Learn More