Nischil Sharma / Five Star Realty

241 BRIDGEPORT GATE Chestermere , Alberta , T1X 0B5

 MLS® # A2316475

3 bedrooms

3 bathrooms

1,682 sqft

Sign up to View

Days on Market

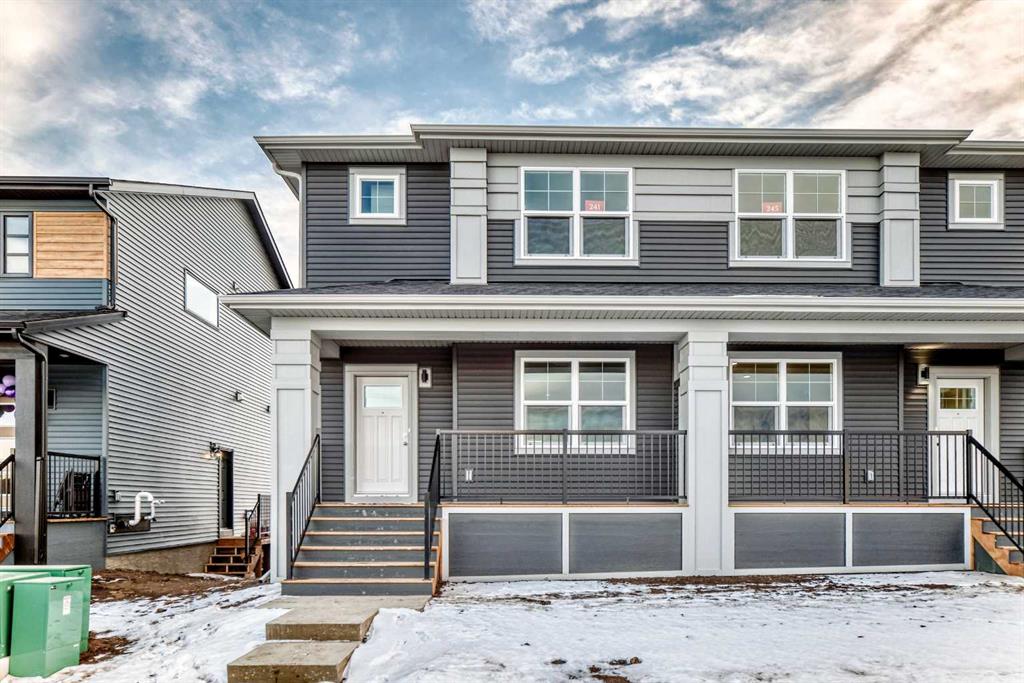
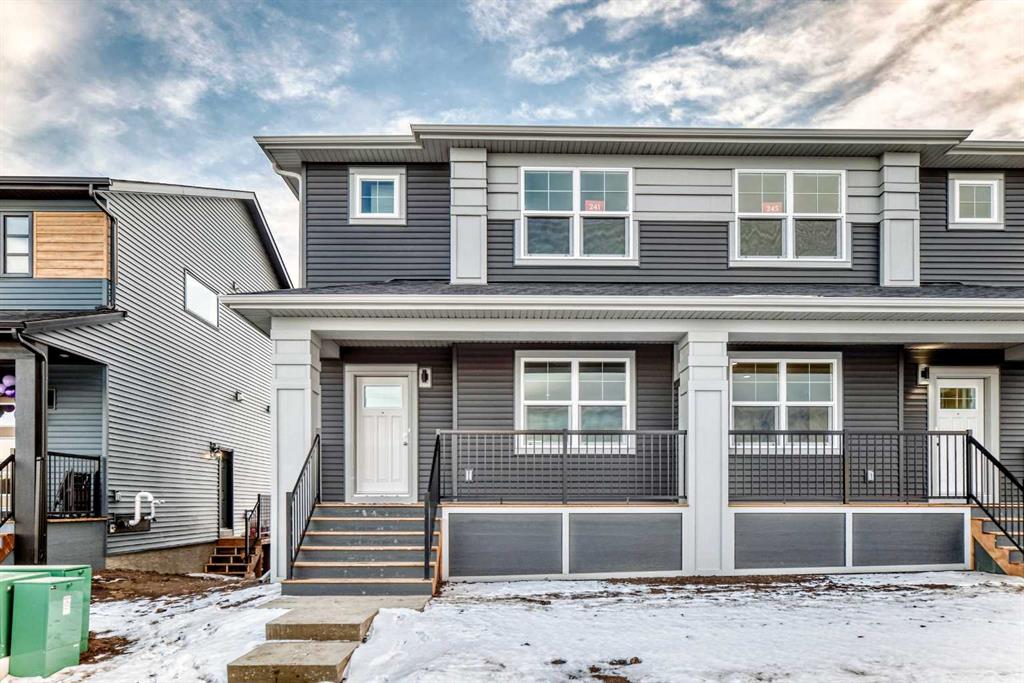
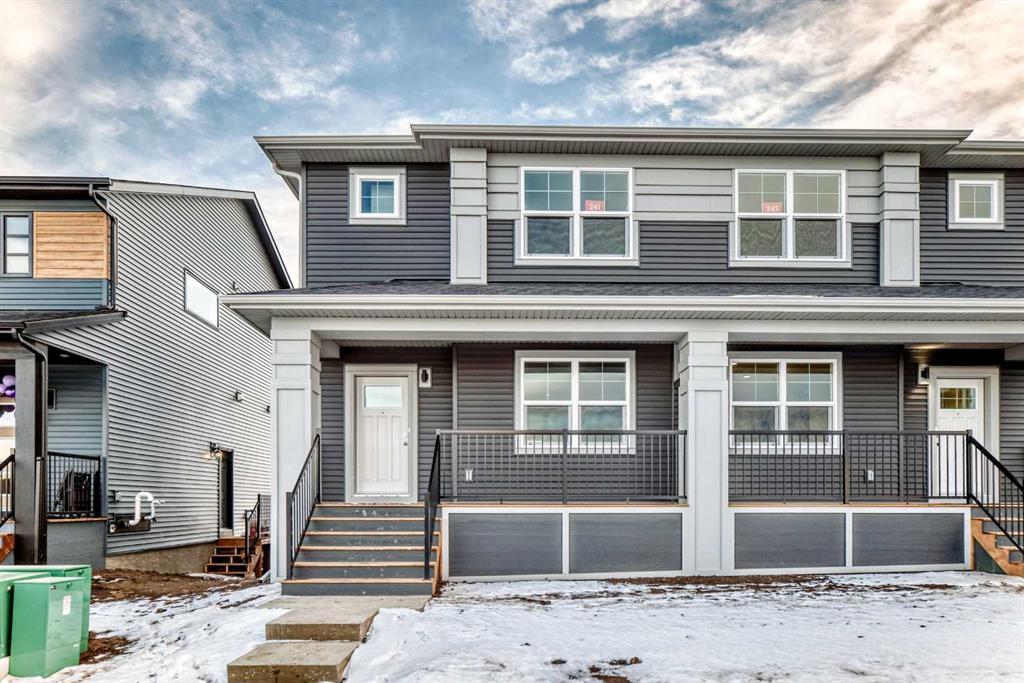
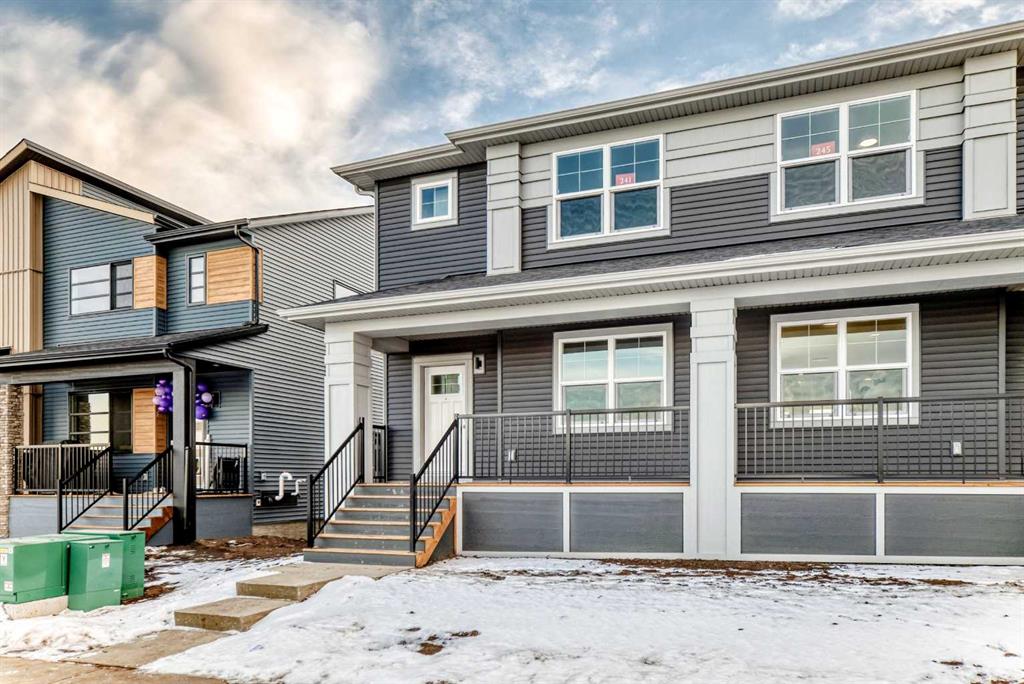
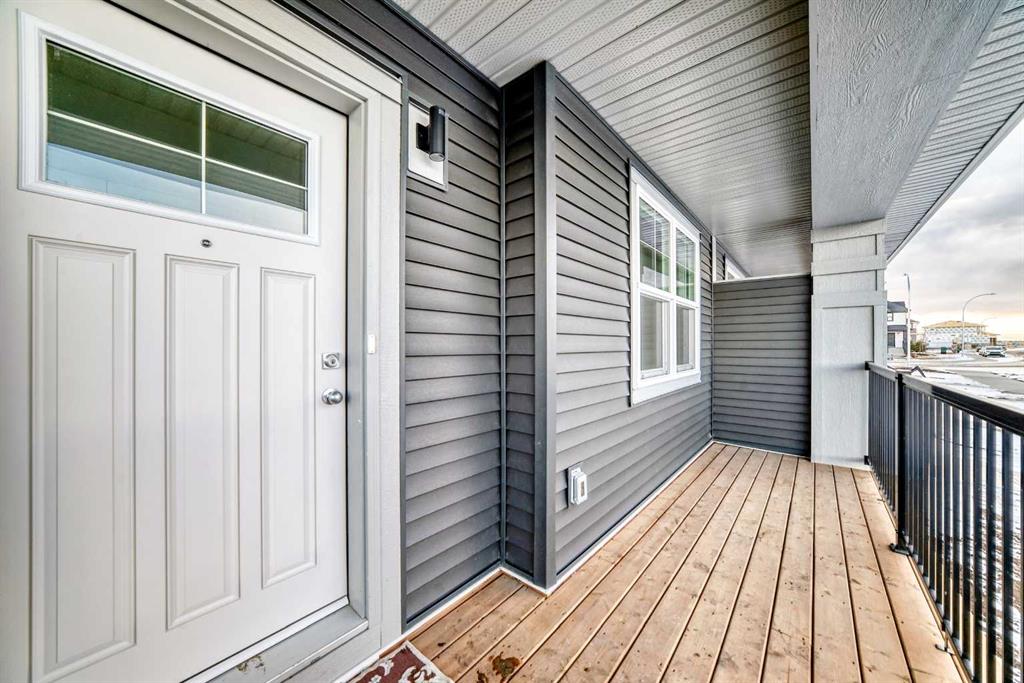
Welcome to this brand-new 2026 SHANE Homes duplex located in Bridgeport, Chestermere’s newest and most sought-after community. Thoughtfully designed for modern living, this home offers 3 spacious bedrooms, 2 full bathrooms upstairs, and a bright bonus room, perfect for family time or a home office. The main floor features an additional half bath for everyday convenience, 20*22 CONCRETE PAD. One of the standout features is the beautiful green space directly in front of the home, creating an open, peaceful s...

Read More

Essential Information

  • MLS® #
    A2316475
  • Full Bathrooms
    2
  • Partial Bathrooms
    1
  • Year Built
    2026
  • Property Type
    Semi Detached (Half Duplex)
  • Property Style
    2 Storey
    Attached-Side by Side
  • MLS® #
    A2316475
  • Full Bathrooms
    2
  • Partial Bathrooms
    1
  • Year Built
    2026
  • Property Type
    Semi Detached (Half Duplex)
  • Property Style
    2 Storey, Attached-Side by Side
  • MLS® #
    A2316475
  • Full Bathrooms
    2
  • Partial Bathrooms
    1
  • Year Built
    2026
  • Property Type
    Semi Detached (Half Duplex)
  • Property Style
    2 Storey
    Attached-Side by Side

Community Information

  • Postal Code
    T1X 0B5
  • Postal Code
    T1X 0B5
  • Postal Code
    T1X 0B5

Services & Amenities

  • Parking
    Parking Pad
  • Parking
    Parking Pad
  • Parking
    Parking Pad

Interior

  • Floor Finish
    Carpet
    Ceramic Tile
    Vinyl Plank
  • Heating
    Central
  • Interior Feature
    Double Vanity
    Kitchen Island
    No Animal Home
    Pantry
    Separate Entrance
    Walk-In Closet(s)
  • Floor Finish
    Carpet, Ceramic Tile, Vinyl Plank
  • Heating
    Central
  • Interior Feature
    Double Vanity, Kitchen Island, No Animal Home, Pantry, Separate Entrance, Walk-In Closet(s)
  • Floor Finish
    Carpet
    Ceramic Tile
    Vinyl Plank
  • Heating
    Central
  • Interior Feature
    Double Vanity
    Kitchen Island
    No Animal Home
    Pantry
    Separate Entrance
    Walk-In Closet(s)

Exterior

  • Lot/Exterior Features
    Private Entrance
    Rain Gutters
  • Roof
    Asphalt Shingle
  • Construction
    Brick
    Concrete
    Metal Frame
    Mixed
    Vinyl Siding
    Wood Frame
  • Lot/Exterior Features
    Private Entrance, Rain Gutters
  • Roof
    Asphalt Shingle
  • Construction
    Brick, Concrete, Metal Frame, Mixed, Vinyl Siding, Wood Frame
  • Lot/Exterior Features
    Private Entrance
    Rain Gutters
  • Roof
    Asphalt Shingle
  • Construction
    Brick
    Concrete
    Metal Frame
    Mixed
    Vinyl Siding
    Wood Frame

Additional Details

  • Zoning
    TBD
  • Zoning
    TBD
  • Zoning
    TBD

$549,999

241 BRIDGEPORT GATE

Schedule Tour
Contact Agent

$2505/month
Est. Monthly Payment
$
$
%
Learn More