David Lofthaug / Bode Platform Inc.

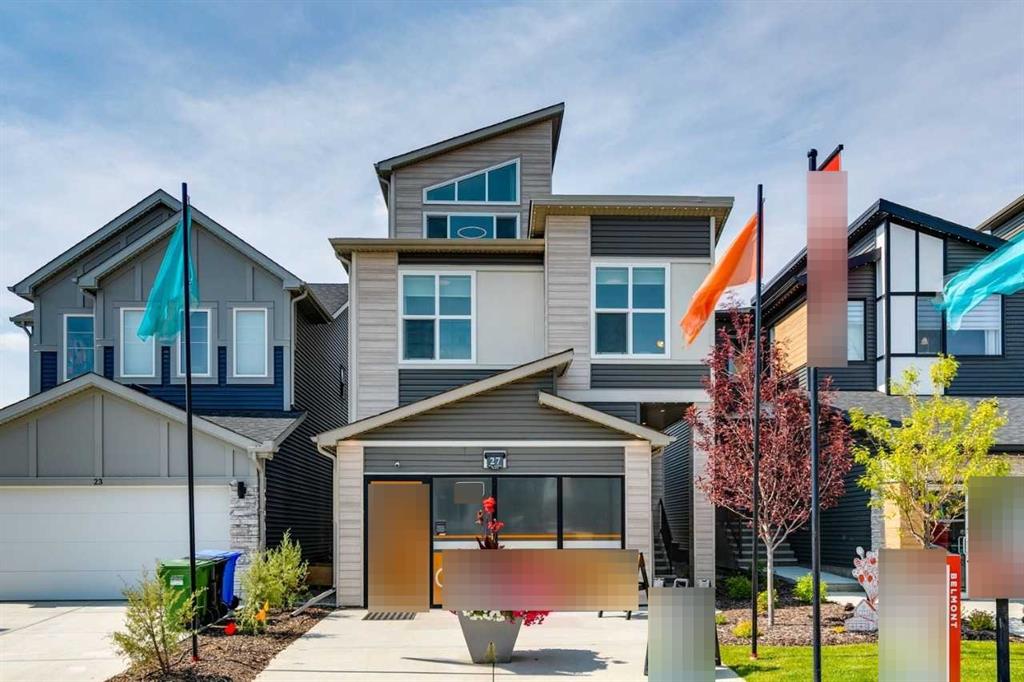
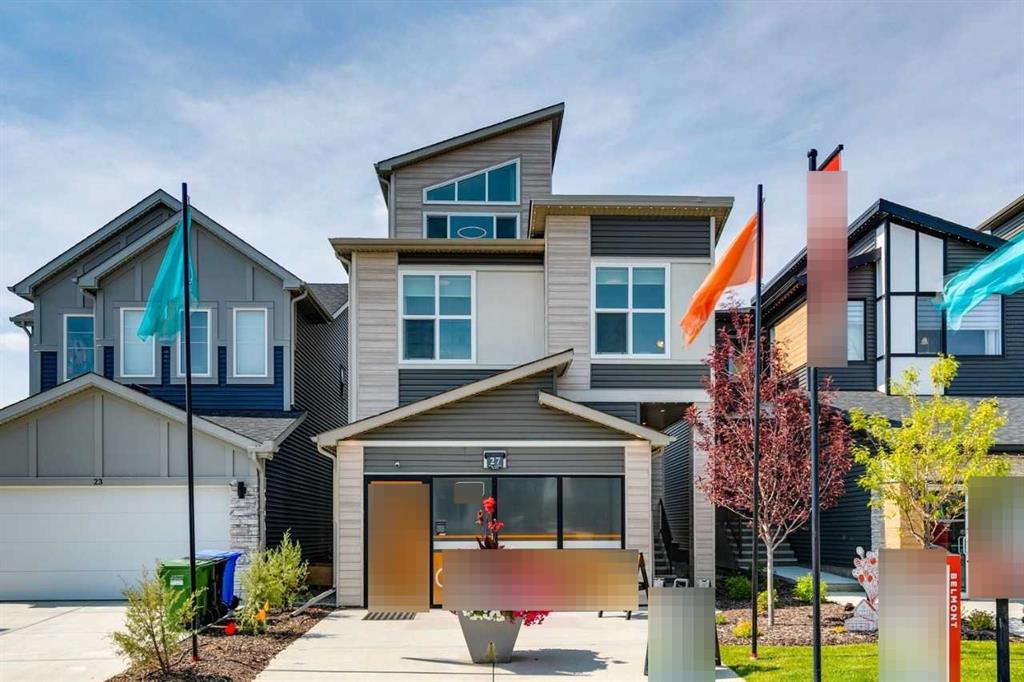
27 Belmont Place SW, House for sale in Belmont Calgary , Alberta , T2X5T6

 MLS® # A2331527

7 bedrooms

5 bathrooms

2,693 sqft

Sign up to View

Days on Market

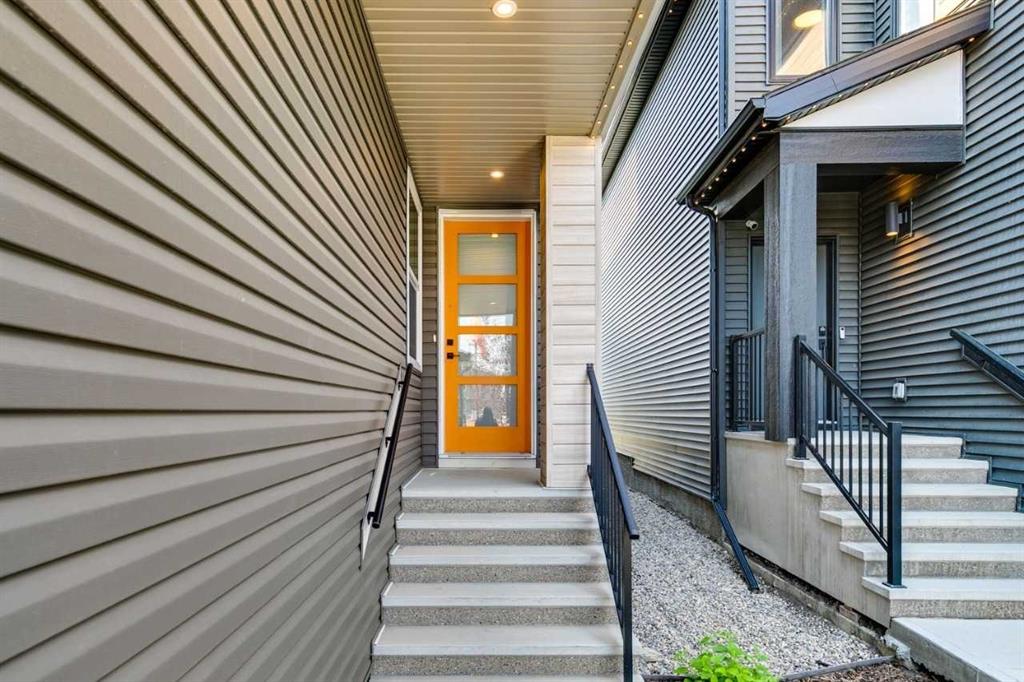
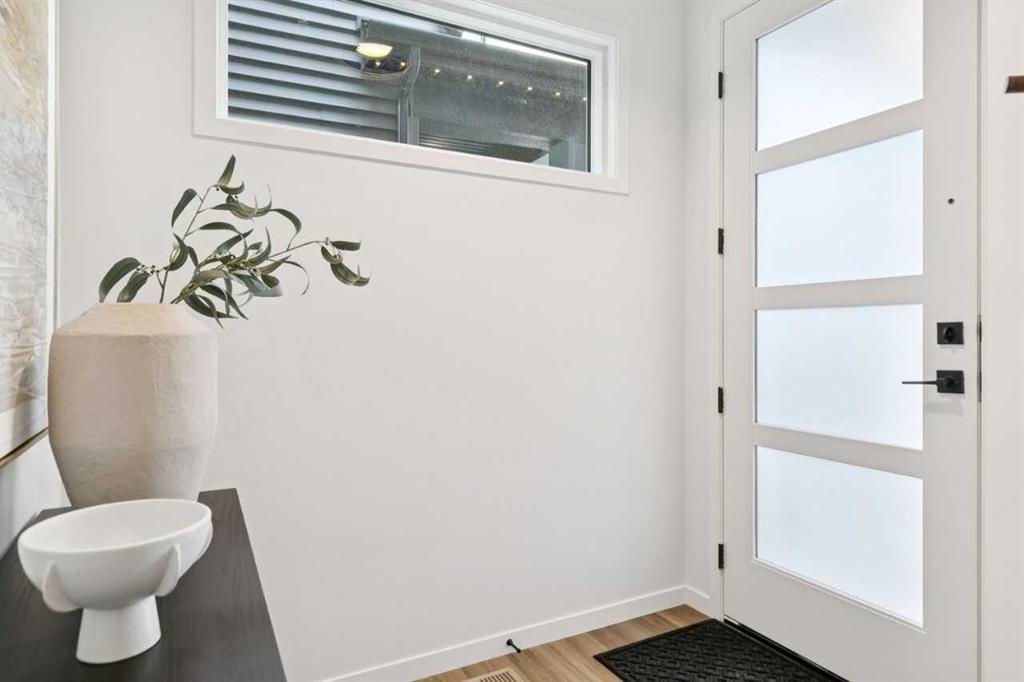
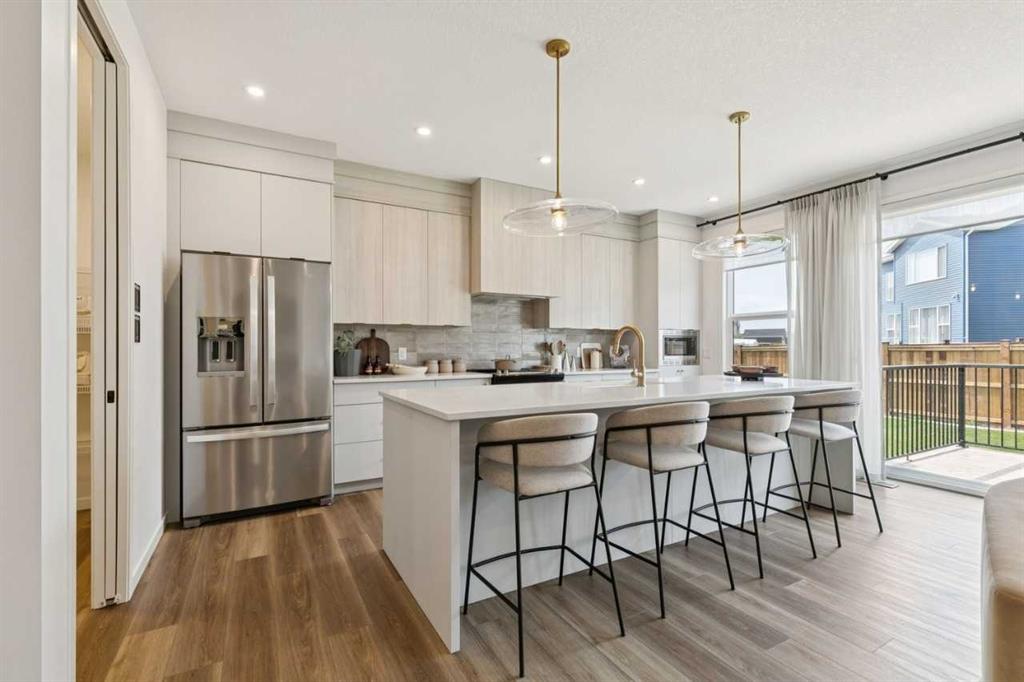
This stunning 5-bed, 3.5-bath, 2,695 sq ft detached home is flooded with natural light and upgraded in every room! To name a few: A/C, 9-ft basement ceilings, spa-like ensuite, window coverings, railing, and larger windows throughout. The main floor features a bedroom with a fully upgraded bathroom including a spacious shower. The showstopping third-storey loft boasts vaulted ceilings, an indoor-outdoor space, and a covered deck for total privacy - perfect for hosting. The legal 2-bedroom suite offers high ...

Read More

Essential Information

  • MLS® #
    A2331527
  • Full Bathrooms
    4
  • Partial Bathrooms
    1
  • Year Built
    2024
  • Property Type
    Detached
  • Property Style
    3 (or more) Storey
  • MLS® #
    A2331527
  • Full Bathrooms
    4
  • Partial Bathrooms
    1
  • Year Built
    2024
  • Property Type
    Detached
  • Property Style
    3 (or more) Storey
  • MLS® #
    A2331527
  • Full Bathrooms
    4
  • Partial Bathrooms
    1
  • Year Built
    2024
  • Property Type
    Detached
  • Property Style
    3 (or more) Storey

Community Information

  • Postal Code
    T2X5T6
  • Postal Code
    T2X5T6
  • Postal Code
    T2X5T6

Services & Amenities

  • Parking
    Double Garage Attached
  • Parking
    Double Garage Attached
  • Parking
    Double Garage Attached

Interior

  • Floor Finish
    Carpet
    Ceramic Tile
    Vinyl Plank
  • Heating
    Forced Air
    Natural Gas
  • Interior Feature
    Built-in Features
    Double Vanity
    Granite Counters
    High Ceilings
    Kitchen Island
    No Animal Home
    No Smoking Home
    Open Floorplan
    Pantry
    Primary Downstairs
    Separate Entrance
    Soaking Tub
    Tankless Hot Water
    Vaulted Ceiling(s)
    Walk-In Closet(s)
    Wet Bar
  • Floor Finish
    Carpet, Ceramic Tile, Vinyl Plank
  • Heating
    Forced Air, Natural Gas
  • Interior Feature
    Built-in Features, Double Vanity, Granite Counters, High Ceilings, Kitchen Island, No Animal Home, No Smoking Home, Open Floorplan, Pantry, Primary Downstairs, Separate Entrance, Soaking Tub, Tankless Hot Water, Vaulted Ceiling(s), Walk-In Closet(s), Wet Bar
  • Floor Finish
    Carpet
    Ceramic Tile
    Vinyl Plank
  • Heating
    Forced Air
    Natural Gas
  • Interior Feature
    Built-in Features
    Double Vanity
    Granite Counters
    High Ceilings
    Kitchen Island
    No Animal Home
    No Smoking Home
    Open Floorplan
    Pantry
    Primary Downstairs
    Separate Entrance
    Soaking Tub
    Tankless Hot Water
    Vaulted Ceiling(s)
    Walk-In Closet(s)
    Wet Bar

Exterior

  • Lot/Exterior Features
    None
  • Roof
    Asphalt Shingle
  • Construction
    Vinyl Siding
    Wood Frame
  • Lot/Exterior Features
    None
  • Roof
    Asphalt Shingle
  • Construction
    Vinyl Siding, Wood Frame
  • Lot/Exterior Features
    None
  • Roof
    Asphalt Shingle
  • Construction
    Vinyl Siding
    Wood Frame

Additional Details

  • Zoning
    R-G
  • Zoning
    R-G
  • Zoning
    R-G

$989,000

27 Belmont Place SW

Schedule Tour
Contact Agent

$4504/month
Est. Monthly Payment
$
$
%
Learn More