Joel Semmens / RE/MAX House of Real Estate

2703 Carleton Street SW, House for sale in Upper Mount Royal Calgary , Alberta , T2T 3L1

 MLS® # A2340856

4 bedrooms

4 bathrooms

3,537 sqft

Sign up to View

Days on Market

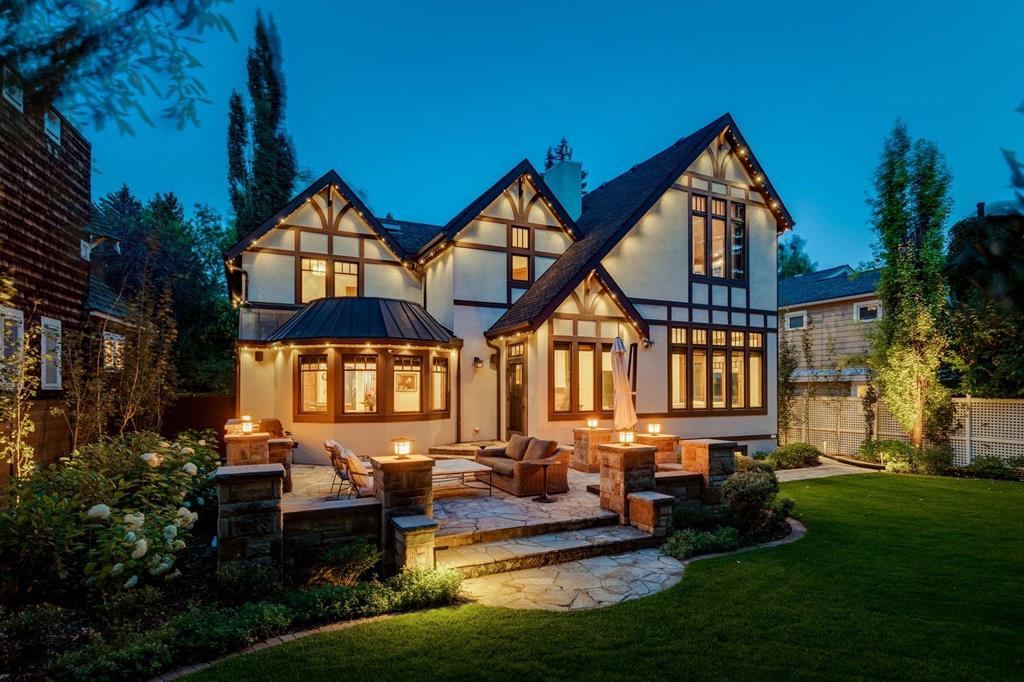
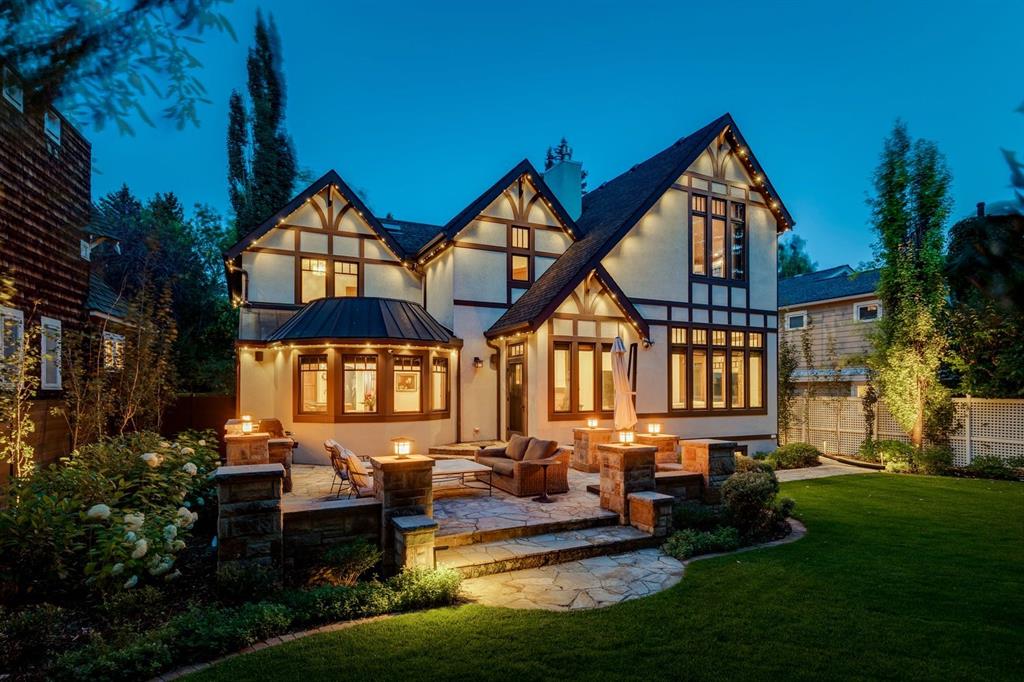
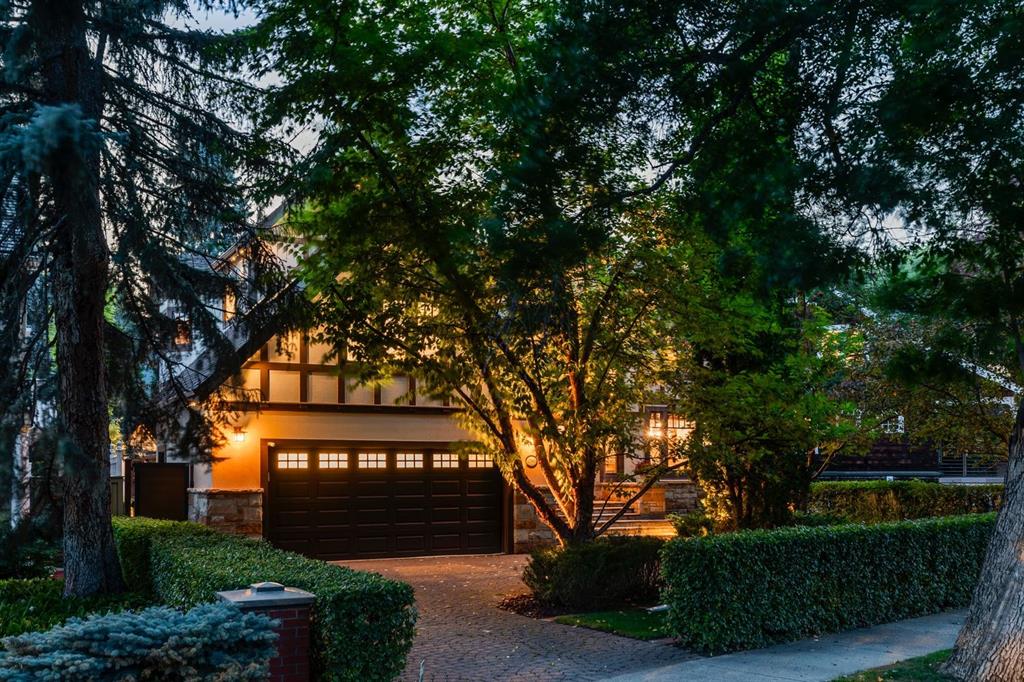
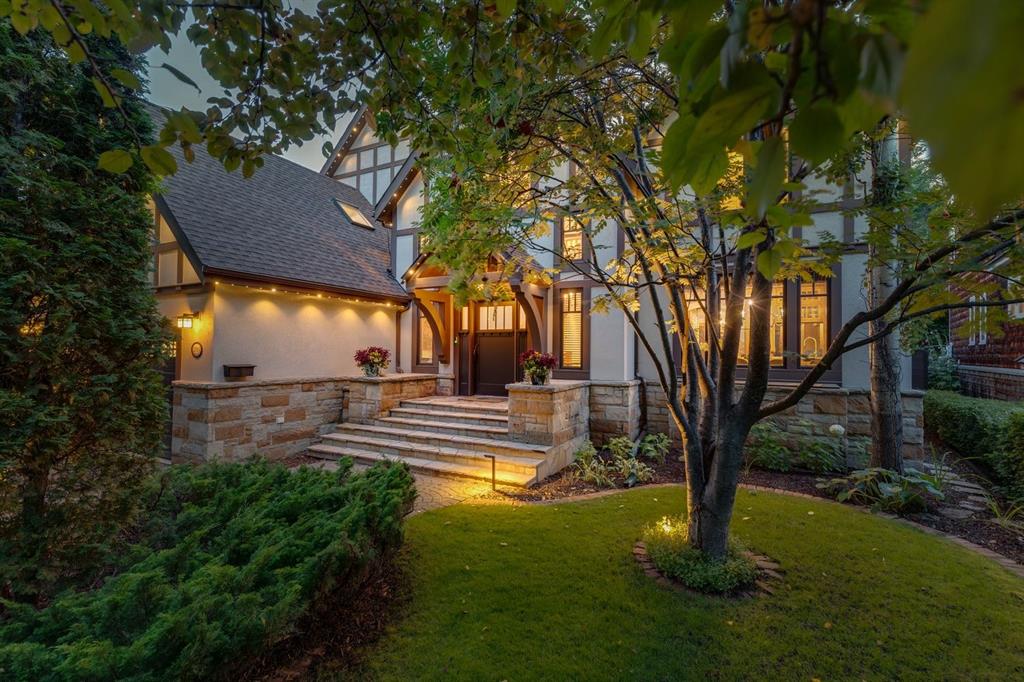
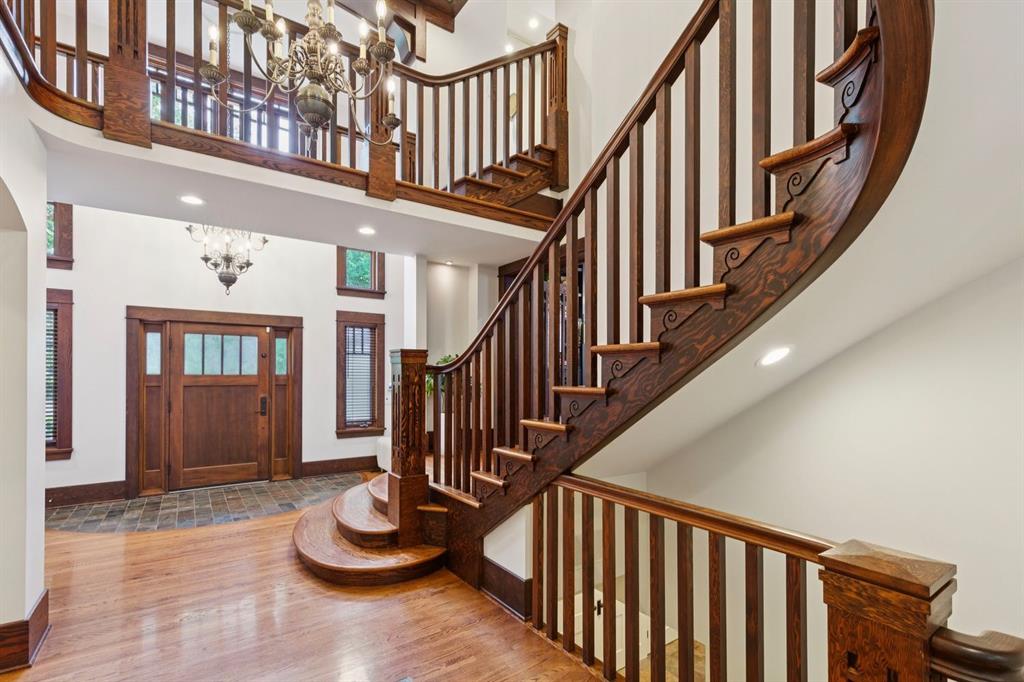
Set on a quiet tree-lined street in the heart of historic Upper Mount Royal, this extraordinary craftsman-style residence offers a wonderful blend of period character with modern conveniences. Meticulously crafted and rich in architectural detail, the home showcases stunning millwork, carved wood features, curated built-ins and graceful archways that stand the test of time, lending charm and refinement. With enchanting architecture, soaring ceilings and storybook details, it feels like living at the Banff S...

Read More

Essential Information

  • MLS® #
    A2340856
  • Full Bathrooms
    3
  • Partial Bathrooms
    1
  • Year Built
    1983
  • Property Type
    Detached
  • Property Style
    2 Storey
  • MLS® #
    A2340856
  • Full Bathrooms
    3
  • Partial Bathrooms
    1
  • Year Built
    1983
  • Property Type
    Detached
  • Property Style
    2 Storey
  • MLS® #
    A2340856
  • Full Bathrooms
    3
  • Partial Bathrooms
    1
  • Year Built
    1983
  • Property Type
    Detached
  • Property Style
    2 Storey

Community Information

  • Postal Code
    T2T 3L1
  • Postal Code
    T2T 3L1
  • Postal Code
    T2T 3L1

Services & Amenities

  • Parking
    Double Garage Attached
  • Parking
    Double Garage Attached
  • Parking
    Double Garage Attached

Interior

  • Floor Finish
    Hardwood
    Tile
  • Heating
    Forced Air
    Natural Gas
  • Interior Feature
    Bookcases
    Built-in Features
    Closet Organizers
    Double Vanity
    French Door
    Granite Counters
    High Ceilings
    Kitchen Island
    Open Floorplan
    Pantry
    Skylight(s)
    Soaking Tub
    Storage
    Vaulted Ceiling(s)
    Walk-In Closet(s)
    Wired for Sound
    Wood Windows
  • Floor Finish
    Hardwood, Tile
  • Heating
    Forced Air, Natural Gas
  • Interior Feature
    Bookcases, Built-in Features, Closet Organizers, Double Vanity, French Door, Granite Counters, High Ceilings, Kitchen Island, Open Floorplan, Pantry, Skylight(s), Soaking Tub, Storage, Vaulted Ceiling(s), Walk-In Closet(s), Wired for Sound, Wood Windows
  • Floor Finish
    Hardwood
    Tile
  • Heating
    Forced Air
    Natural Gas
  • Interior Feature
    Bookcases
    Built-in Features
    Closet Organizers
    Double Vanity
    French Door
    Granite Counters
    High Ceilings
    Kitchen Island
    Open Floorplan
    Pantry
    Skylight(s)
    Soaking Tub
    Storage
    Vaulted Ceiling(s)
    Walk-In Closet(s)
    Wired for Sound
    Wood Windows

Exterior

  • Lot/Exterior Features
    Built-in Barbecue
    Garden
    Private Yard
  • Roof
    Asphalt Shingle
    Metal
  • Construction
    Stucco
    Wood Frame
  • Lot/Exterior Features
    Built-in Barbecue, Garden, Private Yard
  • Roof
    Asphalt Shingle, Metal
  • Construction
    Stucco, Wood Frame
  • Lot/Exterior Features
    Built-in Barbecue
    Garden
    Private Yard
  • Roof
    Asphalt Shingle
    Metal
  • Construction
    Stucco
    Wood Frame

Additional Details

  • Zoning
    R-CG
  • Zoning
    R-CG
  • Zoning
    R-CG

$3,795,000

2703 Carleton Street SW

Schedule Tour
Contact Agent

$17282/month
Est. Monthly Payment
$
$
%
Learn More