Taylor King / The Real Estate District

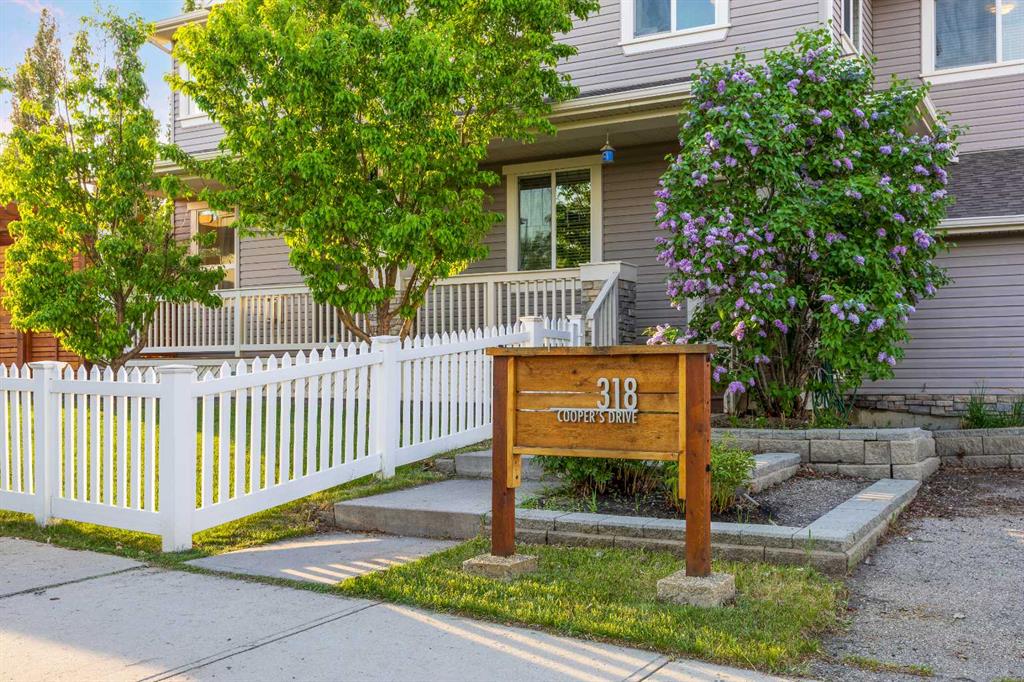
318 Coopers Drive SW, House for sale in Morningside Airdrie , Alberta , T4B0L8

 MLS® # A2318029

4 bedrooms

3 bathrooms

2,538 sqft

Sign up to View

Days on Market

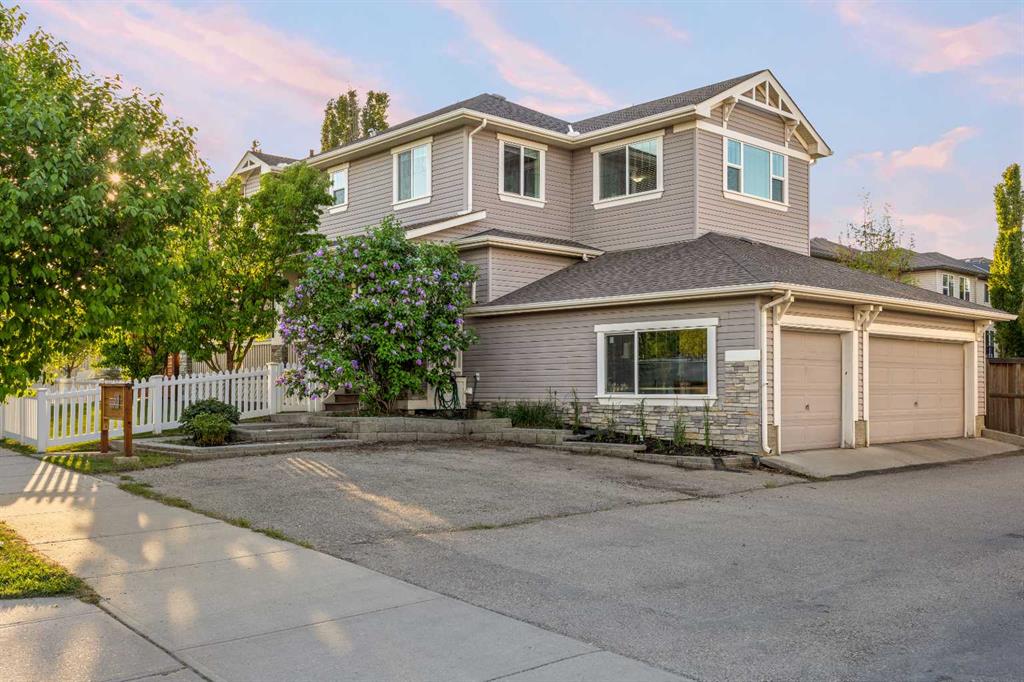
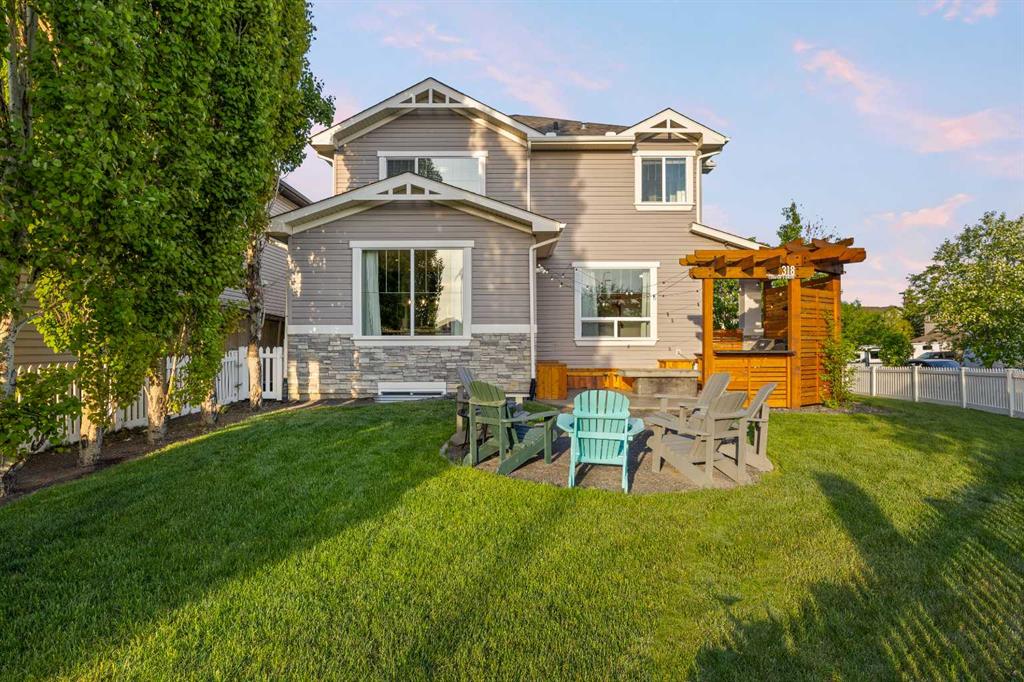
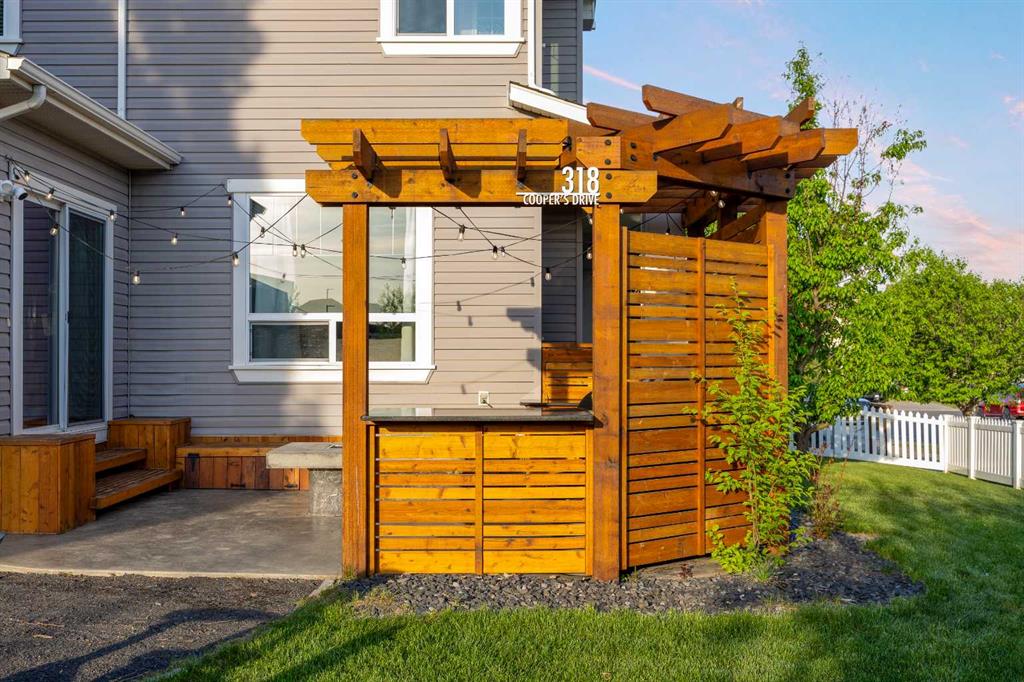
You'll love living in this community where neighbours and their families are out in the street socializing and bbqing and having garage beers. You'll love having nearly 2500sqft of wrap-around yard with a surprising amount of privacy, unlike typical "fishbowl" back yards in the city. You'll love The HEATED TRIPLE GARAGE (with loft) and the adjacent parking pad will fit your RV. You'll love hosting and having friends and family over. You'll love the layout, with it's grand entrance hall where you'll welcome ...

Read More

Essential Information

  • MLS® #
    A2318029
  • Full Bathrooms
    2
  • Partial Bathrooms
    1
  • Year Built
    2008
  • Property Type
    Detached
  • Property Style
    2 Storey
  • MLS® #
    A2318029
  • Full Bathrooms
    2
  • Partial Bathrooms
    1
  • Year Built
    2008
  • Property Type
    Detached
  • Property Style
    2 Storey
  • MLS® #
    A2318029
  • Full Bathrooms
    2
  • Partial Bathrooms
    1
  • Year Built
    2008
  • Property Type
    Detached
  • Property Style
    2 Storey

Community Information

  • Postal Code
    T4B0L8
  • Postal Code
    T4B0L8
  • Postal Code
    T4B0L8

Services & Amenities

  • Parking
    Additional Parking
    Alley Access
    Asphalt
    Driveway
    Garage Faces Rear
    Heated Garage
    Insulated
    Oversized
    Parking Pad
    Rear Drive
    RV Access/Parking
    Triple Garage Attached
  • Parking
    Additional Parking, Alley Access, Asphalt, Driveway, Garage Faces Rear, Heated Garage, Insulated, Oversized, Parking Pad, Rear Drive, RV Access/Parking, Triple Garage Attached
  • Parking
    Additional Parking
    Alley Access
    Asphalt
    Driveway
    Garage Faces Rear
    Heated Garage
    Insulated
    Oversized
    Parking Pad
    Rear Drive
    RV Access/Parking
    Triple Garage Attached

Interior

  • Floor Finish
    Carpet
    Ceramic Tile
  • Heating
    Forced Air
    Natural Gas
  • Interior Feature
    Bathroom Rough-in
    Central Vacuum
    Double Vanity
    French Door
    High Ceilings
    Kitchen Island
    No Smoking Home
    Open Floorplan
    Pantry
    Quartz Counters
    See Remarks
    Soaking Tub
    Storage
    Vinyl Windows
    Walk-In Closet(s)
  • Floor Finish
    Carpet, Ceramic Tile
  • Heating
    Forced Air, Natural Gas
  • Interior Feature
    Bathroom Rough-in, Central Vacuum, Double Vanity, French Door, High Ceilings, Kitchen Island, No Smoking Home, Open Floorplan, Pantry, Quartz Counters, See Remarks, Soaking Tub, Storage, Vinyl Windows, Walk-In Closet(s)
  • Floor Finish
    Carpet
    Ceramic Tile
  • Heating
    Forced Air
    Natural Gas
  • Interior Feature
    Bathroom Rough-in
    Central Vacuum
    Double Vanity
    French Door
    High Ceilings
    Kitchen Island
    No Smoking Home
    Open Floorplan
    Pantry
    Quartz Counters
    See Remarks
    Soaking Tub
    Storage
    Vinyl Windows
    Walk-In Closet(s)

Exterior

  • Lot/Exterior Features
    BBQ gas line
    Fire Pit
    Outdoor Kitchen
    Private Entrance
    Storage
  • Roof
    Asphalt Shingle
  • Construction
    Vinyl Siding
    Wood Frame
  • Lot/Exterior Features
    BBQ gas line, Fire Pit, Outdoor Kitchen, Private Entrance, Storage
  • Roof
    Asphalt Shingle
  • Construction
    Vinyl Siding, Wood Frame
  • Lot/Exterior Features
    BBQ gas line
    Fire Pit
    Outdoor Kitchen
    Private Entrance
    Storage
  • Roof
    Asphalt Shingle
  • Construction
    Vinyl Siding
    Wood Frame

Additional Details

  • Zoning
    DC-13-B
  • Zoning
    DC-13-B
  • Zoning
    DC-13-B

$689,900

318 Coopers Drive SW

Schedule Tour
Contact Agent

$3142/month
Est. Monthly Payment
$
$
%
Learn More