Shauna Yawney / RE/MAX Real Estate (Mountain View)

322 Tuscany Drive NW, House for sale in Tuscany Calgary , Alberta , T3L 2W6

 MLS® # A2336690

3 bedrooms

4 bathrooms

1,586 sqft

Sign up to View

Days on Market

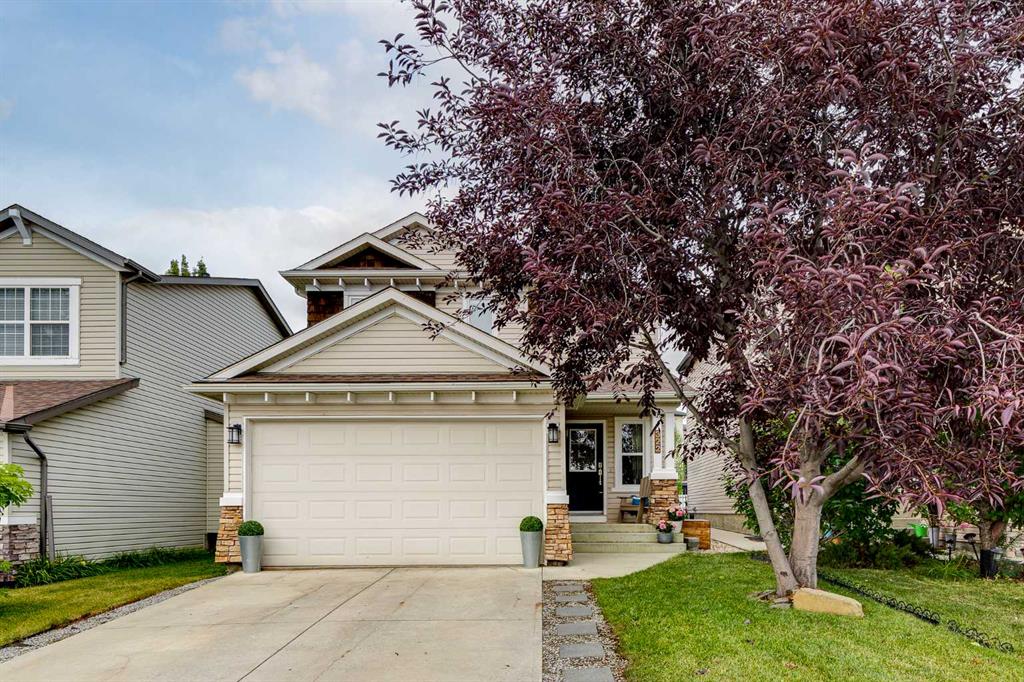
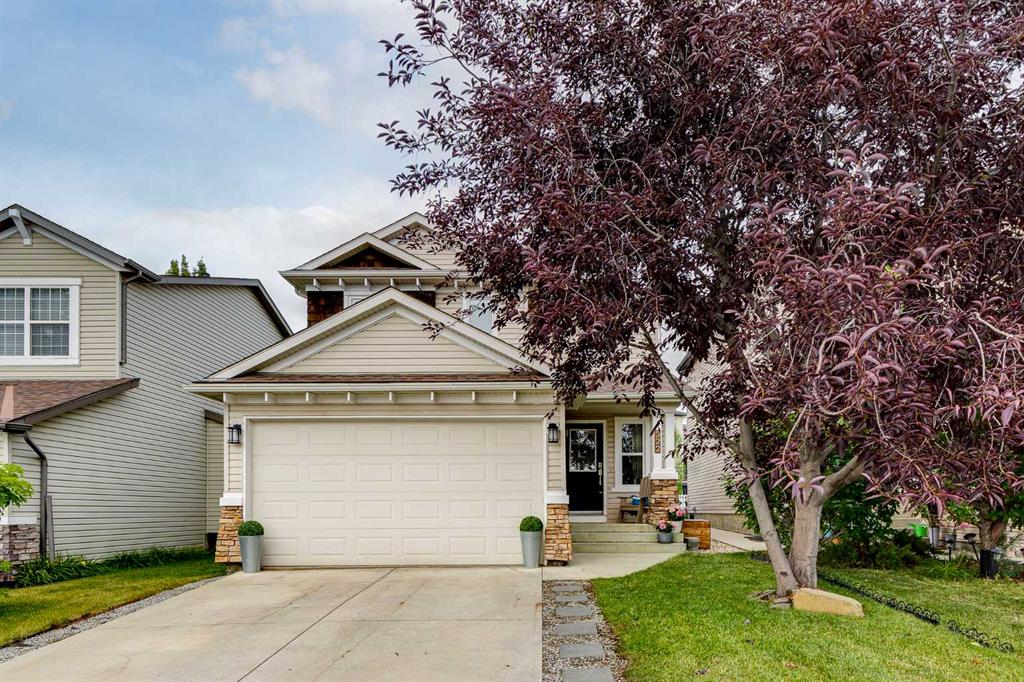
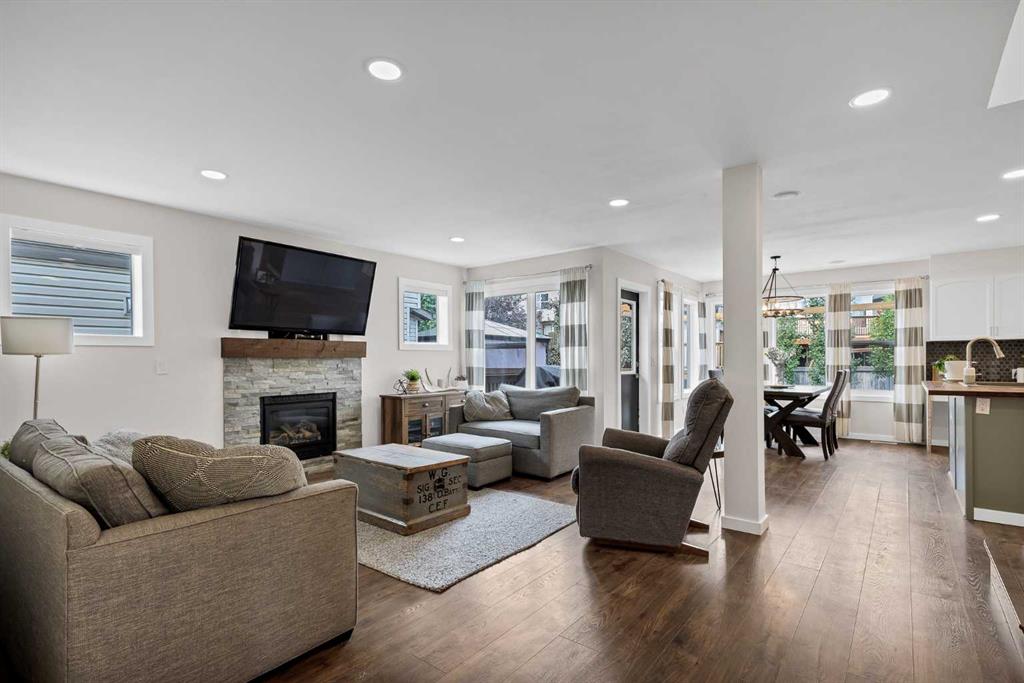
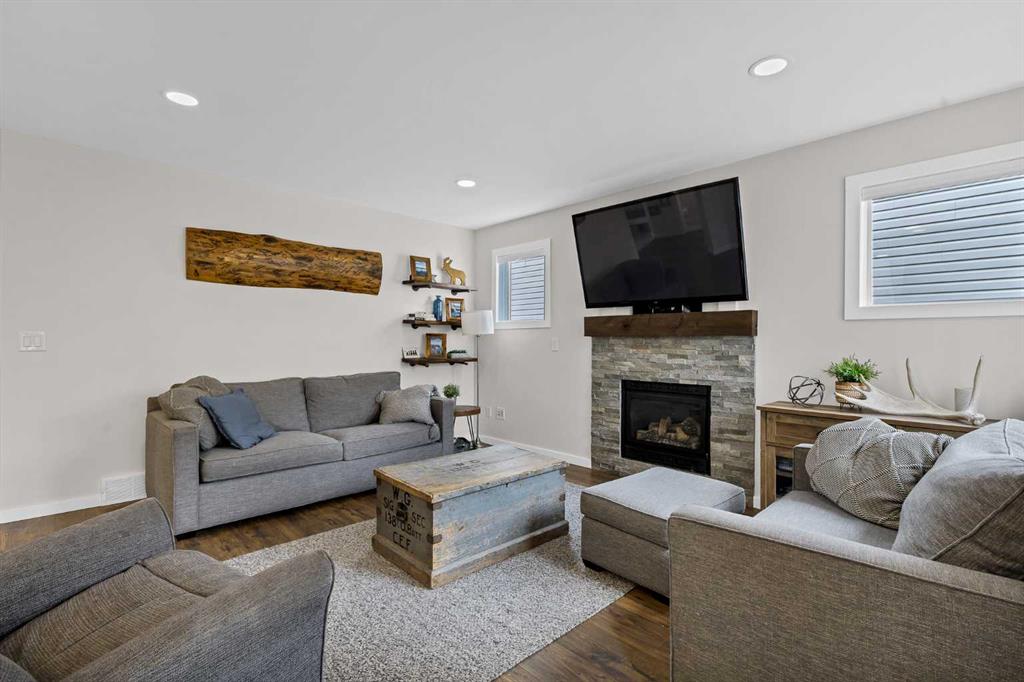
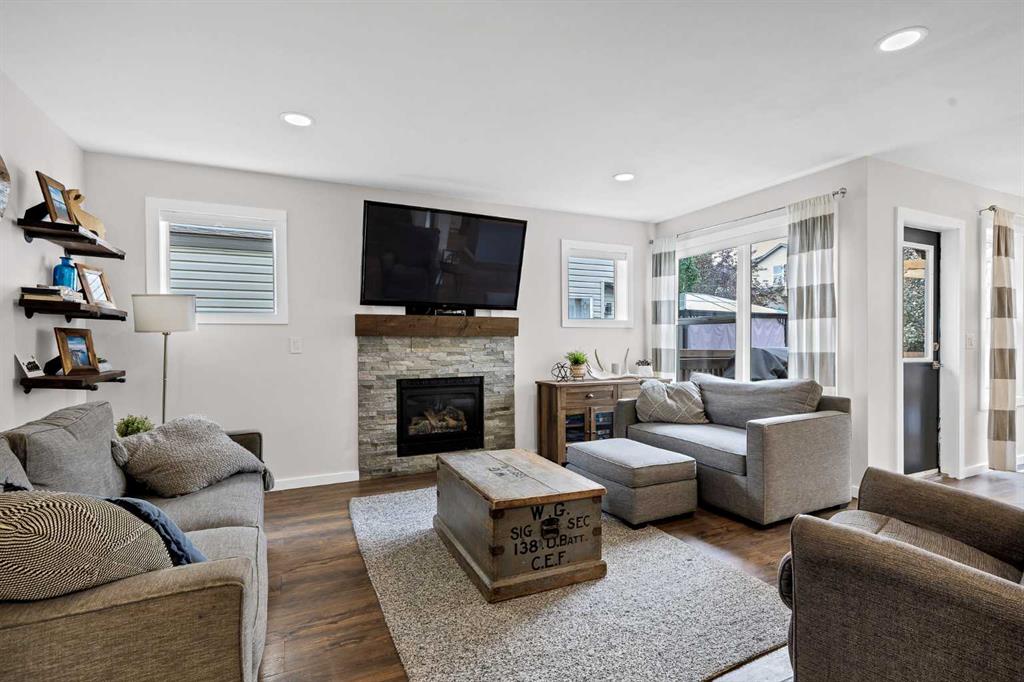
FORMER SHOWHOME, BEAUTIFULLY UPDATED AND MOVE-IN READY - this is the Tuscany family home you’ve been waiting for. Offering 1,586 sq ft above grade, a fully finished basement and a large landscaped backyard, this 2-storey home has a fresh, modern feel with just the right touch of rustic charm. Even better, it’s within easy walking distance of Eric Harvie School, Tuscany Market, the Tuscany Club and community amenities. Freshly painted and filled with natural light, the main floor has been thoughtfully update...

Read More

Essential Information

  • MLS® #
    A2336690
  • Full Bathrooms
    2
  • Partial Bathrooms
    2
  • Year Built
    2002
  • Property Type
    Detached
  • Property Style
    2 Storey
  • MLS® #
    A2336690
  • Full Bathrooms
    2
  • Partial Bathrooms
    2
  • Year Built
    2002
  • Property Type
    Detached
  • Property Style
    2 Storey
  • MLS® #
    A2336690
  • Full Bathrooms
    2
  • Partial Bathrooms
    2
  • Year Built
    2002
  • Property Type
    Detached
  • Property Style
    2 Storey

Community Information

  • Postal Code
    T3L 2W6
  • Postal Code
    T3L 2W6
  • Postal Code
    T3L 2W6

Services & Amenities

  • Parking
    Double Garage Attached
    Driveway
    Front Drive
  • Parking
    Double Garage Attached, Driveway, Front Drive
  • Parking
    Double Garage Attached
    Driveway
    Front Drive

Interior

  • Floor Finish
    Carpet
    Laminate
    Tile
  • Heating
    Forced Air
    Natural Gas
  • Interior Feature
    Breakfast Bar
    Ceiling Fan(s)
    Granite Counters
    Kitchen Island
    Open Floorplan
    Pantry
    Recessed Lighting
    Storage
    Vaulted Ceiling(s)
    Walk-In Closet(s)
    Wood Counters
  • Floor Finish
    Carpet, Laminate, Tile
  • Heating
    Forced Air, Natural Gas
  • Interior Feature
    Breakfast Bar, Ceiling Fan(s), Granite Counters, Kitchen Island, Open Floorplan, Pantry, Recessed Lighting, Storage, Vaulted Ceiling(s), Walk-In Closet(s), Wood Counters
  • Floor Finish
    Carpet
    Laminate
    Tile
  • Heating
    Forced Air
    Natural Gas
  • Interior Feature
    Breakfast Bar
    Ceiling Fan(s)
    Granite Counters
    Kitchen Island
    Open Floorplan
    Pantry
    Recessed Lighting
    Storage
    Vaulted Ceiling(s)
    Walk-In Closet(s)
    Wood Counters

Exterior

  • Lot/Exterior Features
    Storage
  • Roof
    Asphalt Shingle
  • Construction
    Cedar
    Stone
    Vinyl Siding
    Wood Frame
  • Lot/Exterior Features
    Storage
  • Roof
    Asphalt Shingle
  • Construction
    Cedar, Stone, Vinyl Siding, Wood Frame
  • Lot/Exterior Features
    Storage
  • Roof
    Asphalt Shingle
  • Construction
    Cedar
    Stone
    Vinyl Siding
    Wood Frame

Additional Details

  • Zoning
    R-CG
  • Zoning
    R-CG
  • Zoning
    R-CG

$690,000

322 Tuscany Drive NW

Schedule Tour
Contact Agent

$3143/month
Est. Monthly Payment
$
$
%
Learn More