

Reilly Nicholls / Real Broker

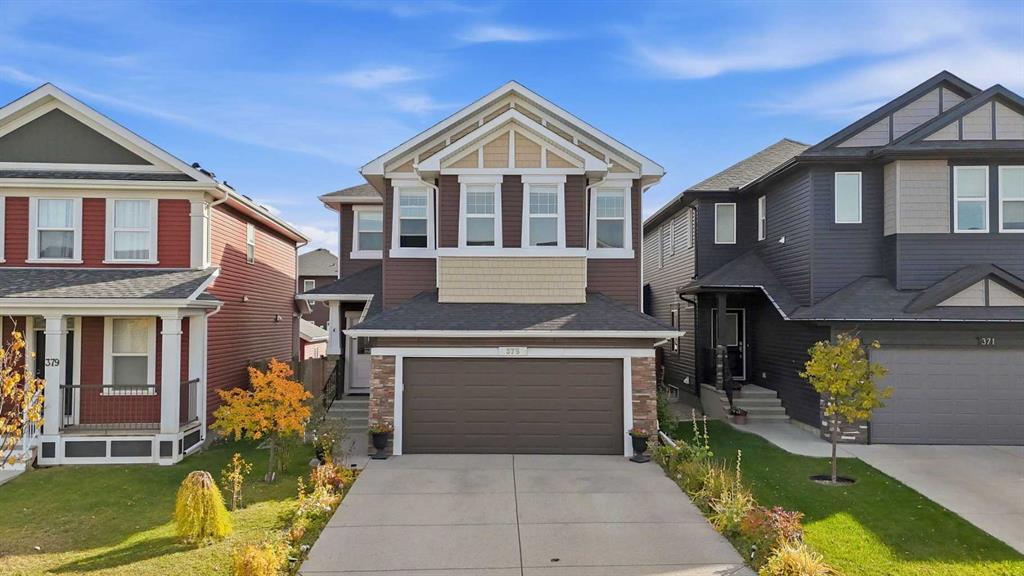
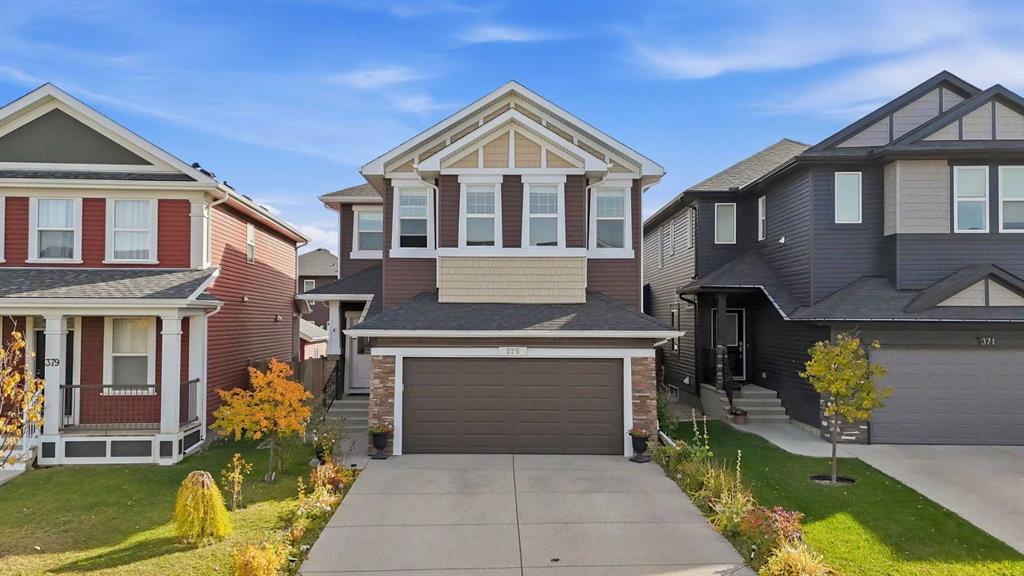
375 Evanston Way NW, House for sale in Evanston Calgary , Alberta , T3P 0P7

 MLS® # A2351250

5 bedrooms

4 bathrooms

2,465 sqft

Sign up to View

Days on Market

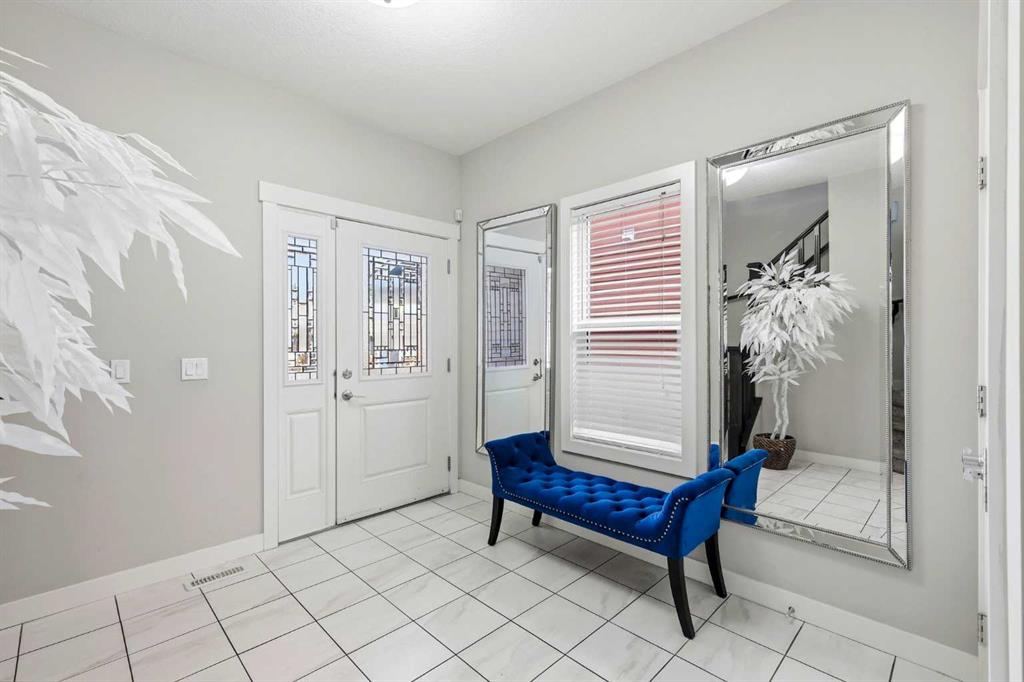
FOUR BEDROOMS UPSTAIRS. A VAULTED BONUS ROOM. A FULLY DEVELOPED BASEMENT. AND A PARK JUST DOWN THE STREET. Welcome to 375 Evanston Way NW, where thoughtful design, exceptional functionality, and over 2,400 square feet above grade come together in a home built for the way families actually live. Step inside to rich hardwood floors, beautiful natural light, and a layout that makes every square foot count. At the heart of the main floor, the kitchen pairs an oversized quartz island with espresso shaker cabinet...

Read More

Essential Information

  • MLS® #
    A2351250
  • Full Bathrooms
    3
  • Partial Bathrooms
    1
  • Year Built
    2014
  • Property Type
    Detached
  • Property Style
    2 Storey
  • MLS® #
    A2351250
  • Full Bathrooms
    3
  • Partial Bathrooms
    1
  • Year Built
    2014
  • Property Type
    Detached
  • Property Style
    2 Storey
  • MLS® #
    A2351250
  • Full Bathrooms
    3
  • Partial Bathrooms
    1
  • Year Built
    2014
  • Property Type
    Detached
  • Property Style
    2 Storey

Community Information

  • Postal Code
    T3P 0P7
  • Postal Code
    T3P 0P7
  • Postal Code
    T3P 0P7

Services & Amenities

  • Parking
    Double Garage Attached
    Driveway
    Enclosed
  • Parking
    Double Garage Attached, Driveway, Enclosed
  • Parking
    Double Garage Attached
    Driveway
    Enclosed

Interior

  • Floor Finish
    Carpet
    Ceramic Tile
    Hardwood
  • Heating
    Forced Air
    Natural Gas
  • Interior Feature
    Built-in Features
    Ceiling Fan(s)
    Double Vanity
    High Ceilings
    Kitchen Island
    No Animal Home
    No Smoking Home
    Open Floorplan
    Pantry
    Quartz Counters
    Vaulted Ceiling(s)
    Vinyl Windows
  • Floor Finish
    Carpet, Ceramic Tile, Hardwood
  • Heating
    Forced Air, Natural Gas
  • Interior Feature
    Built-in Features, Ceiling Fan(s), Double Vanity, High Ceilings, Kitchen Island, No Animal Home, No Smoking Home, Open Floorplan, Pantry, Quartz Counters, Vaulted Ceiling(s), Vinyl Windows
  • Floor Finish
    Carpet
    Ceramic Tile
    Hardwood
  • Heating
    Forced Air
    Natural Gas
  • Interior Feature
    Built-in Features
    Ceiling Fan(s)
    Double Vanity
    High Ceilings
    Kitchen Island
    No Animal Home
    No Smoking Home
    Open Floorplan
    Pantry
    Quartz Counters
    Vaulted Ceiling(s)
    Vinyl Windows

Exterior

  • Lot/Exterior Features
    Rain Gutters
  • Roof
    Asphalt
  • Construction
    Brick
    Vinyl Siding
  • Lot/Exterior Features
    Rain Gutters
  • Roof
    Asphalt
  • Construction
    Brick, Vinyl Siding
  • Lot/Exterior Features
    Rain Gutters
  • Roof
    Asphalt
  • Construction
    Brick
    Vinyl Siding

Additional Details

  • Zoning
    R-1s
  • Zoning
    R-1s
  • Zoning
    R-1s

$785,000

375 Evanston Way NW

Schedule Tour
Contact Agent

$3575/month
Est. Monthly Payment
$
$
%
Learn More