Paulina Ciezar / Real Broker

411, 360 Harvest Hills Common NE, Condo for sale in Harvest Hills Calgary , Alberta , T3K 2N1

 MLS® # A2355898

3 bedrooms

2 bathrooms

1,171 sqft

Sign up to View

Days on Market

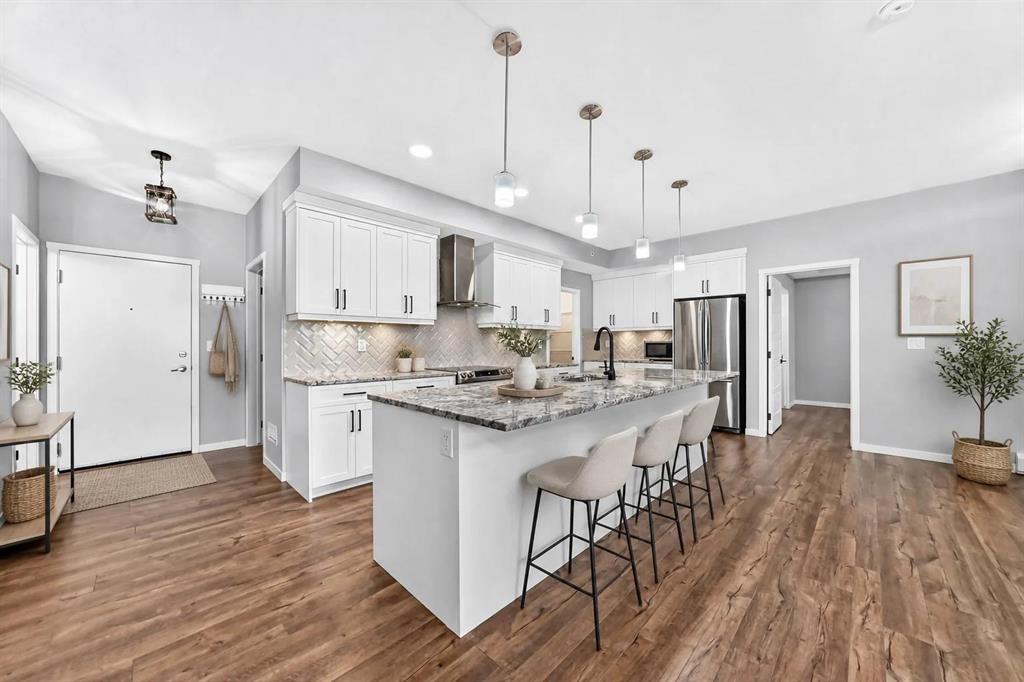
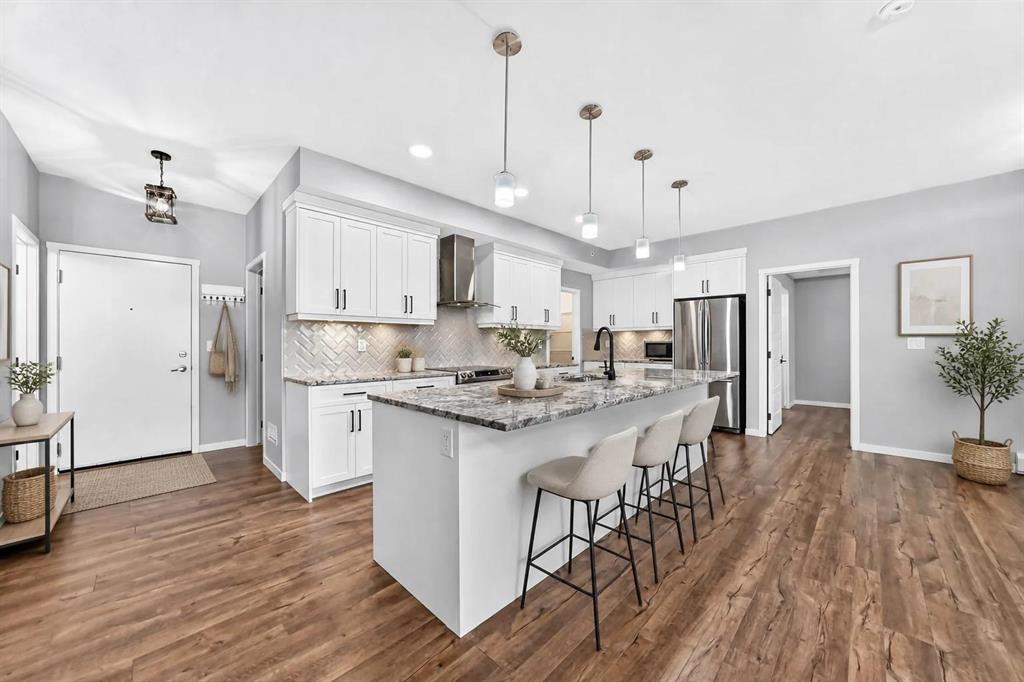
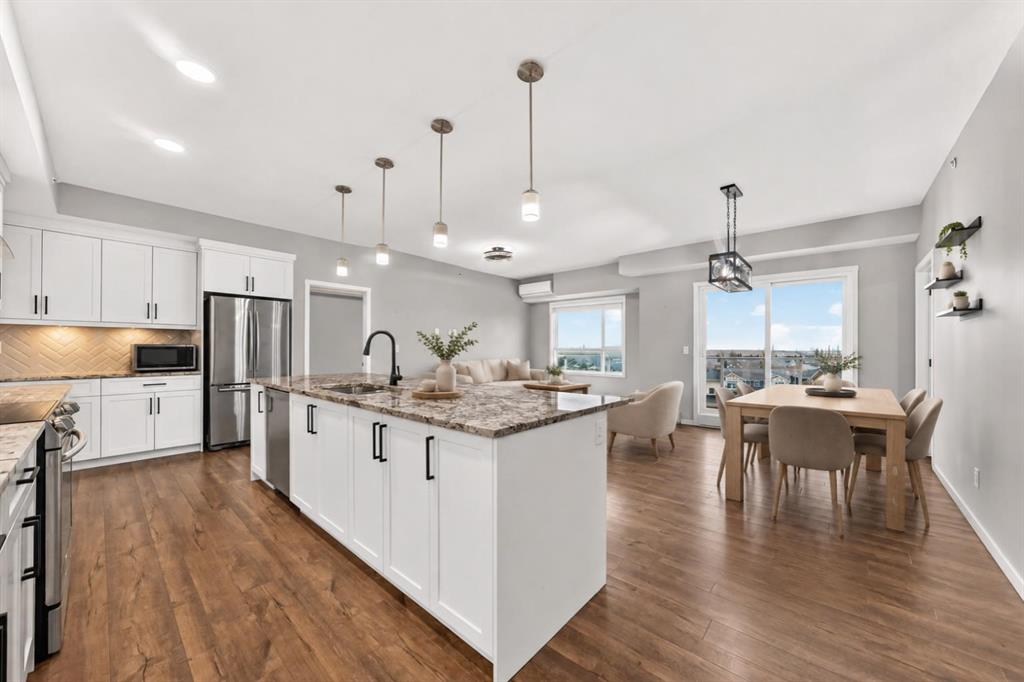
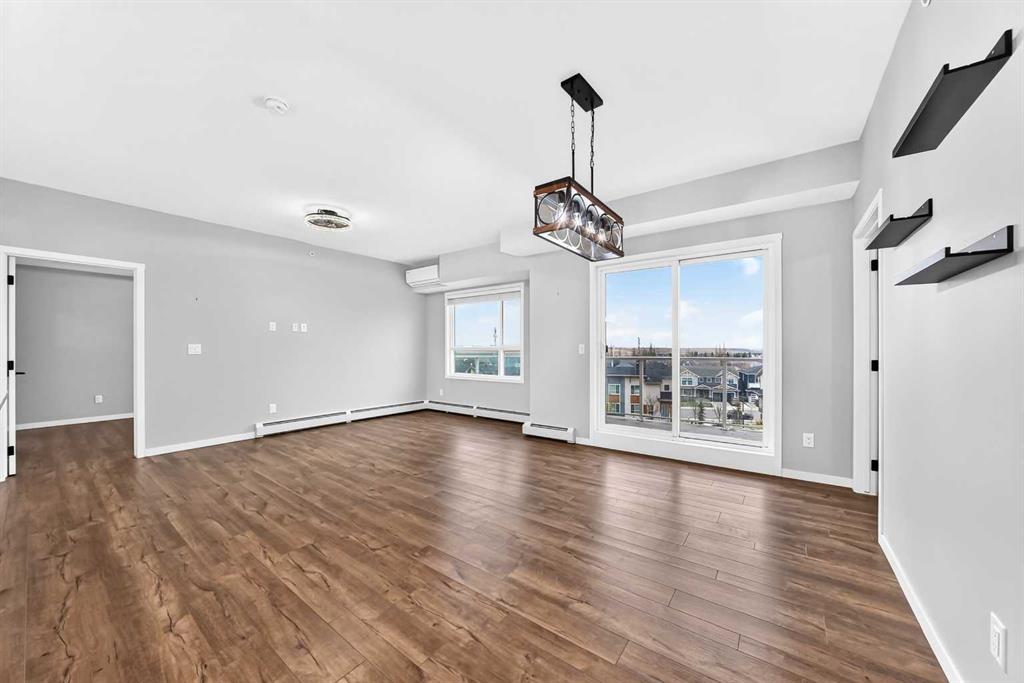
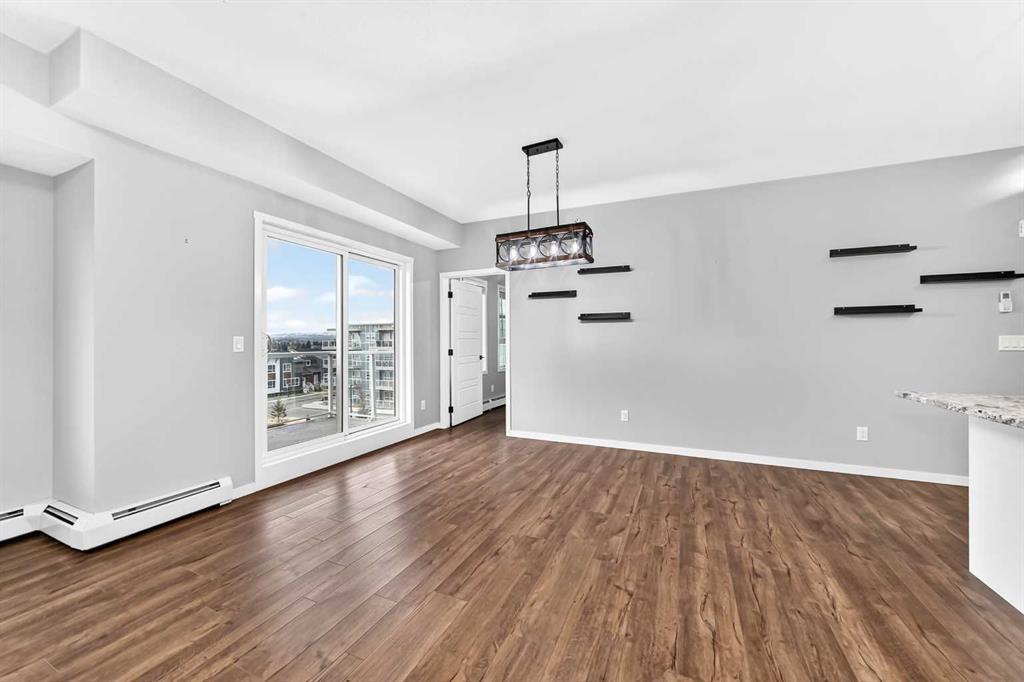
Where elevated living meets exceptional value — welcome to your new home! Offering 1,170sqft. of beautifully upgraded living space, this exceptional top floor, 3 bedroom, 2 full bathroom home is truly a standout in the building. Featuring unobstructed views, an impressive collection of upgrades, and two side-by-side titled underground parking stalls, this is condo living at its finest. From the moment you step inside, the quality and attention to detail are undeniable. The beautifully appointed kitchen fea...

Read More

Essential Information

  • MLS® #
    A2355898
  • Full Bathrooms
    2
  • Year Built
    2019
  • Property Type
    Apartment
  • Property Style
    Apartment-Single Level Unit
  • MLS® #
    A2355898
  • Full Bathrooms
    2
  • Year Built
    2019
  • Property Type
    Apartment
  • Property Style
    Apartment-Single Level Unit
  • MLS® #
    A2355898
  • Full Bathrooms
    2
  • Year Built
    2019
  • Property Type
    Apartment
  • Property Style
    Apartment-Single Level Unit

Community Information

  • Postal Code
    T3K 2N1
  • Postal Code
    T3K 2N1
  • Postal Code
    T3K 2N1

Services & Amenities

  • Parking
    Heated Garage
    Parkade
    Secured
    Titled
    Underground
  • Parking
    Heated Garage, Parkade, Secured, Titled, Underground
  • Parking
    Heated Garage
    Parkade
    Secured
    Titled
    Underground

Interior

  • Floor Finish
    Vinyl Plank
  • Heating
    Baseboard
    Natural Gas
  • Interior Feature
    Built-in Features
    Ceiling Fan(s)
    Closet Organizers
    Double Vanity
    Granite Counters
    Kitchen Island
    No Smoking Home
    Open Floorplan
    Pantry
    Storage
    Walk-In Closet(s)
  • Floor Finish
    Vinyl Plank
  • Heating
    Baseboard, Natural Gas
  • Interior Feature
    Built-in Features, Ceiling Fan(s), Closet Organizers, Double Vanity, Granite Counters, Kitchen Island, No Smoking Home, Open Floorplan, Pantry, Storage, Walk-In Closet(s)
  • Floor Finish
    Vinyl Plank
  • Heating
    Baseboard
    Natural Gas
  • Interior Feature
    Built-in Features
    Ceiling Fan(s)
    Closet Organizers
    Double Vanity
    Granite Counters
    Kitchen Island
    No Smoking Home
    Open Floorplan
    Pantry
    Storage
    Walk-In Closet(s)

Exterior

  • Lot/Exterior Features
    Balcony
    BBQ gas line
    Lighting
  • Construction
    Cement Fiber Board
    Wood Frame
  • Lot/Exterior Features
    Balcony, BBQ gas line, Lighting
  • Construction
    Cement Fiber Board, Wood Frame
  • Lot/Exterior Features
    Balcony
    BBQ gas line
    Lighting
  • Construction
    Cement Fiber Board
    Wood Frame

Additional Details

  • Zoning
    M-1
  • Zoning
    M-1
  • Zoning
    M-1

$459,900

411, 360 Harvest Hills Common NE

Schedule Tour
Contact Agent

$2095/month
Est. Monthly Payment
$
$
%
Learn More