Peter Pasion / CIR Realty

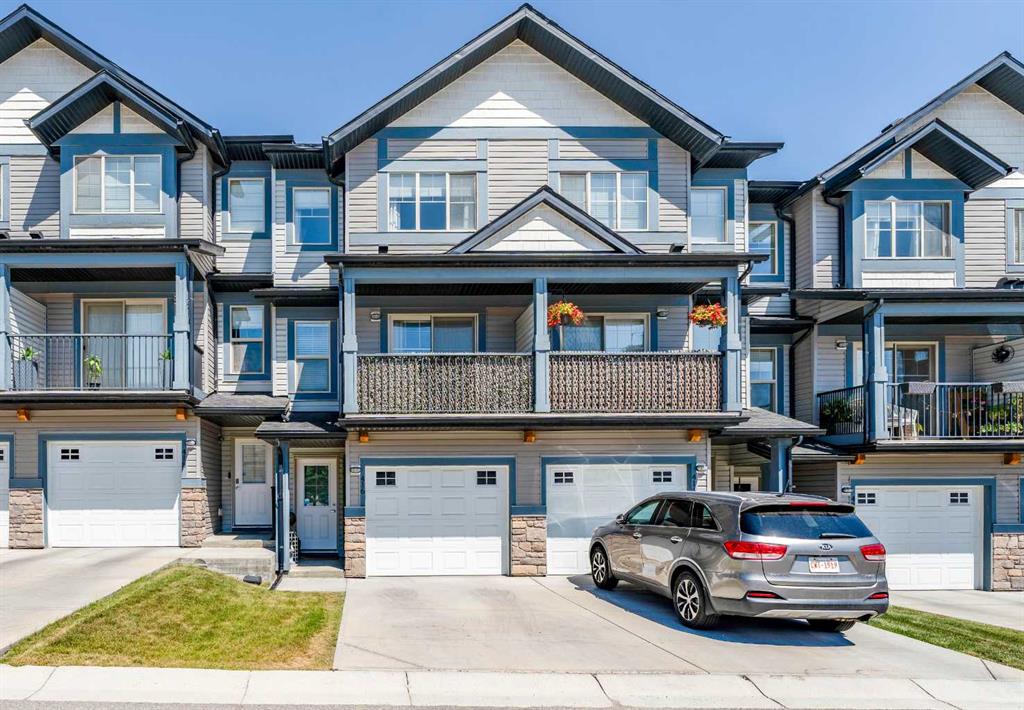
416 Sage Hill Grove NW, Townhouse for sale in Sage Hill Calgary , Alberta , T3R 0Z8

 MLS® # A2348200

3 bedrooms

3 bathrooms

1,394 sqft

Sign up to View

Days on Market

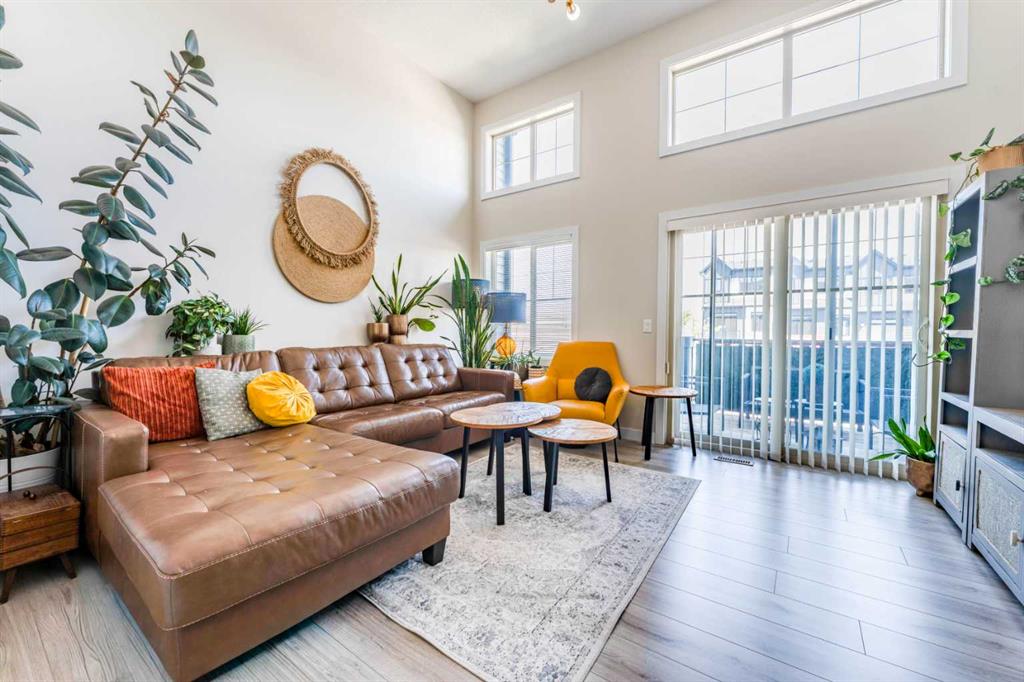
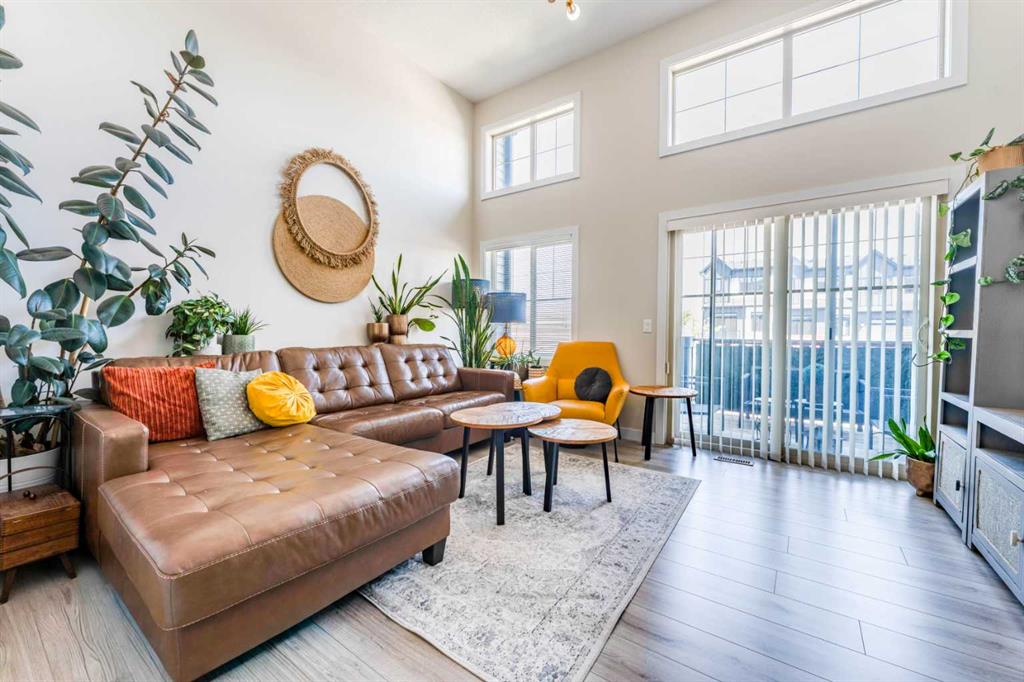
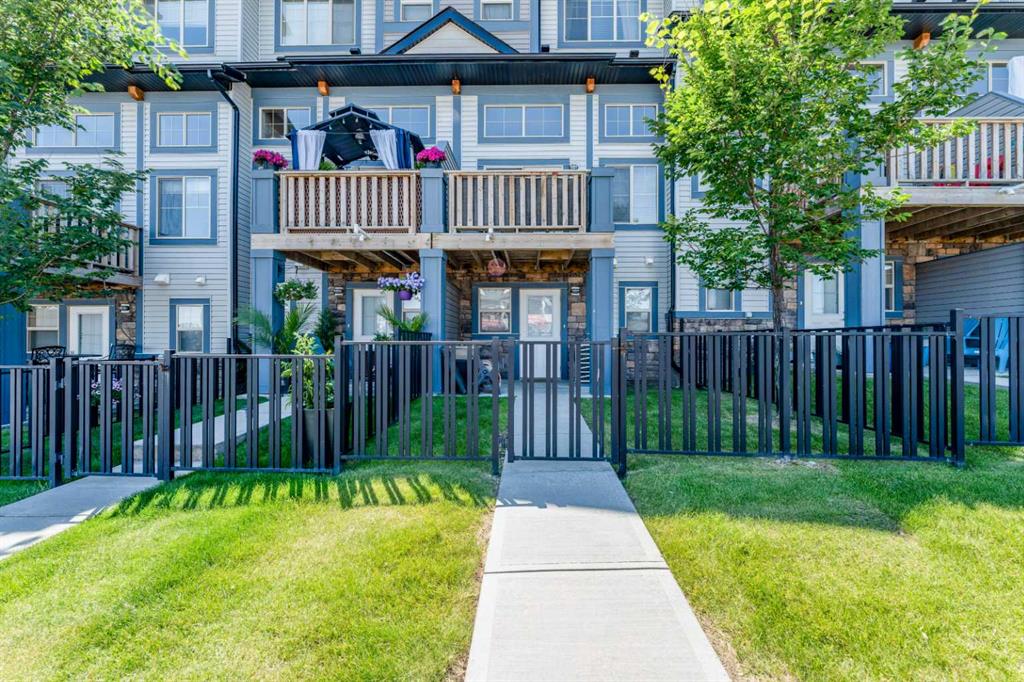
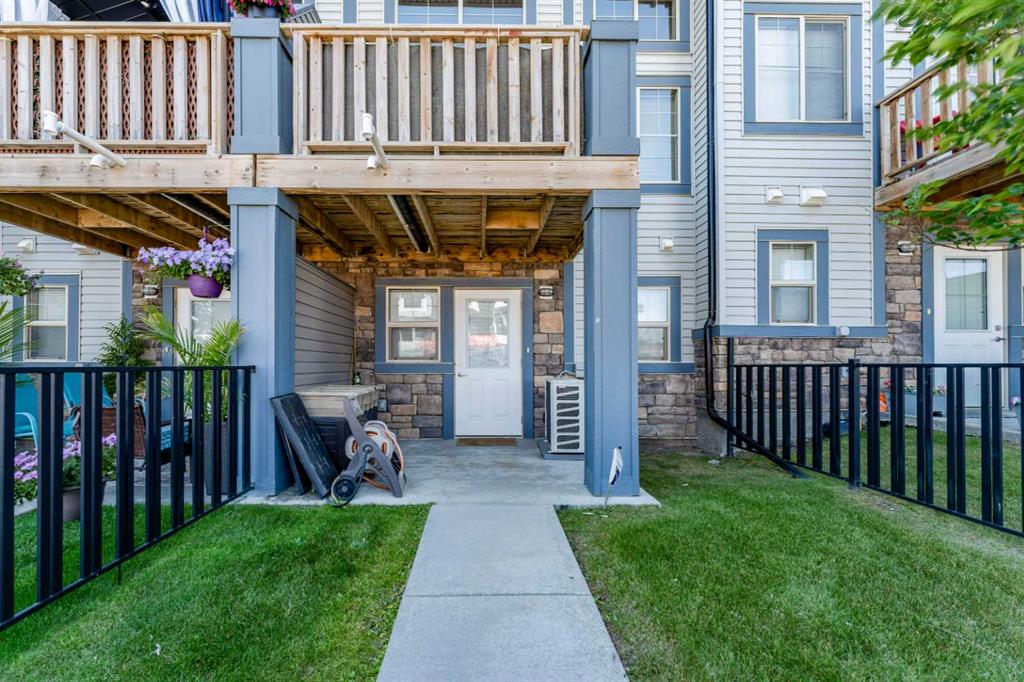
WELCOME TO 416 SAGE HILL GROVE NW — A DISTINCTIVE, MULTI-LEVEL HOME THAT OFFERS SPACE, PRIVACY, AND A LAYOUT DESIGNED TO SEPARATE EVERYDAY LIVING FROM THE BEDROOMS! This thoughtfully designed home stands out with its FOUR-LEVEL ABOVE-GRADE LAYOUT, providing a unique sense of space and separation that is ideal for buyers looking for more than the typical townhome floor plan. Step inside to a welcoming foyer with direct access to the ATTACHED GARAGE, offering approximately 203 SQ. FT. OF PARKING SPACE and con...

Read More

Essential Information

  • MLS® #
    A2348200
  • Full Bathrooms
    2
  • Partial Bathrooms
    1
  • Year Built
    2016
  • Property Type
    Row/Townhouse
  • Property Style
    3 (or more) Storey
  • MLS® #
    A2348200
  • Full Bathrooms
    2
  • Partial Bathrooms
    1
  • Year Built
    2016
  • Property Type
    Row/Townhouse
  • Property Style
    3 (or more) Storey
  • MLS® #
    A2348200
  • Full Bathrooms
    2
  • Partial Bathrooms
    1
  • Year Built
    2016
  • Property Type
    Row/Townhouse
  • Property Style
    3 (or more) Storey

Community Information

  • Postal Code
    T3R 0Z8
  • Postal Code
    T3R 0Z8
  • Postal Code
    T3R 0Z8

Services & Amenities

  • Parking
    Driveway
    Single Garage Attached
  • Parking
    Driveway, Single Garage Attached
  • Parking
    Driveway
    Single Garage Attached

Interior

  • Floor Finish
    Carpet
    Ceramic Tile
    Vinyl Plank
  • Heating
    Forced Air
  • Interior Feature
    Double Vanity
    Granite Counters
    Kitchen Island
    Pantry
    See Remarks
    Separate Entrance
    Storage
    Walk-In Closet(s)
  • Floor Finish
    Carpet, Ceramic Tile, Vinyl Plank
  • Heating
    Forced Air
  • Interior Feature
    Double Vanity, Granite Counters, Kitchen Island, Pantry, See Remarks, Separate Entrance, Storage, Walk-In Closet(s)
  • Floor Finish
    Carpet
    Ceramic Tile
    Vinyl Plank
  • Heating
    Forced Air
  • Interior Feature
    Double Vanity
    Granite Counters
    Kitchen Island
    Pantry
    See Remarks
    Separate Entrance
    Storage
    Walk-In Closet(s)

Exterior

  • Lot/Exterior Features
    Balcony
  • Roof
    Asphalt Shingle
  • Construction
    Concrete
    Vinyl Siding
    Wood Frame
  • Lot/Exterior Features
    Balcony
  • Roof
    Asphalt Shingle
  • Construction
    Concrete, Vinyl Siding, Wood Frame
  • Lot/Exterior Features
    Balcony
  • Roof
    Asphalt Shingle
  • Construction
    Concrete
    Vinyl Siding
    Wood Frame

Additional Details

  • Zoning
    R-2M
  • Zoning
    R-2M
  • Zoning
    R-2M

$440,000

416 Sage Hill Grove NW

Schedule Tour
Contact Agent

$2004/month
Est. Monthly Payment
$
$
%
Learn More