Clare Pett / Real Estate Professionals Inc.

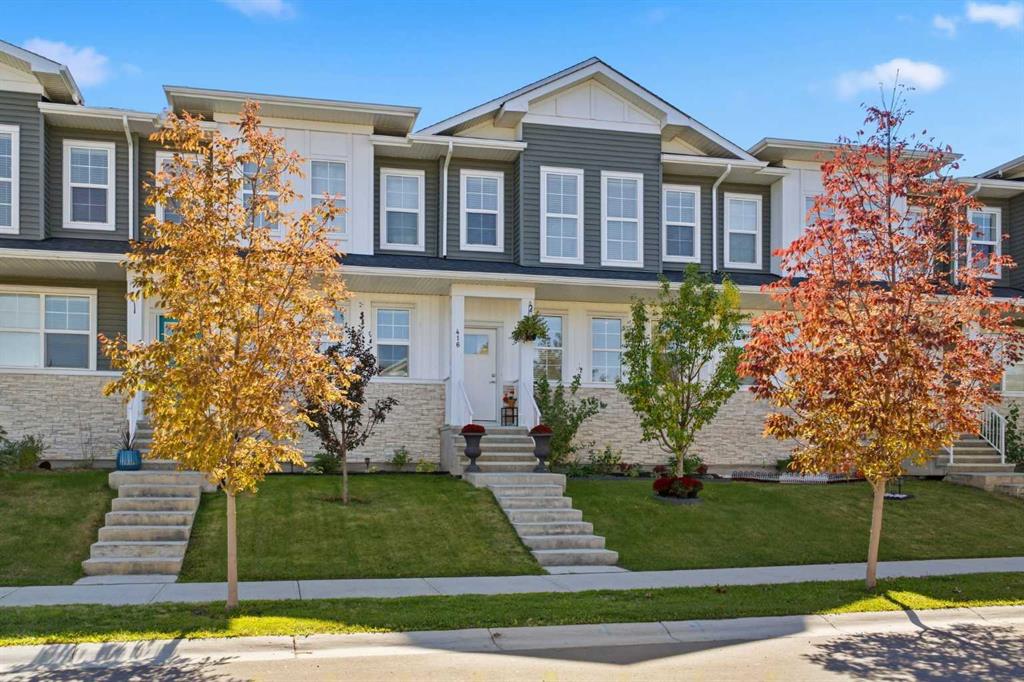
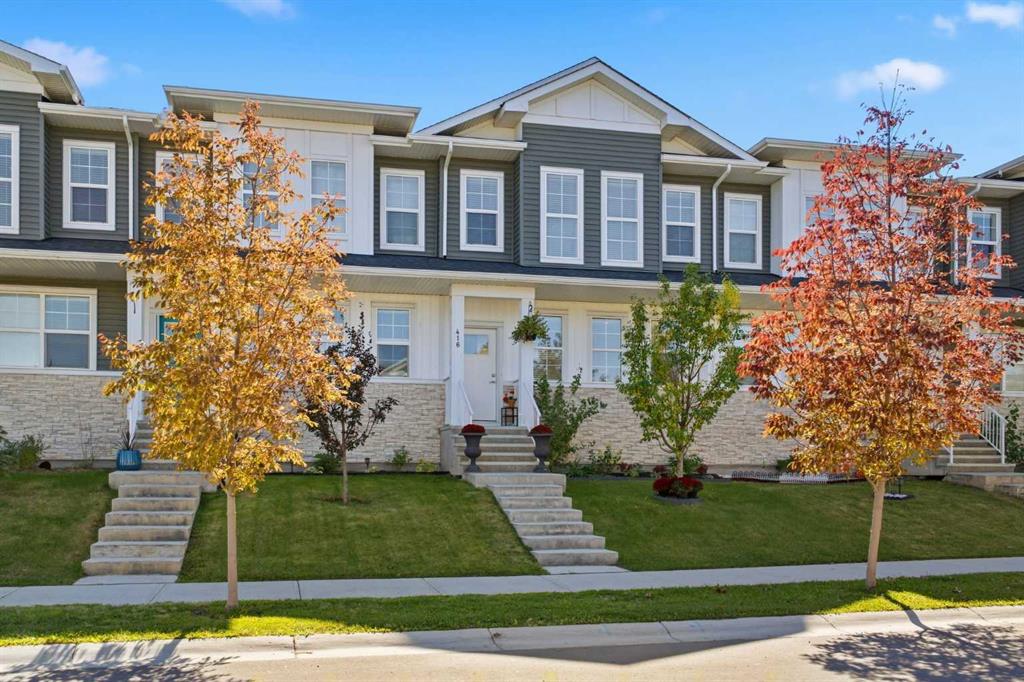
416 West Lakeview Drive , Townhouse for sale in Dawson's Landing Chestermere , Alberta , T1X2A4

 MLS® # A2346755

3 bedrooms

3 bathrooms

1,538 sqft

Sign up to View

Days on Market

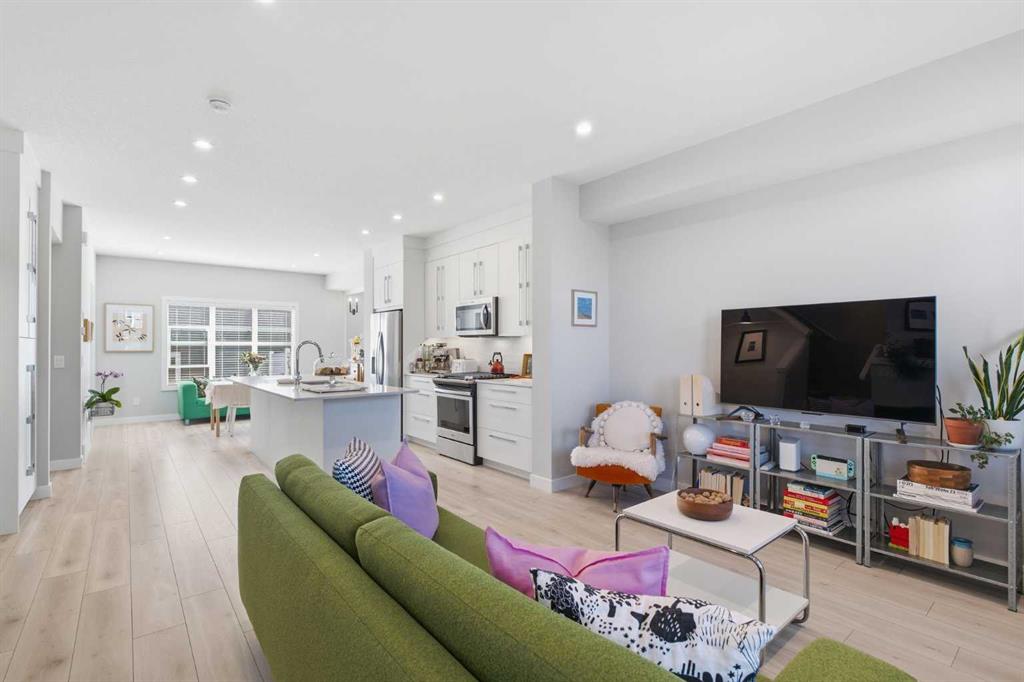
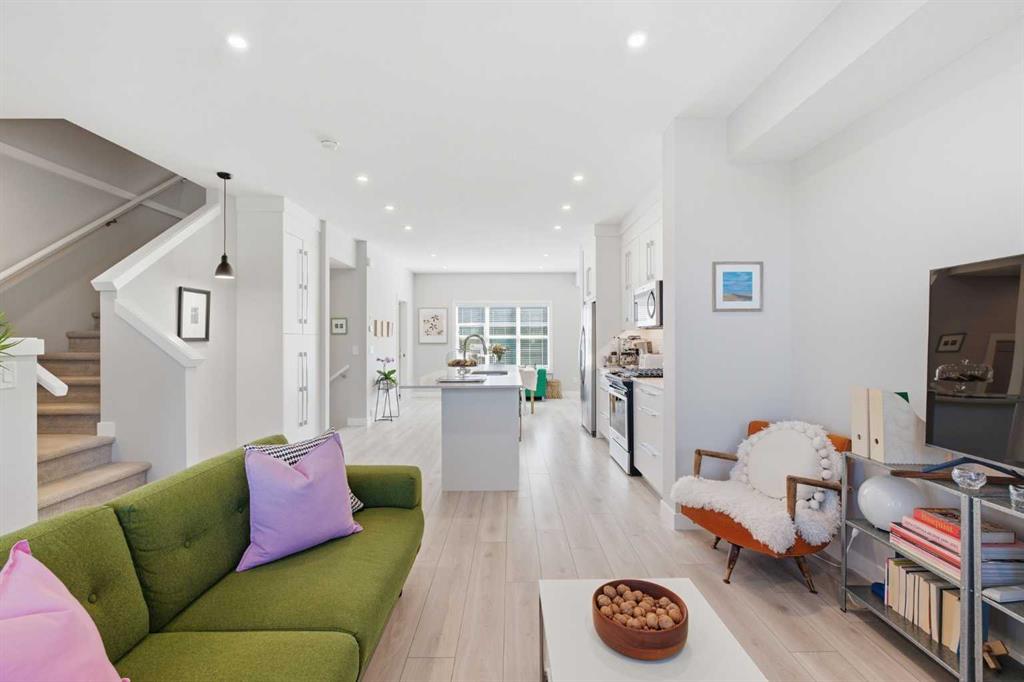
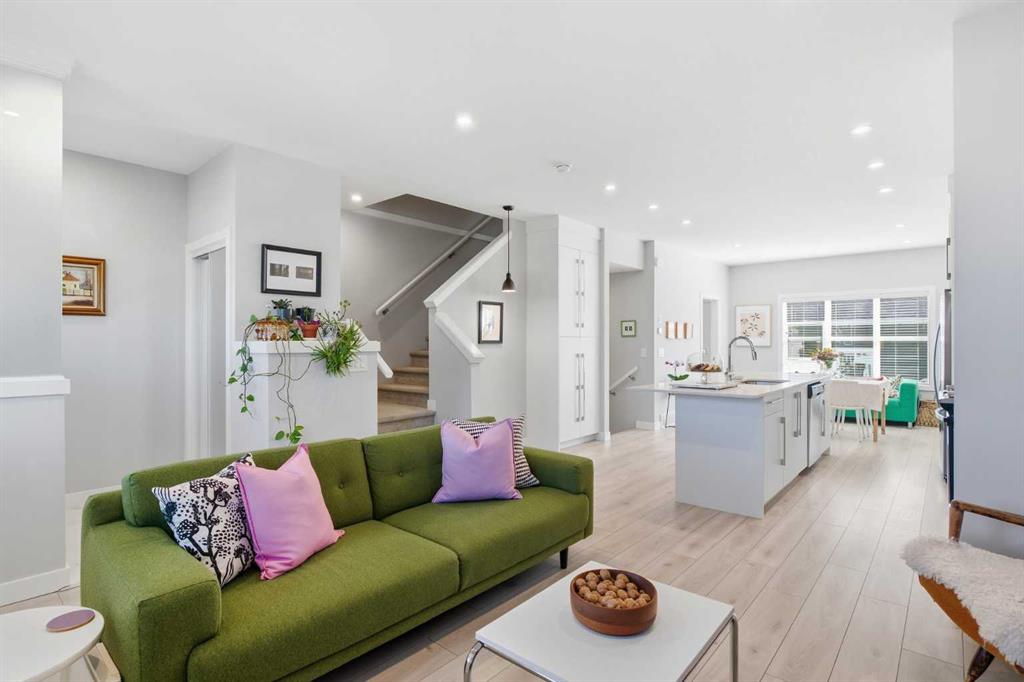
Open house Saturday September 26 12-2 and Sunday 27 2-4pm. Welcome to this immaculate townhouse in sought-after Dawson’s Landing, move-in ready and offering the polished feel of a home that is better than new! Bright, cheerful and thoughtfully designed, this beautifully maintained home features high ceilings, an open-concept main floor, stylish lighting and quality upgrades throughout. The heart of the home is the bright, contemporary kitchen, complete with quartz countertops, stainless steel appliances an...

Read More

Essential Information

  • MLS® #
    A2346755
  • Full Bathrooms
    2
  • Partial Bathrooms
    1
  • Year Built
    2021
  • Property Type
    Row/Townhouse
  • Property Style
    Townhouse
  • MLS® #
    A2346755
  • Full Bathrooms
    2
  • Partial Bathrooms
    1
  • Year Built
    2021
  • Property Type
    Row/Townhouse
  • Property Style
    Townhouse
  • MLS® #
    A2346755
  • Full Bathrooms
    2
  • Partial Bathrooms
    1
  • Year Built
    2021
  • Property Type
    Row/Townhouse
  • Property Style
    Townhouse

Community Information

  • Postal Code
    T1X2A4
  • Postal Code
    T1X2A4
  • Postal Code
    T1X2A4

Services & Amenities

  • Parking
    Double Garage Detached
  • Parking
    Double Garage Detached
  • Parking
    Double Garage Detached

Interior

  • Floor Finish
    Vinyl Plank
  • Heating
    Forced Air
    Natural Gas
  • Interior Feature
    Breakfast Bar
    Chandelier
    Closet Organizers
    Kitchen Island
    No Smoking Home
    Open Floorplan
    Quartz Counters
  • Floor Finish
    Vinyl Plank
  • Heating
    Forced Air, Natural Gas
  • Interior Feature
    Breakfast Bar, Chandelier, Closet Organizers, Kitchen Island, No Smoking Home, Open Floorplan, Quartz Counters
  • Floor Finish
    Vinyl Plank
  • Heating
    Forced Air
    Natural Gas
  • Interior Feature
    Breakfast Bar
    Chandelier
    Closet Organizers
    Kitchen Island
    No Smoking Home
    Open Floorplan
    Quartz Counters

Exterior

  • Lot/Exterior Features
    BBQ gas line
    Garden
    Private Yard
  • Roof
    Asphalt Shingle
  • Construction
    Stone
    Vinyl Siding
    Wood Frame
  • Lot/Exterior Features
    BBQ gas line, Garden, Private Yard
  • Roof
    Asphalt Shingle
  • Construction
    Stone, Vinyl Siding, Wood Frame
  • Lot/Exterior Features
    BBQ gas line
    Garden
    Private Yard
  • Roof
    Asphalt Shingle
  • Construction
    Stone
    Vinyl Siding
    Wood Frame

Additional Details

  • Zoning
    R3
  • Zoning
    R3
  • Zoning
    R3

$489,900

416 West Lakeview Drive

Schedule Tour
Contact Agent

$2231/month
Est. Monthly Payment
$
$
%
Learn More