Zahra Guy / LPT Realty

46 Emberside Garden , House for sale in Fireside Cochrane , Alberta , T4C 2L9

 MLS® # A2354255

3 bedrooms

3 bathrooms

1,470 sqft

Sign up to View

Days on Market

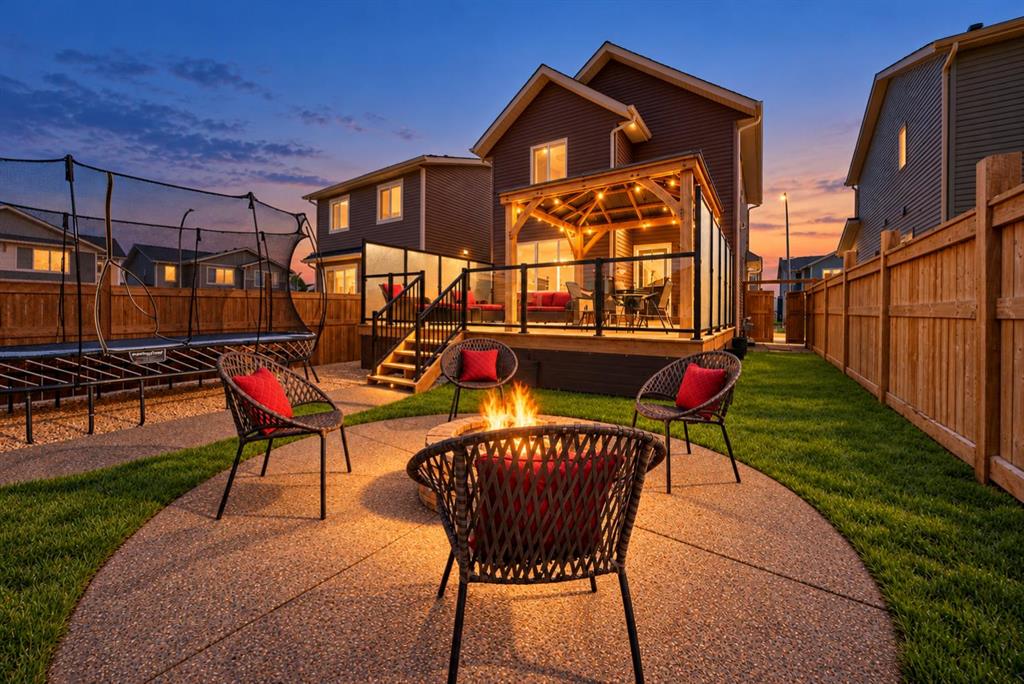
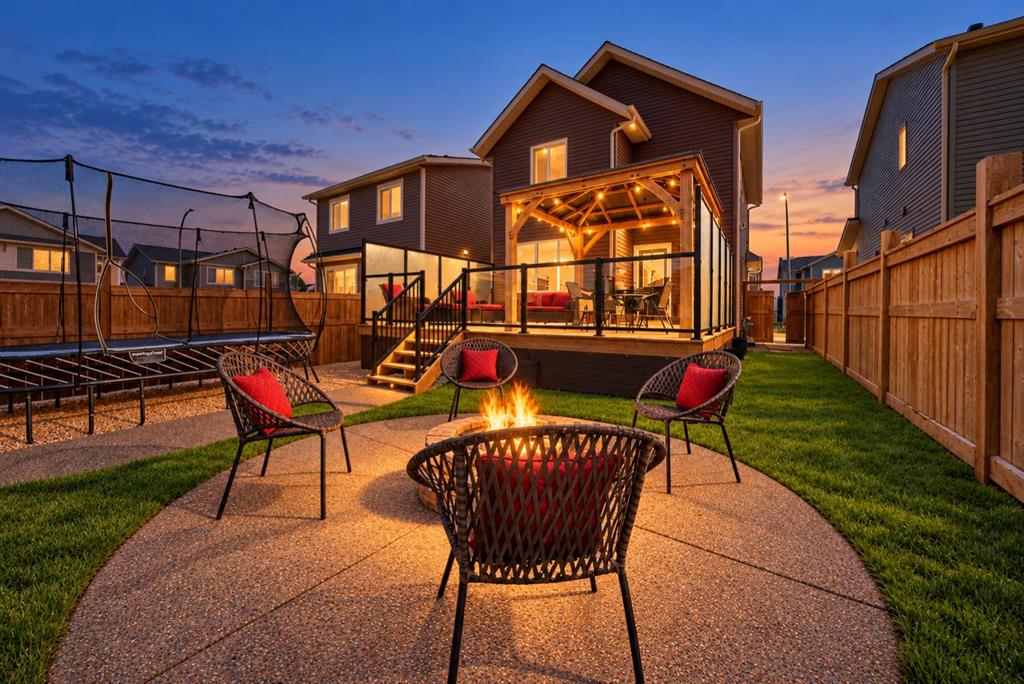
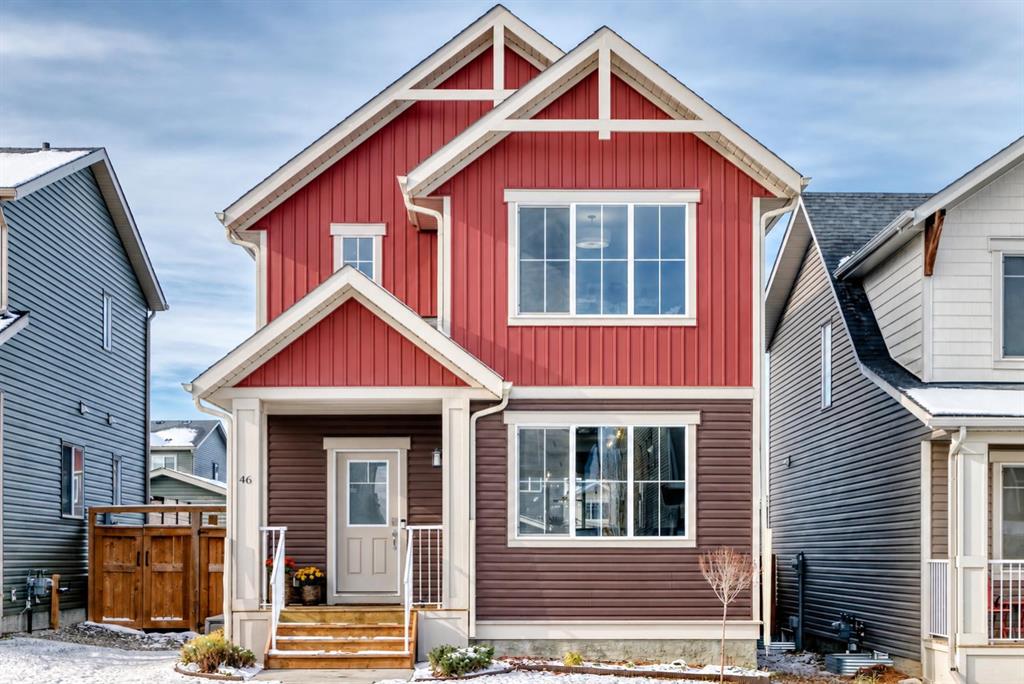
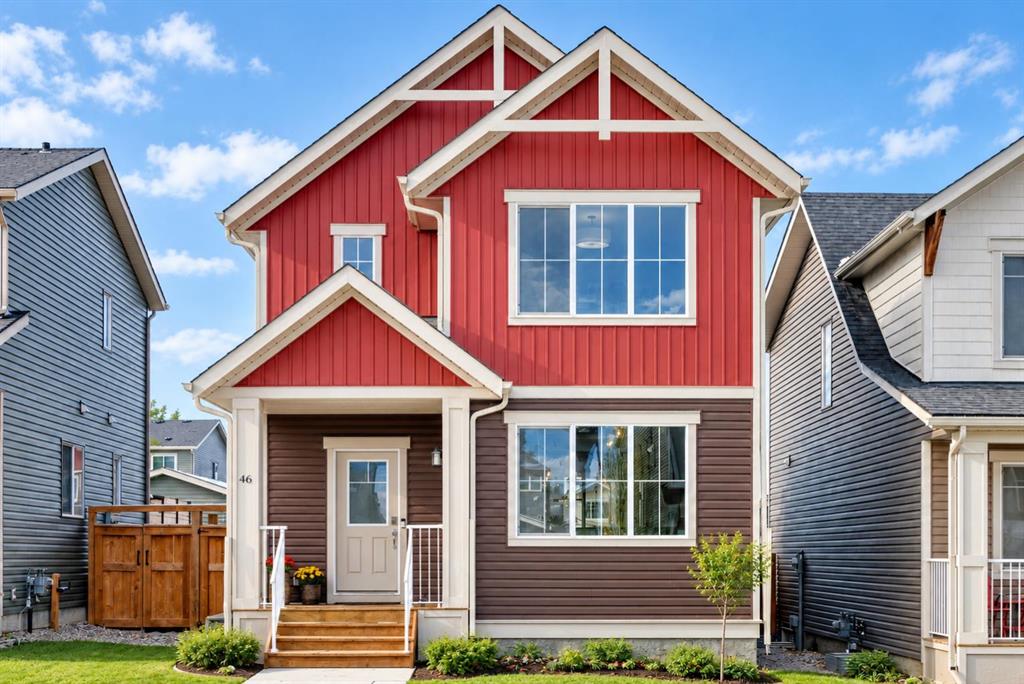
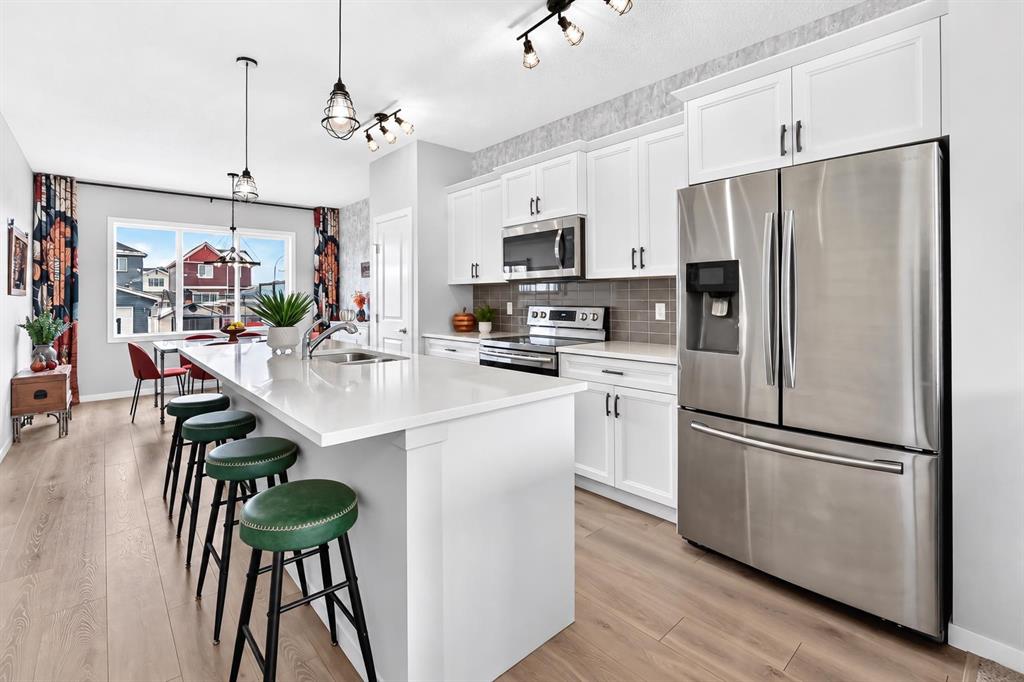
3 BED | 2.5 BATH | EXTENDED DECK WITH GLASS RAILINGS | PERGOLA WITH DROP-DOWN PROJECTOR SCREEN | PROFESSIONALLY LANDSCAPED BACKYARD WITH FIRE PIT | CONCRETE REAR PARKING PAD + CEDAR-AND-STEEL CARPORT | WATER SOFTENER | WALKING DISTANCE TO FIRESIDE SCHOOL (K–8), PARKS + PATHWAYS, DAYCARES Set on a quiet street in Fireside, this thoughtfully designed detached home brings together comfortable living, an impressive outdoor space and room to grow. Walk to school, meet friends at the playground or explore the co...

Read More

Essential Information

  • MLS® #
    A2354255
  • Full Bathrooms
    2
  • Partial Bathrooms
    1
  • Year Built
    2017
  • Property Type
    Detached
  • Property Style
    2 Storey
  • MLS® #
    A2354255
  • Full Bathrooms
    2
  • Partial Bathrooms
    1
  • Year Built
    2017
  • Property Type
    Detached
  • Property Style
    2 Storey
  • MLS® #
    A2354255
  • Full Bathrooms
    2
  • Partial Bathrooms
    1
  • Year Built
    2017
  • Property Type
    Detached
  • Property Style
    2 Storey

Community Information

  • Postal Code
    T4C 2L9
  • Postal Code
    T4C 2L9
  • Postal Code
    T4C 2L9

Services & Amenities

  • Parking
    Alley Access
    Carport
    Parking Pad
    Paved
  • Parking
    Alley Access, Carport, Parking Pad, Paved
  • Parking
    Alley Access
    Carport
    Parking Pad
    Paved

Interior

  • Floor Finish
    Carpet
    Other
    Tile
  • Heating
    Forced Air
    Natural Gas
  • Interior Feature
    Kitchen Island
    Open Floorplan
    Quartz Counters
    Walk-In Closet(s)
  • Floor Finish
    Carpet, Other, Tile
  • Heating
    Forced Air, Natural Gas
  • Interior Feature
    Kitchen Island, Open Floorplan, Quartz Counters, Walk-In Closet(s)
  • Floor Finish
    Carpet
    Other
    Tile
  • Heating
    Forced Air
    Natural Gas
  • Interior Feature
    Kitchen Island
    Open Floorplan
    Quartz Counters
    Walk-In Closet(s)

Exterior

  • Lot/Exterior Features
    BBQ gas line
    Fire Pit
    Other
    Private Yard
  • Roof
    Asphalt Shingle
  • Construction
    Vinyl Siding
    Wood Frame
  • Lot/Exterior Features
    BBQ gas line, Fire Pit, Other, Private Yard
  • Roof
    Asphalt Shingle
  • Construction
    Vinyl Siding, Wood Frame
  • Lot/Exterior Features
    BBQ gas line
    Fire Pit
    Other
    Private Yard
  • Roof
    Asphalt Shingle
  • Construction
    Vinyl Siding
    Wood Frame

Additional Details

  • Zoning
    R-MX
  • Zoning
    R-MX
  • Zoning
    R-MX

$524,900

46 Emberside Garden

Schedule Tour
Contact Agent

$2391/month
Est. Monthly Payment
$
$
%
Learn More