Justin Charlton / Regent Pointe Realty

464 Muirfield Crescent , House for sale in Lakes of Muirfield Lyalta , Alberta , T0J1Y1

 MLS® # A2305643

5 bedrooms

4 bathrooms

2,812 sqft

Sign up to View

Days on Market

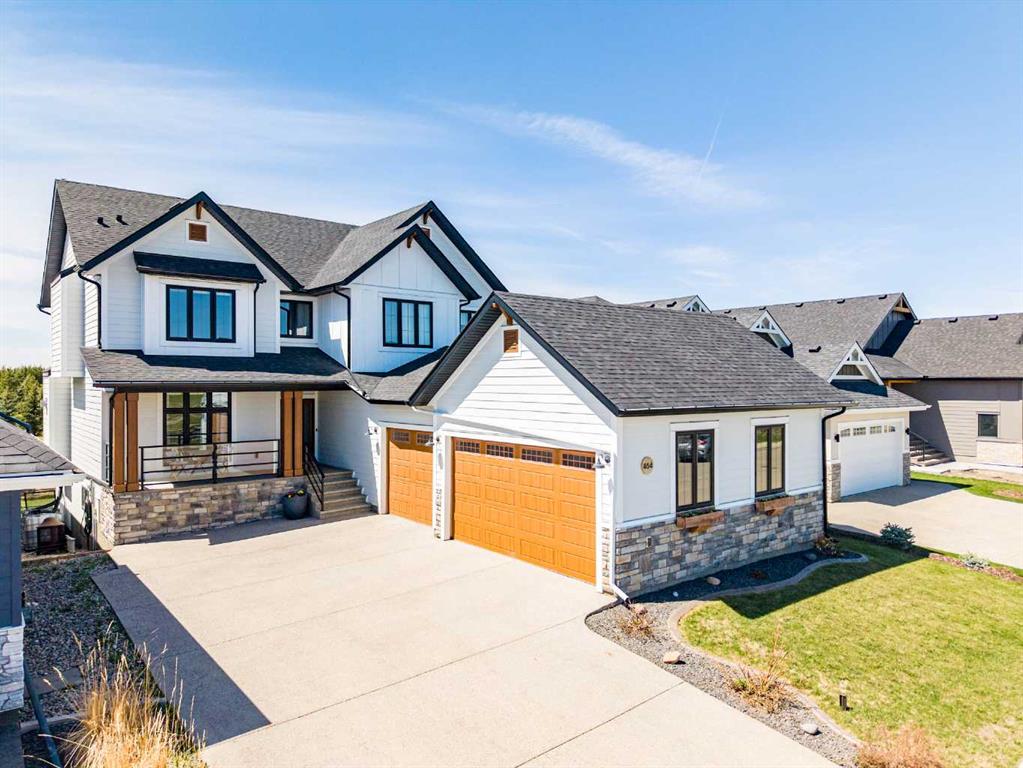
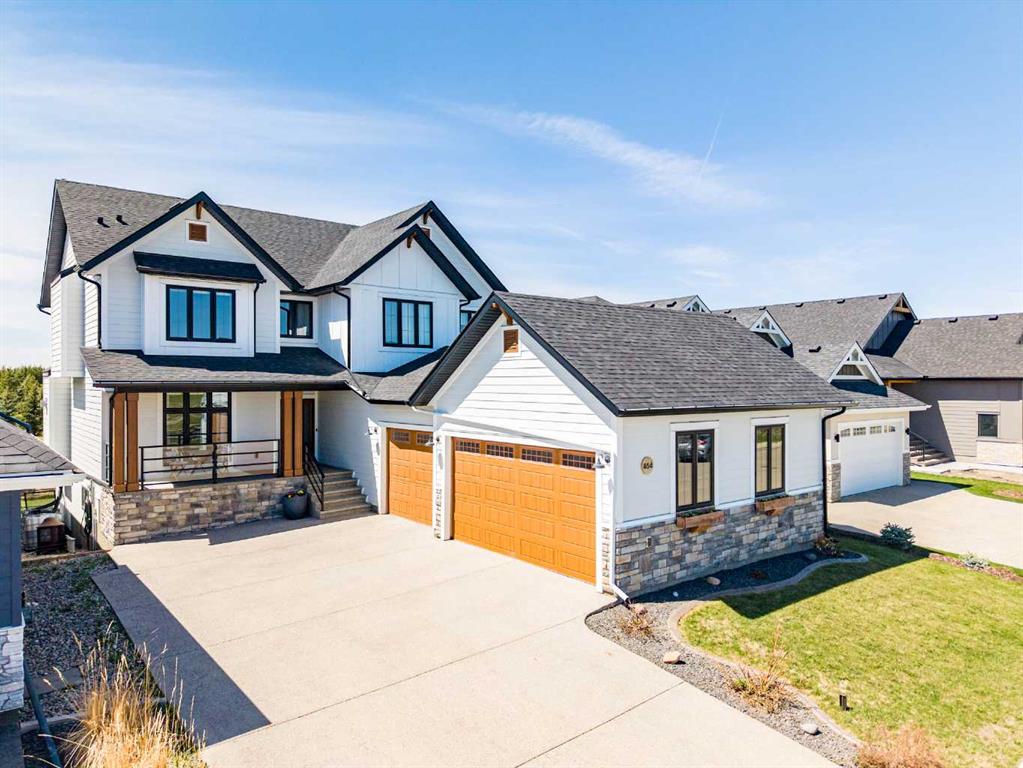
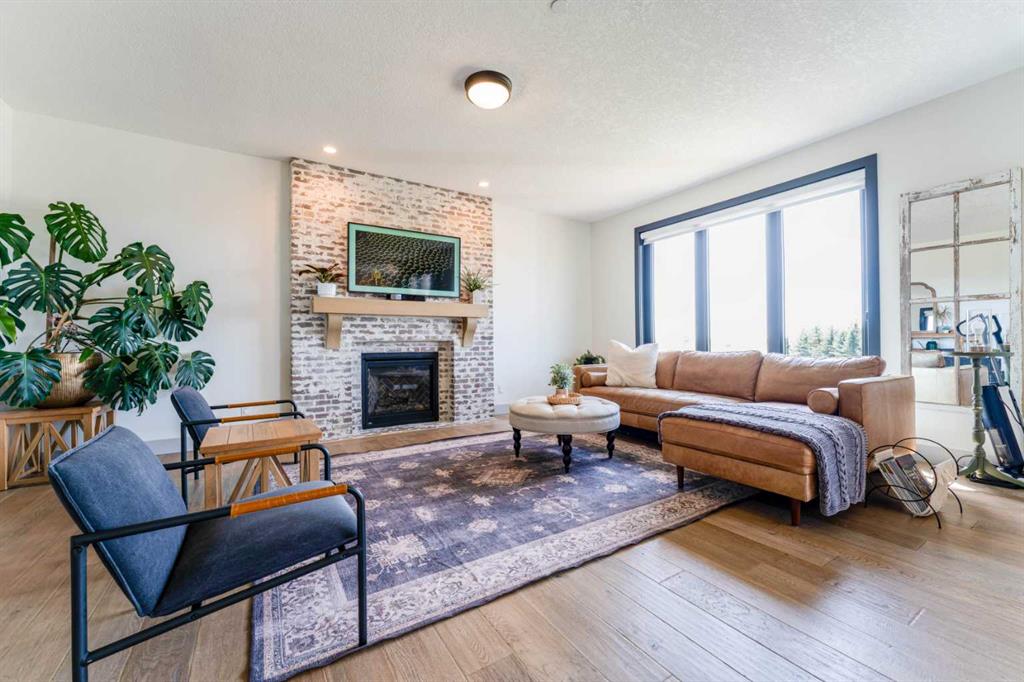
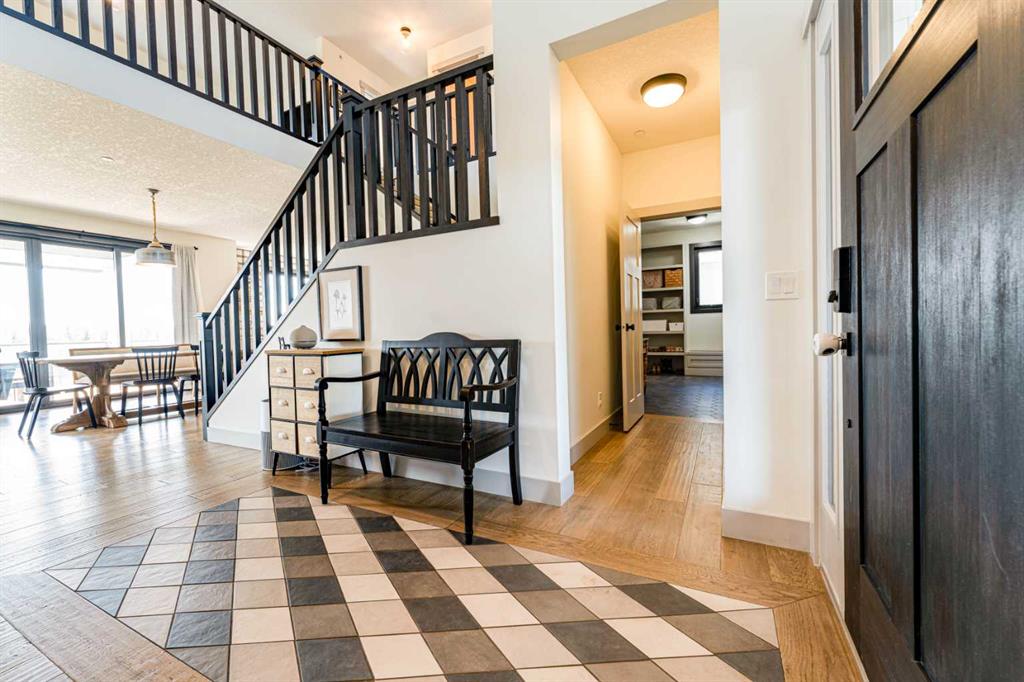
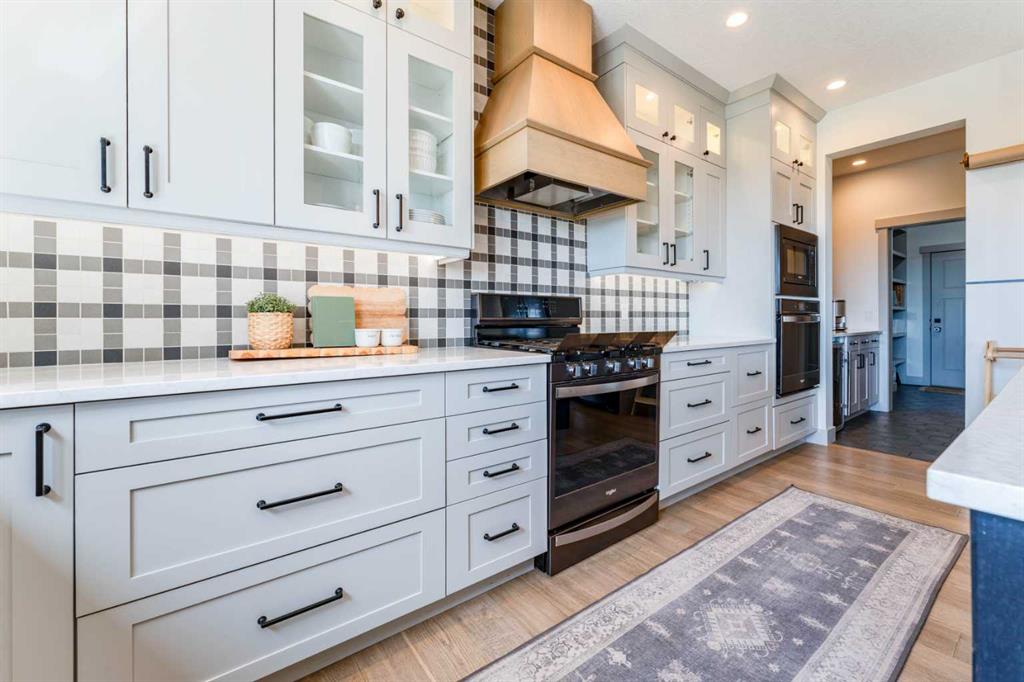
Welcome to this custom-built modern luxury farmhouse offering over 4,000 sq ft of beautifully designed living space. Featuring 6 bedrooms + bonus room, 3.5 bathrooms, and a triple-car garage with shop area, this home delivers exceptional quality throughout. Recent updates include a new roof and new furnace motor. The grand entry showcases a custom tile mosaic mat, two-storey foyer, and oak staircase. Premium upgrades include black interior/exterior windows, engineered hardwood floors throughout, black ...

Read More

Essential Information

  • MLS® #
    A2305643
  • Full Bathrooms
    3
  • Partial Bathrooms
    1
  • Year Built
    2018
  • Property Type
    Detached
  • Property Style
    2 Storey
  • MLS® #
    A2305643
  • Full Bathrooms
    3
  • Partial Bathrooms
    1
  • Year Built
    2018
  • Property Type
    Detached
  • Property Style
    2 Storey
  • MLS® #
    A2305643
  • Full Bathrooms
    3
  • Partial Bathrooms
    1
  • Year Built
    2018
  • Property Type
    Detached
  • Property Style
    2 Storey

Community Information

  • Postal Code
    T0J1Y1
  • Postal Code
    T0J1Y1
  • Postal Code
    T0J1Y1

Services & Amenities

  • Parking
    Aggregate
    Covered
    Garage Door Opener
    Garage Faces Side
    Triple Garage Attached
  • Parking
    Aggregate, Covered, Garage Door Opener, Garage Faces Side, Triple Garage Attached
  • Parking
    Aggregate
    Covered
    Garage Door Opener
    Garage Faces Side
    Triple Garage Attached

Interior

  • Floor Finish
    Hardwood
    Tile
    Vinyl Plank
  • Heating
    Forced Air
    Natural Gas
  • Interior Feature
    Built-in Features
    Double Vanity
    High Ceilings
    Kitchen Island
    No Smoking Home
    Open Floorplan
    Pantry
    Quartz Counters
    Soaking Tub
    Vaulted Ceiling(s)
    Walk-In Closet(s)
  • Floor Finish
    Hardwood, Tile, Vinyl Plank
  • Heating
    Forced Air, Natural Gas
  • Interior Feature
    Built-in Features, Double Vanity, High Ceilings, Kitchen Island, No Smoking Home, Open Floorplan, Pantry, Quartz Counters, Soaking Tub, Vaulted Ceiling(s), Walk-In Closet(s)
  • Floor Finish
    Hardwood
    Tile
    Vinyl Plank
  • Heating
    Forced Air
    Natural Gas
  • Interior Feature
    Built-in Features
    Double Vanity
    High Ceilings
    Kitchen Island
    No Smoking Home
    Open Floorplan
    Pantry
    Quartz Counters
    Soaking Tub
    Vaulted Ceiling(s)
    Walk-In Closet(s)

Exterior

  • Lot/Exterior Features
    BBQ gas line
  • Roof
    Asphalt Shingle
  • Construction
    Cement Fiber Board
  • Lot/Exterior Features
    BBQ gas line
  • Roof
    Asphalt Shingle
  • Construction
    Cement Fiber Board
  • Lot/Exterior Features
    BBQ gas line
  • Roof
    Asphalt Shingle
  • Construction
    Cement Fiber Board

Additional Details

  • Zoning
    DC-7
  • Sewer
    Holding Tank
  • Zoning
    DC-7
  • Sewer
    Holding Tank
  • Zoning
    DC-7
  • Sewer
    Holding Tank

$979,900

464 Muirfield Crescent

Schedule Tour
Contact Agent

$4463/month
Est. Monthly Payment
$
$
%
Learn More