Shawn Riley / Real Broker

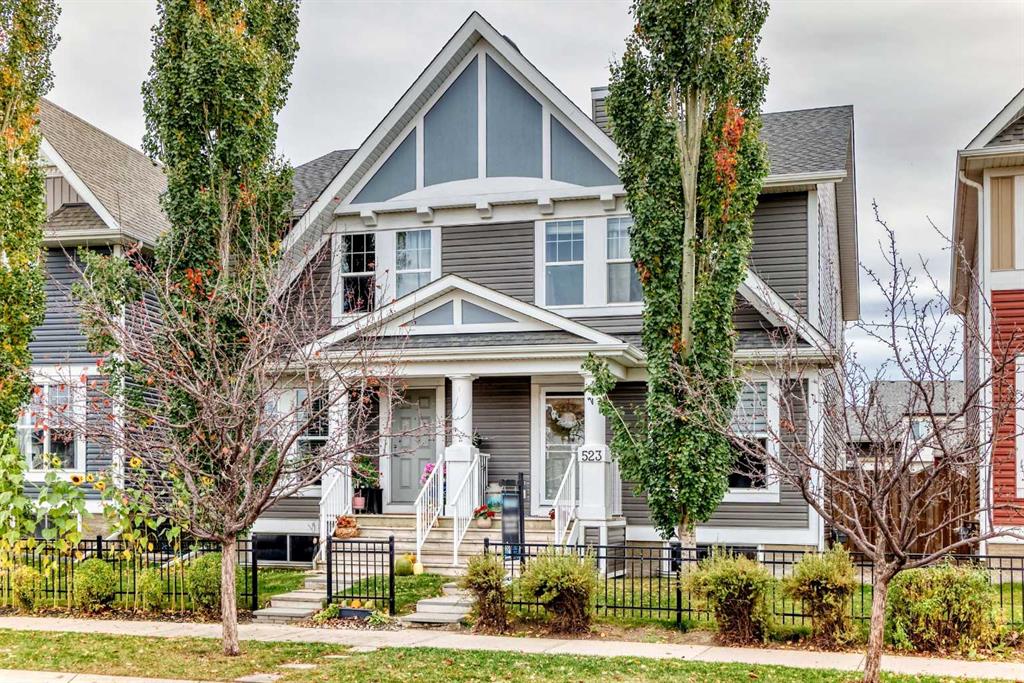
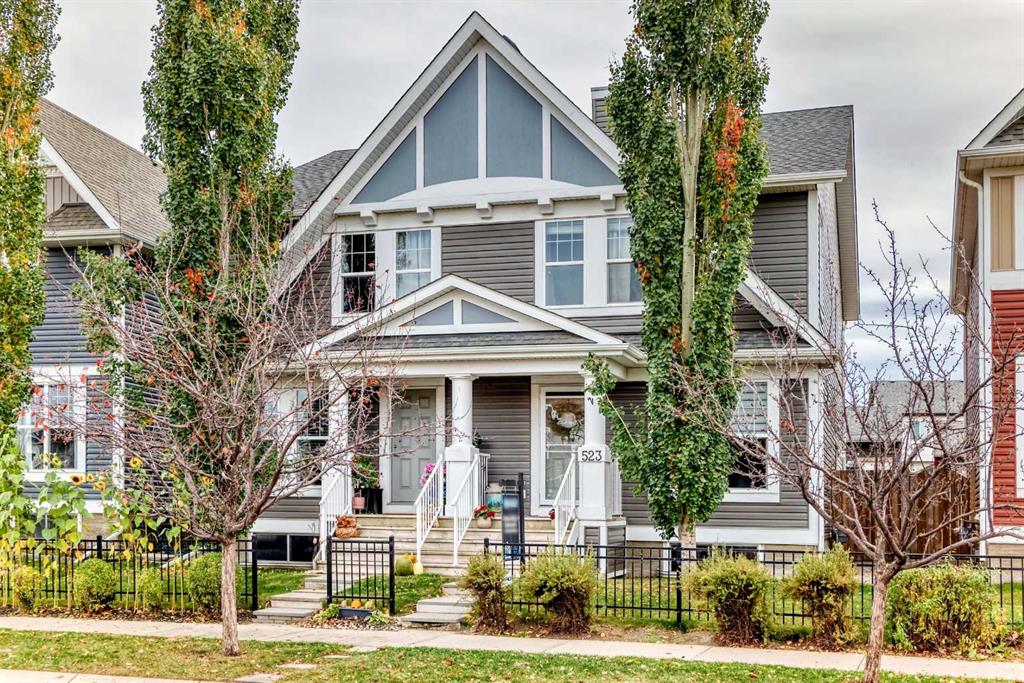
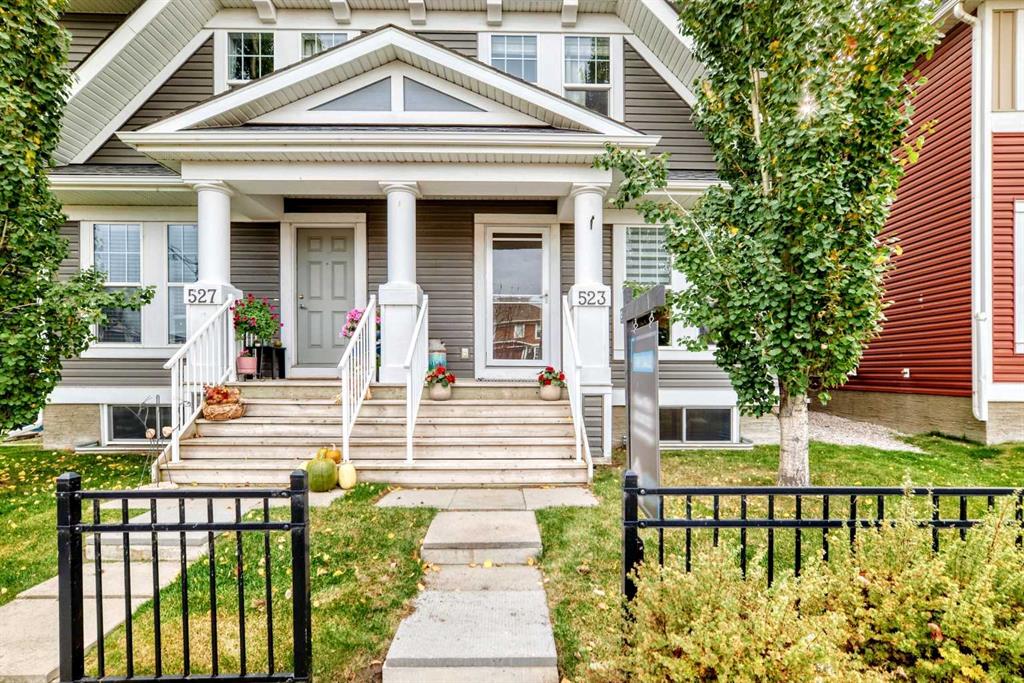
523 Auburn Bay Avenue SE Calgary , Alberta , T3M 1T1

 MLS® # A2350789

3 bedrooms

4 bathrooms

1,412 sqft

Sign up to View

Days on Market

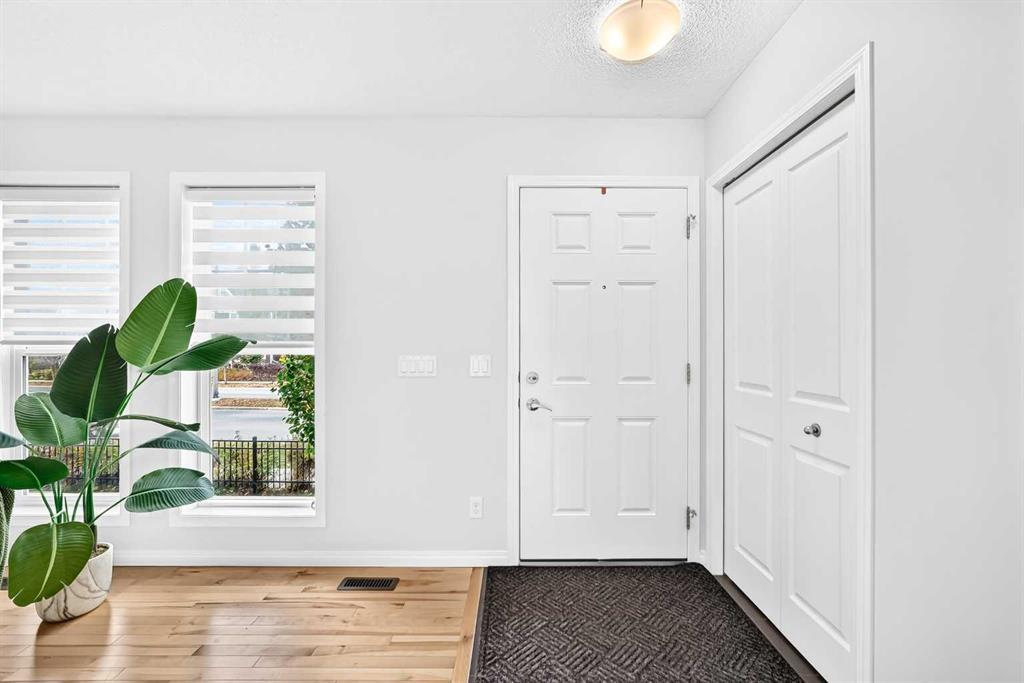
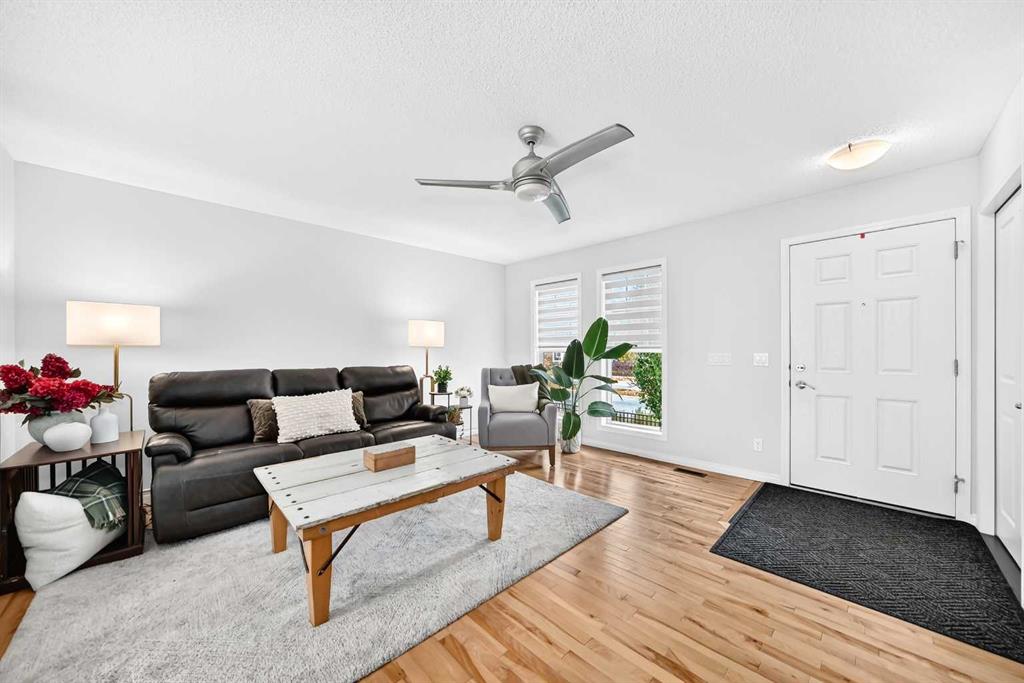
OPEN HOUSES on Friday Oct 9th from 5-7 PM and Saturday Oct 10th from 11 AM - 2PM! Wow! This one has it ALL! A fully finished basement, 3 bedrooms and an awesome oversized garage! Wide open floor plan and nearly 1900 sq ft of finished space! As you enter your new home you will love the open floor plan and the large living room and as you make your way to the rear of the home there is a generous sized eating area with access to the sliding doors to the back yard. The kitchen features granite countertops, corn...

Read More

Essential Information

  • MLS® #
    A2350789
  • Full Bathrooms
    3
  • Partial Bathrooms
    1
  • Year Built
    2013
  • Property Type
    Semi Detached (Half Duplex)
  • Property Style
    2 Storey
    Attached-Side by Side
  • MLS® #
    A2350789
  • Full Bathrooms
    3
  • Partial Bathrooms
    1
  • Year Built
    2013
  • Property Type
    Semi Detached (Half Duplex)
  • Property Style
    2 Storey, Attached-Side by Side
  • MLS® #
    A2350789
  • Full Bathrooms
    3
  • Partial Bathrooms
    1
  • Year Built
    2013
  • Property Type
    Semi Detached (Half Duplex)
  • Property Style
    2 Storey
    Attached-Side by Side

Community Information

  • Postal Code
    T3M 1T1
  • Postal Code
    T3M 1T1
  • Postal Code
    T3M 1T1

Services & Amenities

  • Parking
    Double Garage Detached
  • Parking
    Double Garage Detached
  • Parking
    Double Garage Detached

Interior

  • Floor Finish
    Carpet
    Hardwood
  • Heating
    Forced Air
    Natural Gas
  • Interior Feature
    Granite Counters
    Kitchen Island
    No Smoking Home
    Open Floorplan
    Pantry
    Storage
    Walk-In Closet(s)
  • Floor Finish
    Carpet, Hardwood
  • Heating
    Forced Air, Natural Gas
  • Interior Feature
    Granite Counters, Kitchen Island, No Smoking Home, Open Floorplan, Pantry, Storage, Walk-In Closet(s)
  • Floor Finish
    Carpet
    Hardwood
  • Heating
    Forced Air
    Natural Gas
  • Interior Feature
    Granite Counters
    Kitchen Island
    No Smoking Home
    Open Floorplan
    Pantry
    Storage
    Walk-In Closet(s)

Exterior

  • Lot/Exterior Features
    Private Entrance
    Private Yard
    Storage
  • Roof
    Asphalt Shingle
  • Construction
    Vinyl Siding
    Wood Frame
  • Lot/Exterior Features
    Private Entrance, Private Yard, Storage
  • Roof
    Asphalt Shingle
  • Construction
    Vinyl Siding, Wood Frame
  • Lot/Exterior Features
    Private Entrance
    Private Yard
    Storage
  • Roof
    Asphalt Shingle
  • Construction
    Vinyl Siding
    Wood Frame

Additional Details

  • Zoning
    R-G
  • Zoning
    R-G
  • Zoning
    R-G

$565,000

523 Auburn Bay Avenue SE

Schedule Tour
Contact Agent

$2573/month
Est. Monthly Payment
$
$
%
Learn More