Justin Havre / eXp Realty

53 Mahogany Point SE Calgary , Alberta , T3M0T2

 MLS® # A2344553

3 bedrooms

3 bathrooms

1,383 sqft

Sign up to View

Days on Market

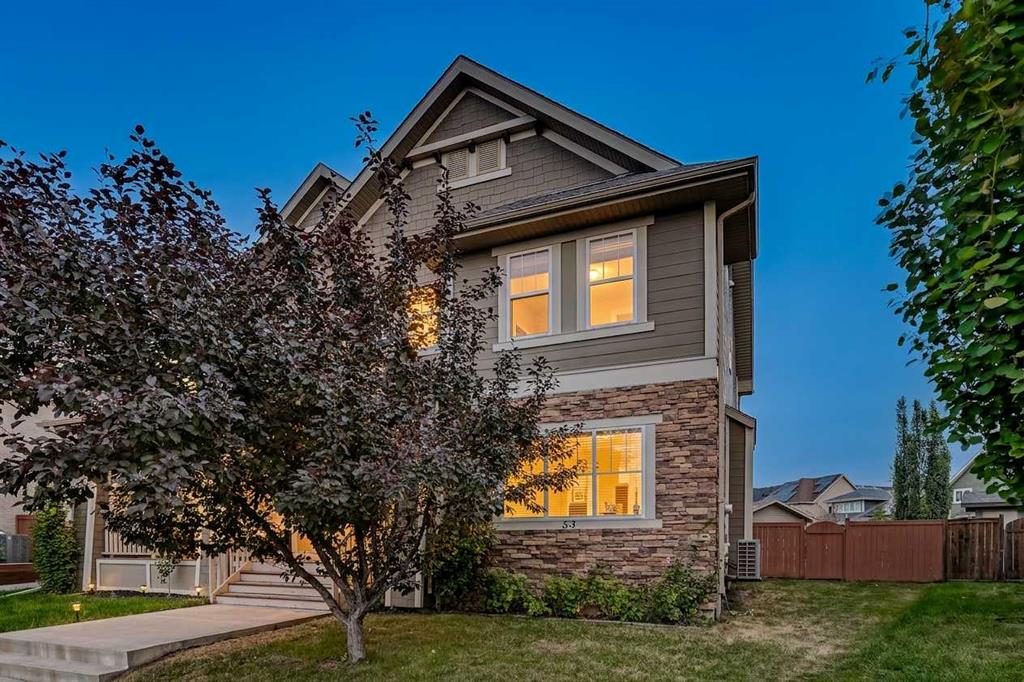
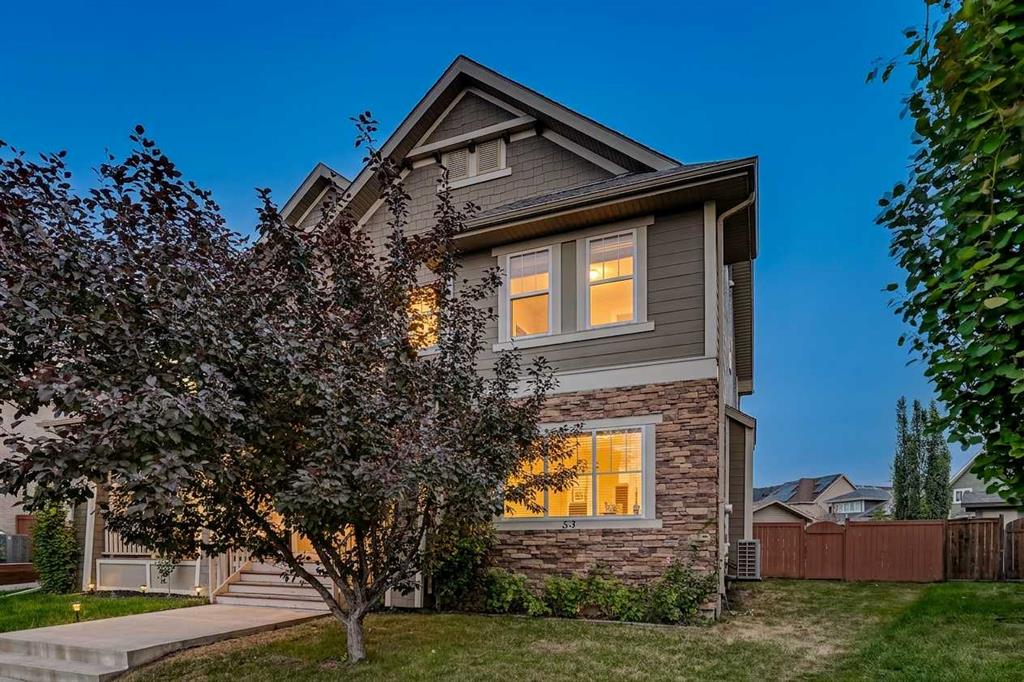
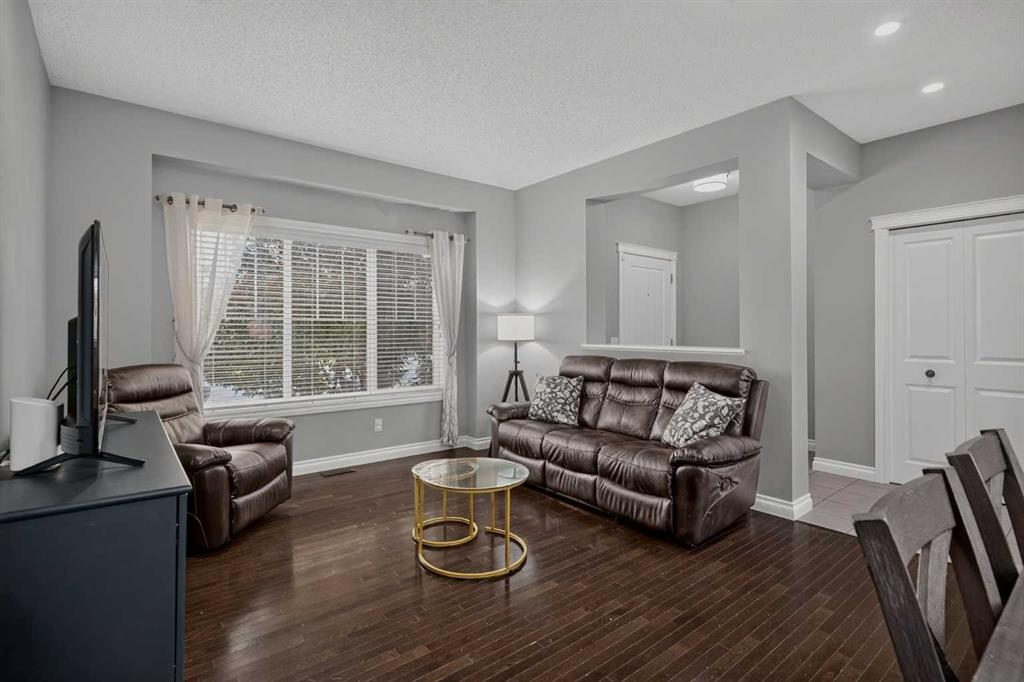
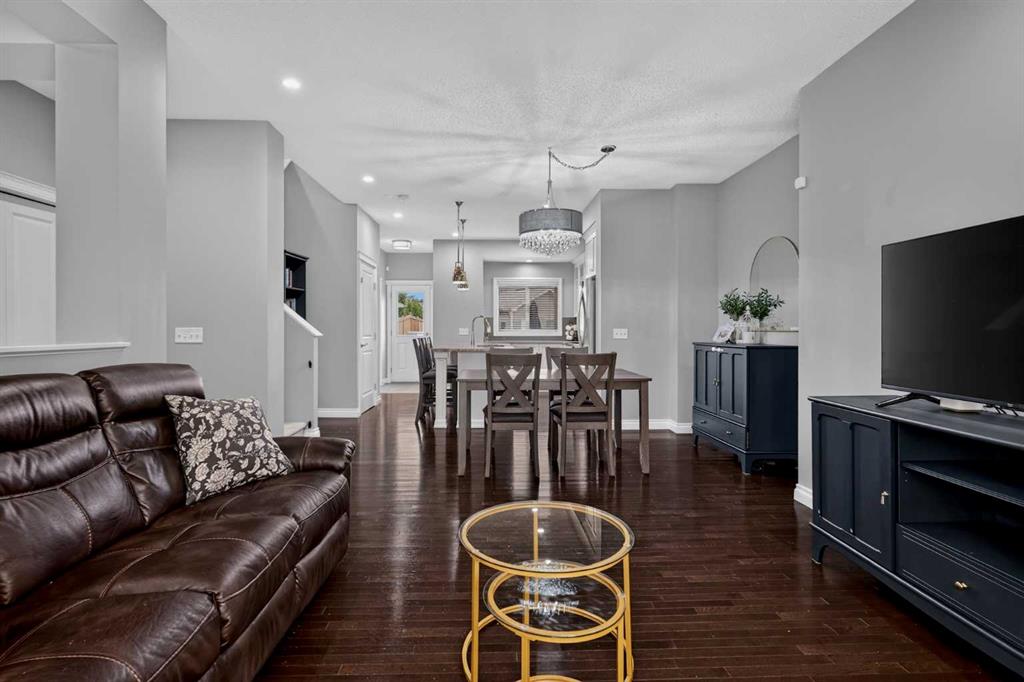
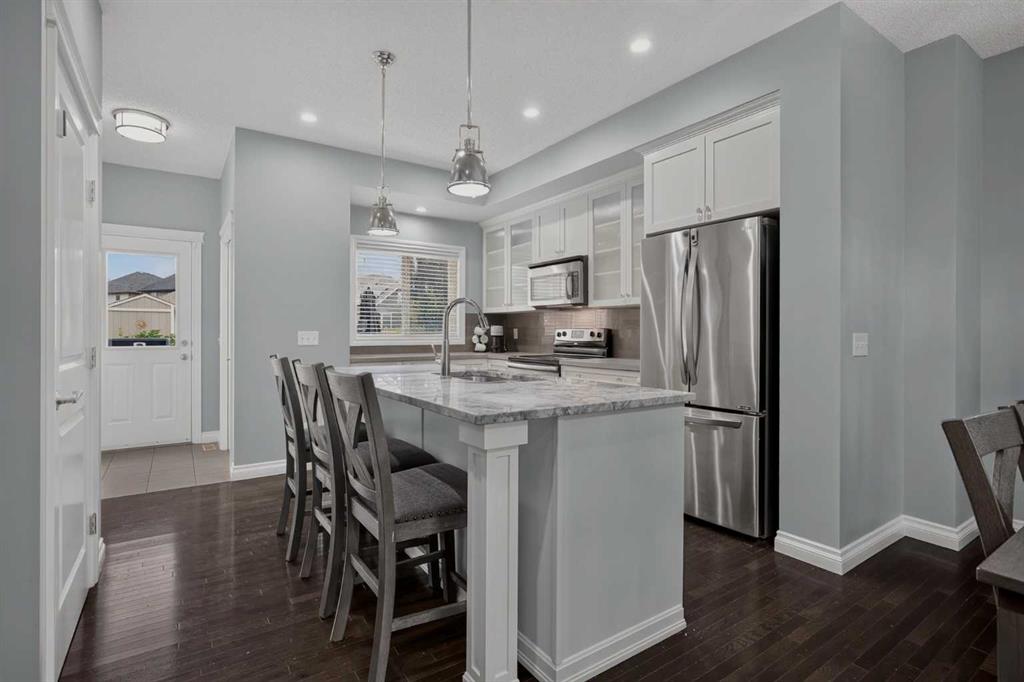
HUGE YARD | STEPS TO THE BEACH | PRIVATE CUL-DE-SAC Positioned on a quiet cul-de-sac steps from the lake, this exceptional two-storey semi-detached residence offers a rare blend of tranquil lakeside living and superior value. From the front deck—a peaceful spot for morning coffee—enjoy direct water views and an immediate sense of escape. The light-filled, open-concept main floor features site-finished hardwood flooring across the living, dining, and kitchen areas. Designed for functional everyday living a...

Read More

Essential Information

  • MLS® #
    A2344553
  • Full Bathrooms
    2
  • Partial Bathrooms
    1
  • Year Built
    2010
  • Property Type
    Semi Detached (Half Duplex)
  • Property Style
    2 Storey
    Attached-Side by Side
  • MLS® #
    A2344553
  • Full Bathrooms
    2
  • Partial Bathrooms
    1
  • Year Built
    2010
  • Property Type
    Semi Detached (Half Duplex)
  • Property Style
    2 Storey, Attached-Side by Side
  • MLS® #
    A2344553
  • Full Bathrooms
    2
  • Partial Bathrooms
    1
  • Year Built
    2010
  • Property Type
    Semi Detached (Half Duplex)
  • Property Style
    2 Storey
    Attached-Side by Side

Community Information

  • Postal Code
    T3M0T2
  • Postal Code
    T3M0T2
  • Postal Code
    T3M0T2

Services & Amenities

  • Parking
    Additional Parking
    Double Garage Detached
    Garage Door Opener
    On Street
  • Parking
    Additional Parking, Double Garage Detached, Garage Door Opener, On Street
  • Parking
    Additional Parking
    Double Garage Detached
    Garage Door Opener
    On Street

Interior

  • Floor Finish
    Carpet
    Ceramic Tile
    Vinyl
  • Heating
    Forced Air
  • Interior Feature
    Built-in Features
    Closet Organizers
    High Ceilings
    No Smoking Home
    Open Floorplan
    Pantry
    Recessed Lighting
    Storage
    Walk-In Closet(s)
  • Floor Finish
    Carpet, Ceramic Tile, Vinyl
  • Heating
    Forced Air
  • Interior Feature
    Built-in Features, Closet Organizers, High Ceilings, No Smoking Home, Open Floorplan, Pantry, Recessed Lighting, Storage, Walk-In Closet(s)
  • Floor Finish
    Carpet
    Ceramic Tile
    Vinyl
  • Heating
    Forced Air
  • Interior Feature
    Built-in Features
    Closet Organizers
    High Ceilings
    No Smoking Home
    Open Floorplan
    Pantry
    Recessed Lighting
    Storage
    Walk-In Closet(s)

Exterior

  • Lot/Exterior Features
    BBQ gas line
    Private Entrance
    Private Yard
  • Roof
    Asphalt Shingle
  • Construction
    Concrete
    Mixed
    Wood Frame
  • Lot/Exterior Features
    BBQ gas line, Private Entrance, Private Yard
  • Roof
    Asphalt Shingle
  • Construction
    Concrete, Mixed, Wood Frame
  • Lot/Exterior Features
    BBQ gas line
    Private Entrance
    Private Yard
  • Roof
    Asphalt Shingle
  • Construction
    Concrete
    Mixed
    Wood Frame

Additional Details

  • Zoning
    R-2M
  • Zoning
    R-2M
  • Zoning
    R-2M

$590,000

53 Mahogany Point SE

Schedule Tour
Contact Agent

$2687/month
Est. Monthly Payment
$
$
%
Learn More