Tamara Desjardins / CIR Realty

541 Boulder Creek Green SE Langdon , Alberta , T0J 1X3

 MLS® # A2350061

2 bedrooms

3 bathrooms

1,441 sqft

Sign up to View

Days on Market

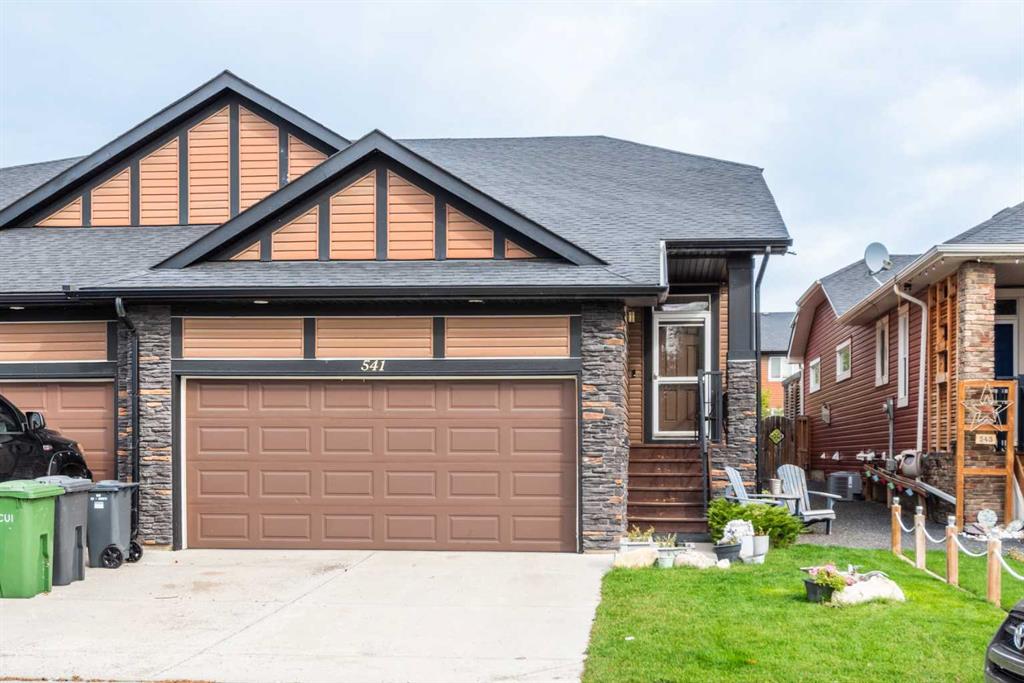
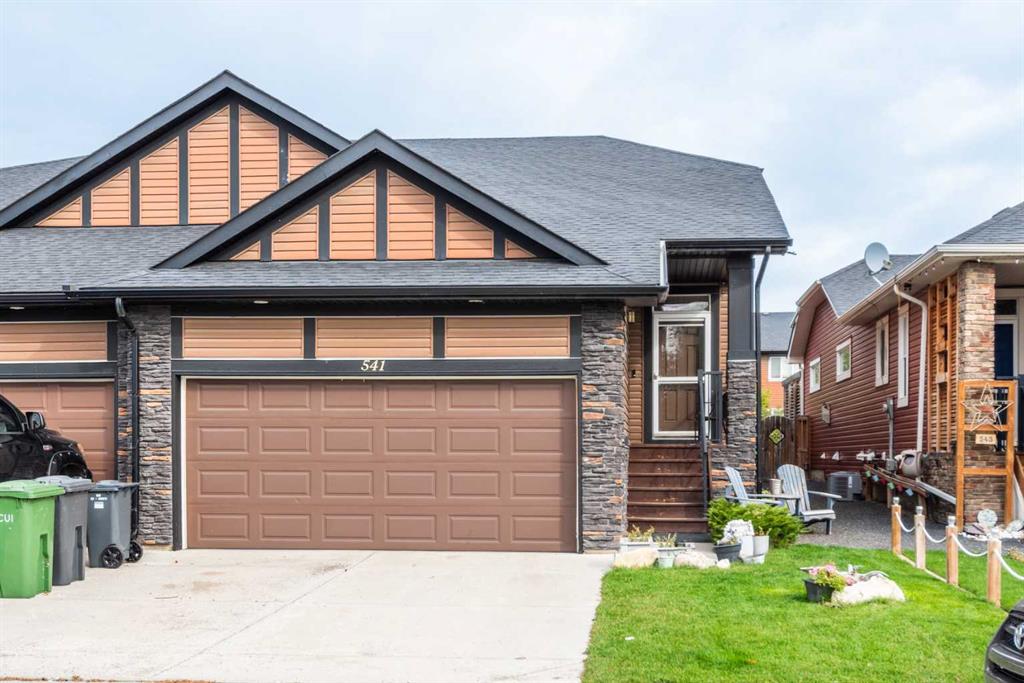
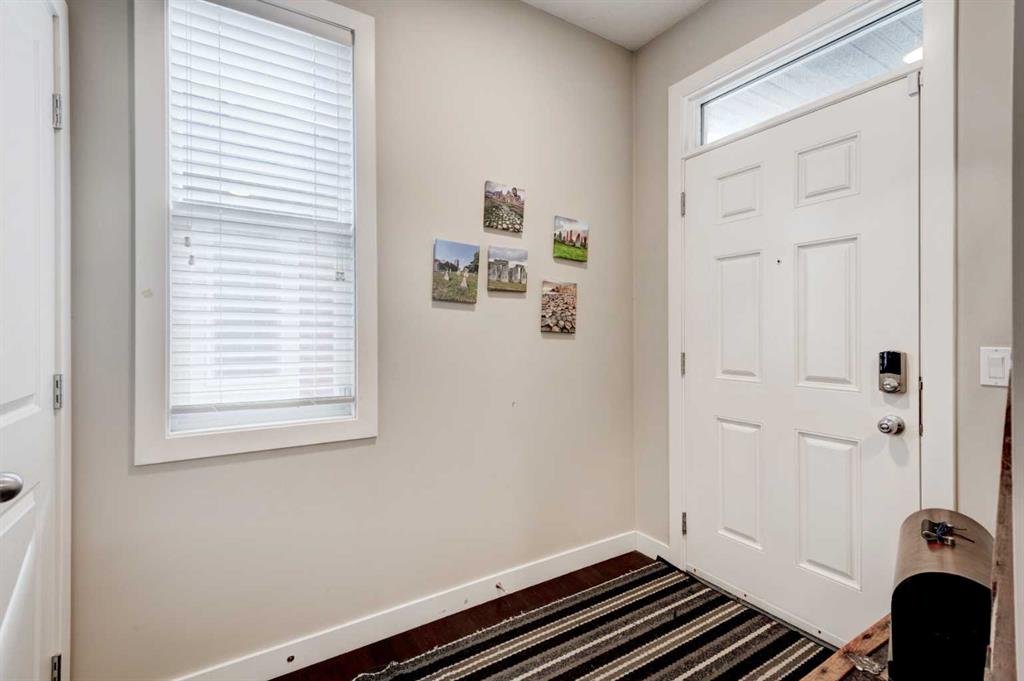
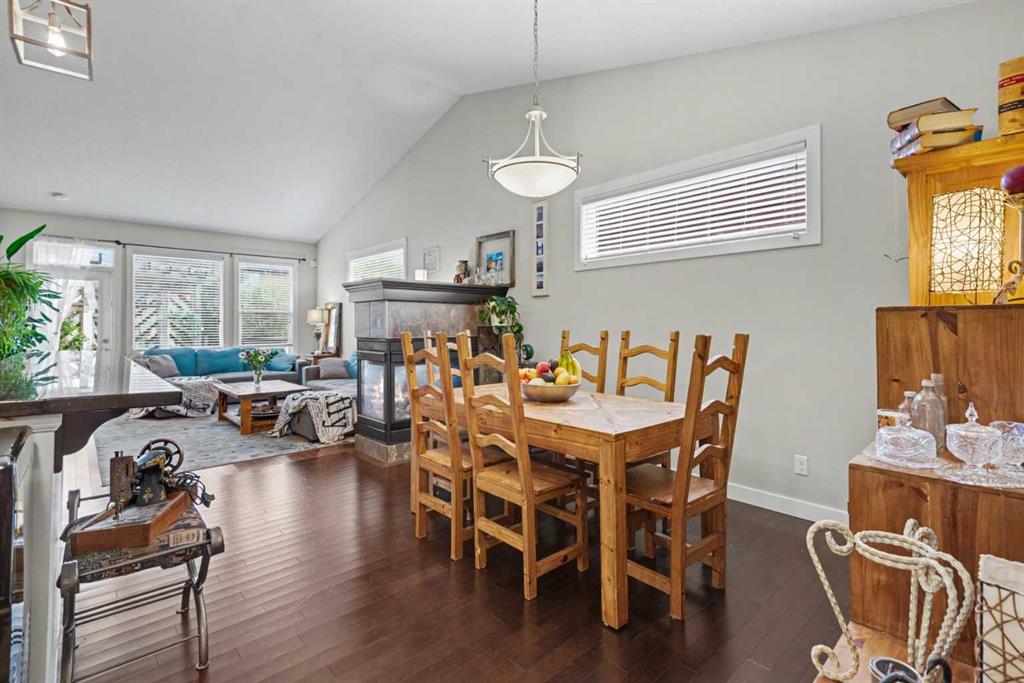
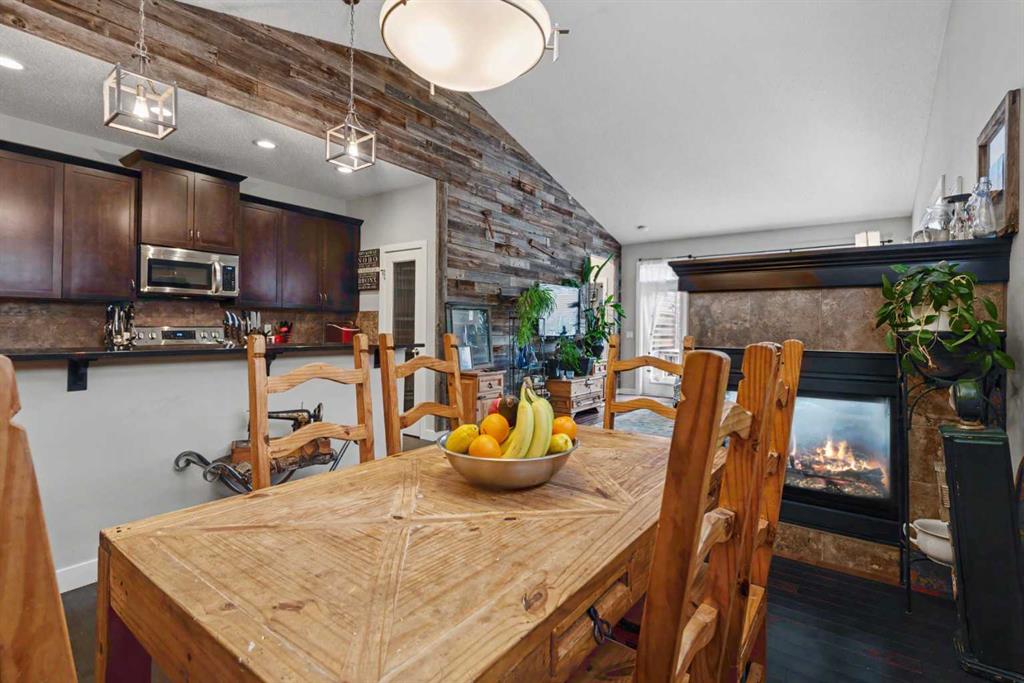
Discover a haven where comfort meets craftsmanship, nestled within Boulder Creek Estates, a beautiful community in SE Langdon. This charming semi-detached bungalow, thoughtfully designed as a duplex, welcomes you with its fresh paint adorning the main level, creating a bright and inviting atmosphere. Step inside to find an open floorplan bathed in natural light, complemented by hardwood floors that flow seamlessly throughout. A remarkable feature graces the living room—a wall adorned with 100 year old barn ...

Read More

Essential Information

  • MLS® #
    A2350061
  • Full Bathrooms
    3
  • Year Built
    2012
  • Property Type
    Semi Detached (Half Duplex)
  • Property Style
    Attached-Side by Side
    Bungalow
  • MLS® #
    A2350061
  • Full Bathrooms
    3
  • Year Built
    2012
  • Property Type
    Semi Detached (Half Duplex)
  • Property Style
    Attached-Side by Side, Bungalow
  • MLS® #
    A2350061
  • Full Bathrooms
    3
  • Year Built
    2012
  • Property Type
    Semi Detached (Half Duplex)
  • Property Style
    Attached-Side by Side
    Bungalow

Community Information

  • Postal Code
    T0J 1X3
  • Postal Code
    T0J 1X3
  • Postal Code
    T0J 1X3

Services & Amenities

  • Parking
    Double Garage Attached
  • Parking
    Double Garage Attached
  • Parking
    Double Garage Attached

Interior

  • Floor Finish
    Carpet
    Ceramic Tile
    Hardwood
  • Heating
    Fireplace(s)
    Forced Air
    Natural Gas
  • Interior Feature
    Breakfast Bar
    Closet Organizers
    Granite Counters
    Jetted Tub
    Kitchen Island
    No Smoking Home
    Open Floorplan
    Pantry
    Sump Pump(s)
    Vaulted Ceiling(s)
    Vinyl Windows
    Walk-In Closet(s)
  • Floor Finish
    Carpet, Ceramic Tile, Hardwood
  • Heating
    Fireplace(s), Forced Air, Natural Gas
  • Interior Feature
    Breakfast Bar, Closet Organizers, Granite Counters, Jetted Tub, Kitchen Island, No Smoking Home, Open Floorplan, Pantry, Sump Pump(s), Vaulted Ceiling(s), Vinyl Windows, Walk-In Closet(s)
  • Floor Finish
    Carpet
    Ceramic Tile
    Hardwood
  • Heating
    Fireplace(s)
    Forced Air
    Natural Gas
  • Interior Feature
    Breakfast Bar
    Closet Organizers
    Granite Counters
    Jetted Tub
    Kitchen Island
    No Smoking Home
    Open Floorplan
    Pantry
    Sump Pump(s)
    Vaulted Ceiling(s)
    Vinyl Windows
    Walk-In Closet(s)

Exterior

  • Lot/Exterior Features
    Dog Run
  • Roof
    Asphalt Shingle
  • Construction
    Stone
    Vinyl Siding
  • Lot/Exterior Features
    Dog Run
  • Roof
    Asphalt Shingle
  • Construction
    Stone, Vinyl Siding
  • Lot/Exterior Features
    Dog Run
  • Roof
    Asphalt Shingle
  • Construction
    Stone
    Vinyl Siding

Additional Details

  • Zoning
    RC-2
  • Zoning
    RC-2
  • Zoning
    RC-2

$629,900

541 Boulder Creek Green SE

Schedule Tour
Contact Agent

$2869/month
Est. Monthly Payment
$
$
%
Learn More