Karen Keveryga / Royal LePage Benchmark

618 10 Street NE, House for sale in Bridgeland/Riverside Calgary , Alberta , T2E 4M9

 MLS® # A2314750

3 bedrooms

3 bathrooms

1,386 sqft

Sign up to View

Days on Market

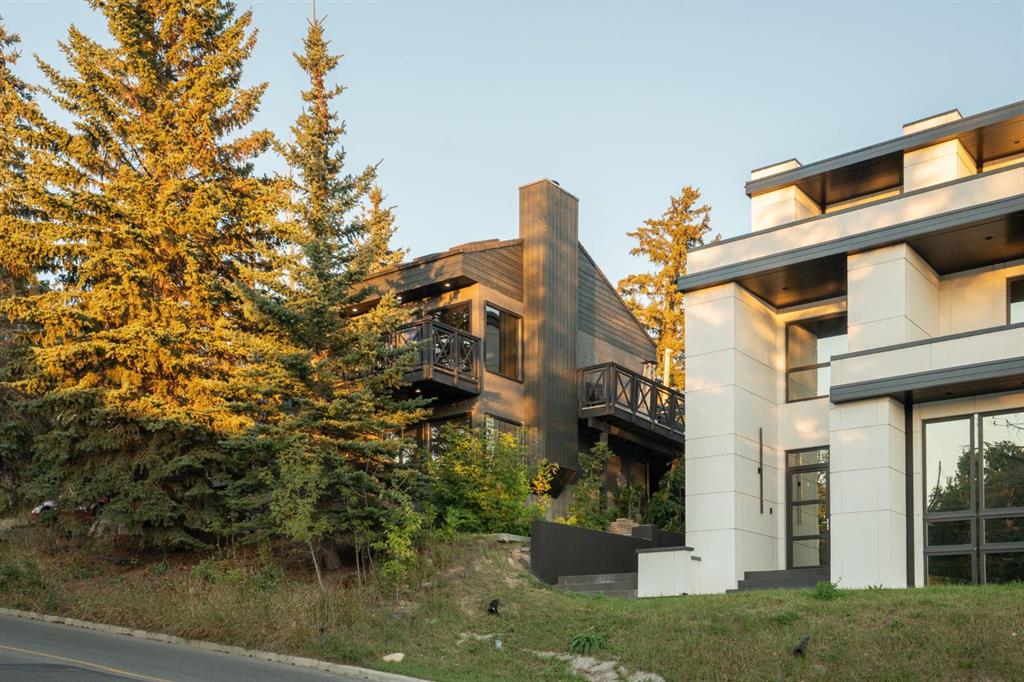
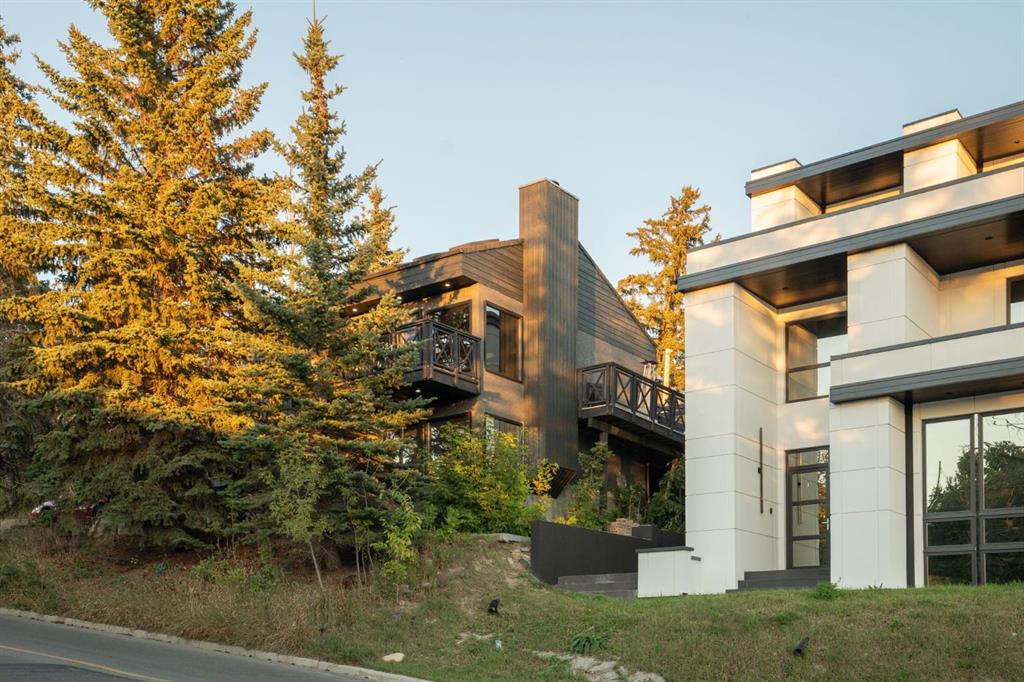
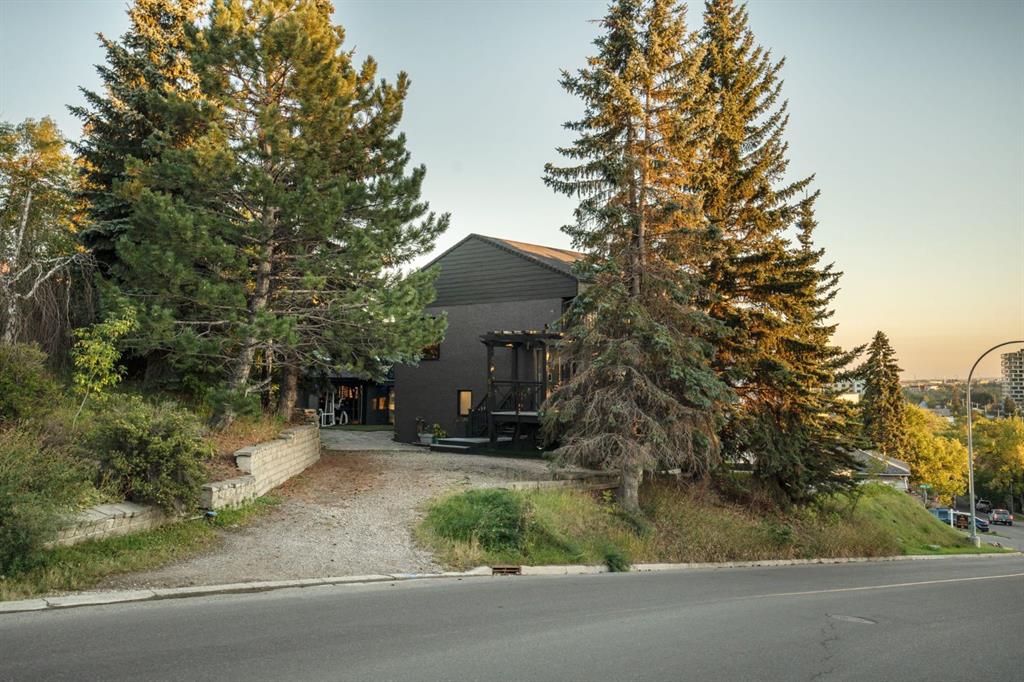
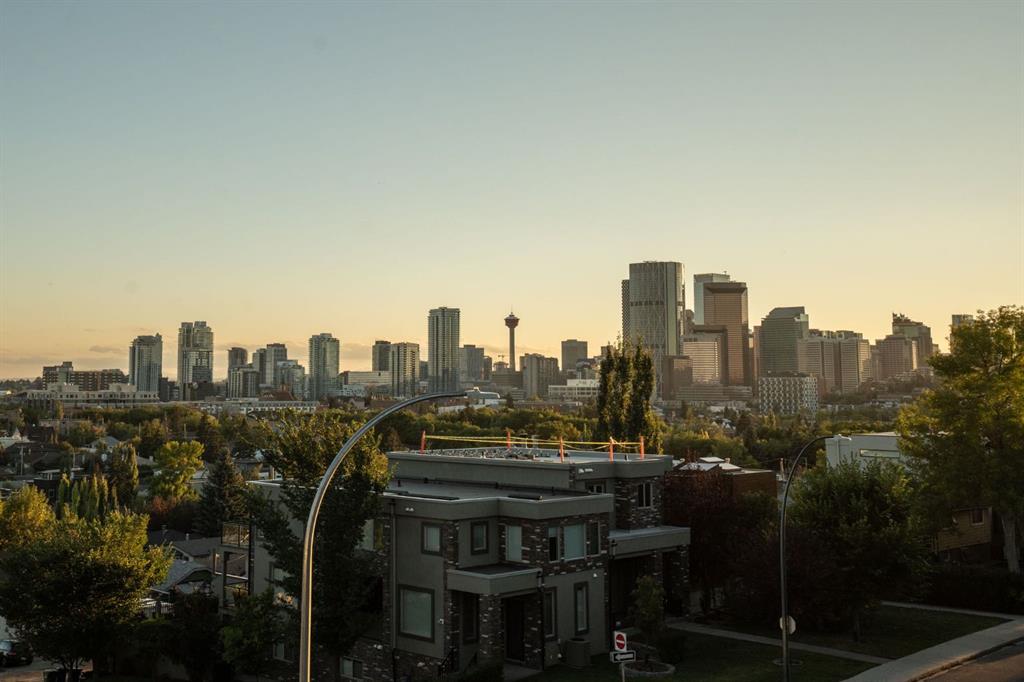
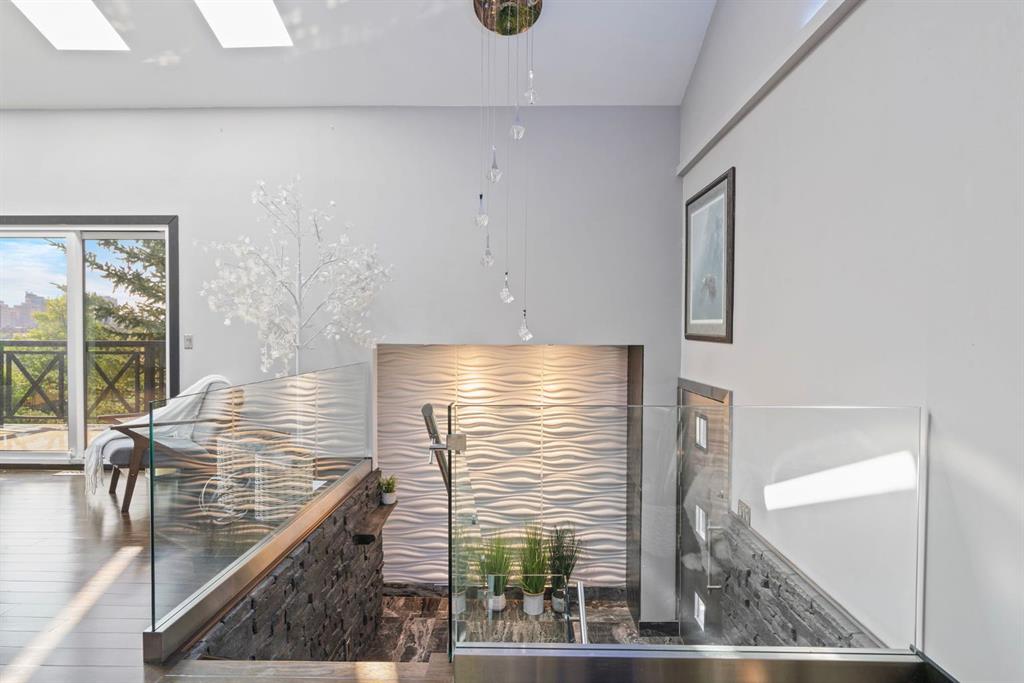
Wake up to Calgary's skyline. Fall asleep to it too! Perched high in one of Bridgeland's best spots, this one-of-a-kind home was reimagined with a single goal: unobstructed downtown views, morning, noon and night. Watch Stampede fireworks from the living room. Soak in the hot tub under city lights. Host parties/events on a wraparound deck built for entertaining. Current owner invested in a home you can move into and simply enjoy! Open-concept living anchored by a fireplace and walls of windows flooding the...

Read More

Essential Information

  • MLS® #
    A2314750
  • Full Bathrooms
    2
  • Partial Bathrooms
    1
  • Year Built
    1980
  • Property Type
    Detached
  • Property Style
    3 Level Split
  • MLS® #
    A2314750
  • Full Bathrooms
    2
  • Partial Bathrooms
    1
  • Year Built
    1980
  • Property Type
    Detached
  • Property Style
    3 Level Split
  • MLS® #
    A2314750
  • Full Bathrooms
    2
  • Partial Bathrooms
    1
  • Year Built
    1980
  • Property Type
    Detached
  • Property Style
    3 Level Split

Community Information

  • Postal Code
    T2E 4M9
  • Postal Code
    T2E 4M9
  • Postal Code
    T2E 4M9

Services & Amenities

  • Parking
    Double Garage Detached
    Gravel Driveway
    Heated Garage
    Oversized
  • Parking
    Double Garage Detached, Gravel Driveway, Heated Garage, Oversized
  • Parking
    Double Garage Detached
    Gravel Driveway
    Heated Garage
    Oversized

Interior

  • Floor Finish
    Carpet
    Hardwood
    Tile
  • Heating
    Forced Air
    Natural Gas
  • Interior Feature
    Breakfast Bar
    Ceiling Fan(s)
    Closet Organizers
    Double Vanity
    Granite Counters
    High Ceilings
    No Smoking Home
    Pantry
    Recessed Lighting
    See Remarks
    Skylight(s)
    Soaking Tub
    Storage
    Vaulted Ceiling(s)
    Walk-In Closet(s)
  • Floor Finish
    Carpet, Hardwood, Tile
  • Heating
    Forced Air, Natural Gas
  • Interior Feature
    Breakfast Bar, Ceiling Fan(s), Closet Organizers, Double Vanity, Granite Counters, High Ceilings, No Smoking Home, Pantry, Recessed Lighting, See Remarks, Skylight(s), Soaking Tub, Storage, Vaulted Ceiling(s), Walk-In Closet(s)
  • Floor Finish
    Carpet
    Hardwood
    Tile
  • Heating
    Forced Air
    Natural Gas
  • Interior Feature
    Breakfast Bar
    Ceiling Fan(s)
    Closet Organizers
    Double Vanity
    Granite Counters
    High Ceilings
    No Smoking Home
    Pantry
    Recessed Lighting
    See Remarks
    Skylight(s)
    Soaking Tub
    Storage
    Vaulted Ceiling(s)
    Walk-In Closet(s)

Exterior

  • Lot/Exterior Features
    Balcony
    BBQ gas line
  • Roof
    Asphalt Shingle
  • Construction
    Stucco
    Wood Frame
  • Lot/Exterior Features
    Balcony, BBQ gas line
  • Roof
    Asphalt Shingle
  • Construction
    Stucco, Wood Frame
  • Lot/Exterior Features
    Balcony
    BBQ gas line
  • Roof
    Asphalt Shingle
  • Construction
    Stucco
    Wood Frame

Additional Details

  • Zoning
    R-CG
  • Zoning
    R-CG
  • Zoning
    R-CG

$979,900

618 10 Street NE

Schedule Tour
Contact Agent

$4463/month
Est. Monthly Payment
$
$
%
Learn More