Justin Wiechnik / Grassroots Realty Group

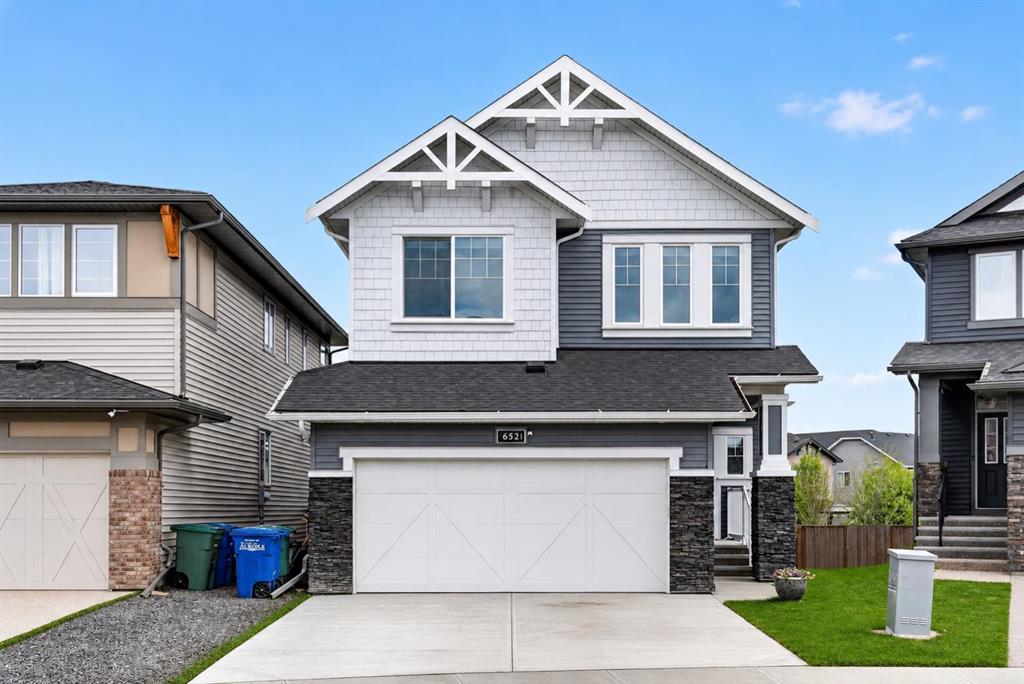
652 Reynolds Crescent SW, House for sale in Coopers Crossing Airdrie , Alberta , T4B 5G1

 MLS® # A2312809

6 bedrooms

4 bathrooms

2,428 sqft

Sign up to View

Days on Market

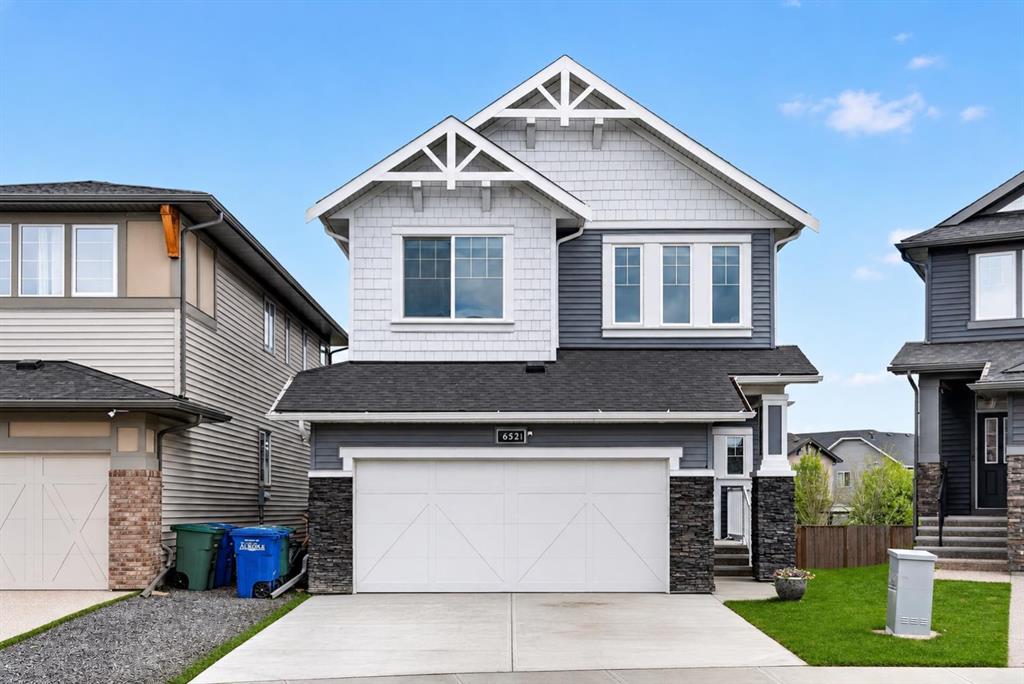
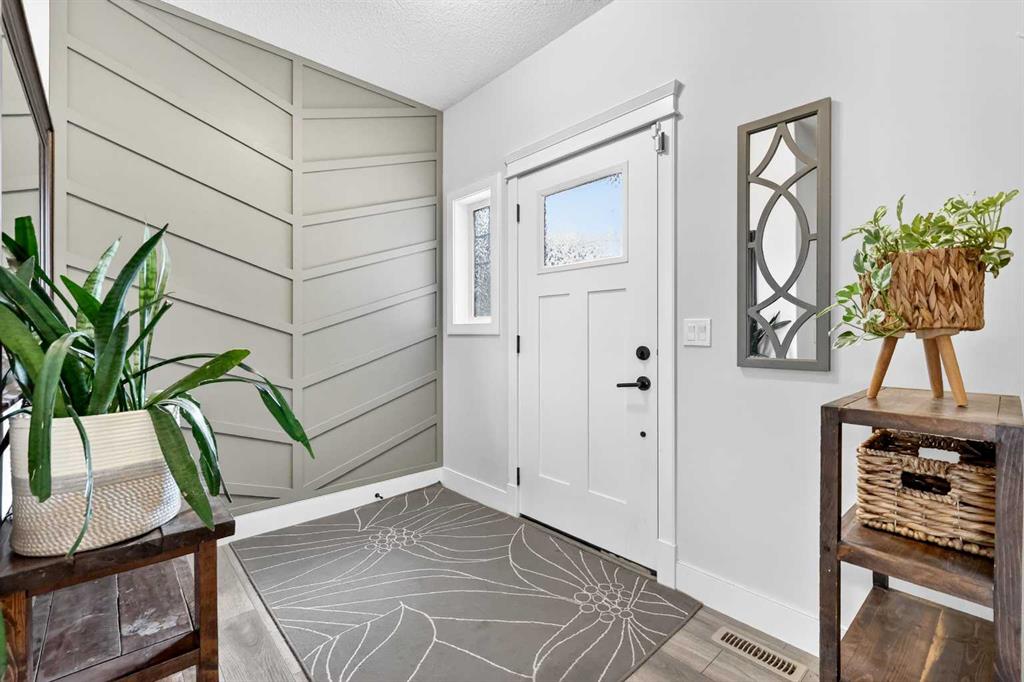
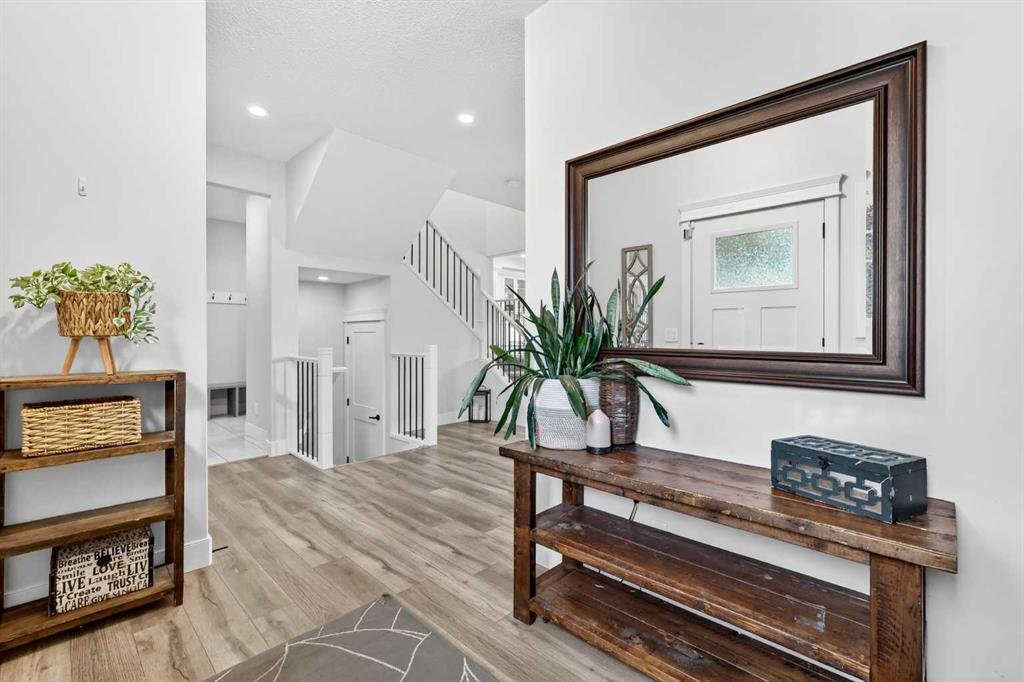
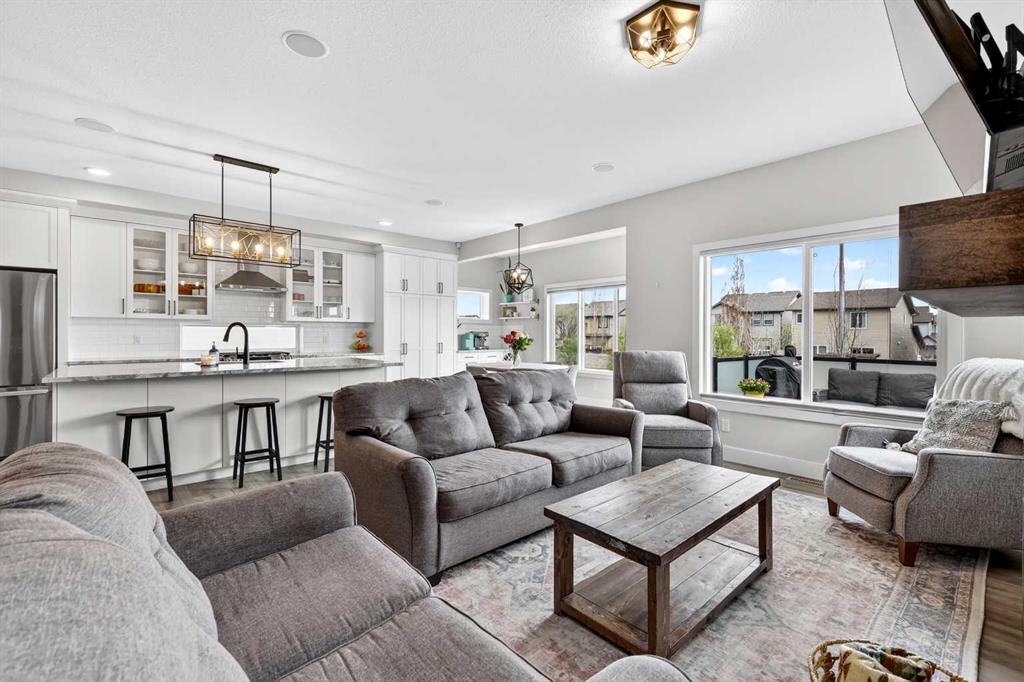
Modern design meets everyday function in this beautifully maintained, like new, FULLY FINISHED 6-BEDROOM HOME (with 4 beds up!) set on a  pie-shaped lot in Airdrie's top community of Coopers Crossing. A striking front entry with a feature wall creates a memorable arrival, while luxury vinyl plank flooring, upgraded lighting and a soft neutral colour palette carry a cohesive look throughout the main level. Gather around the gas fireplace in a living area designed for comfort, with built-in speakers enhancing...

Read More

Essential Information

  • MLS® #
    A2312809
  • Full Bathrooms
    3
  • Partial Bathrooms
    1
  • Year Built
    2021
  • Property Type
    Detached
  • Property Style
    2 Storey
  • MLS® #
    A2312809
  • Full Bathrooms
    3
  • Partial Bathrooms
    1
  • Year Built
    2021
  • Property Type
    Detached
  • Property Style
    2 Storey
  • MLS® #
    A2312809
  • Full Bathrooms
    3
  • Partial Bathrooms
    1
  • Year Built
    2021
  • Property Type
    Detached
  • Property Style
    2 Storey

Community Information

  • Postal Code
    T4B 5G1
  • Postal Code
    T4B 5G1
  • Postal Code
    T4B 5G1

Services & Amenities

  • Parking
    220 Volt Wiring
    Double Garage Attached
    Oversized
  • Parking
    220 Volt Wiring, Double Garage Attached, Oversized
  • Parking
    220 Volt Wiring
    Double Garage Attached
    Oversized

Interior

  • Floor Finish
    Carpet
    Tile
    Vinyl Plank
  • Heating
    Forced Air
    Natural Gas
  • Interior Feature
    Built-in Features
    Double Vanity
    High Ceilings
    Kitchen Island
    No Smoking Home
    Open Floorplan
    Pantry
    Quartz Counters
    Recessed Lighting
    Soaking Tub
    Storage
    Vaulted Ceiling(s)
    Wired for Sound
  • Floor Finish
    Carpet, Tile, Vinyl Plank
  • Heating
    Forced Air, Natural Gas
  • Interior Feature
    Built-in Features, Double Vanity, High Ceilings, Kitchen Island, No Smoking Home, Open Floorplan, Pantry, Quartz Counters, Recessed Lighting, Soaking Tub, Storage, Vaulted Ceiling(s), Wired for Sound
  • Floor Finish
    Carpet
    Tile
    Vinyl Plank
  • Heating
    Forced Air
    Natural Gas
  • Interior Feature
    Built-in Features
    Double Vanity
    High Ceilings
    Kitchen Island
    No Smoking Home
    Open Floorplan
    Pantry
    Quartz Counters
    Recessed Lighting
    Soaking Tub
    Storage
    Vaulted Ceiling(s)
    Wired for Sound

Exterior

  • Lot/Exterior Features
    Private Yard
  • Roof
    Asphalt Shingle
  • Construction
    Cedar
    Stone
    Vinyl Siding
    Wood Frame
  • Lot/Exterior Features
    Private Yard
  • Roof
    Asphalt Shingle
  • Construction
    Cedar, Stone, Vinyl Siding, Wood Frame
  • Lot/Exterior Features
    Private Yard
  • Roof
    Asphalt Shingle
  • Construction
    Cedar
    Stone
    Vinyl Siding
    Wood Frame

Additional Details

  • Zoning
    R1-U
  • Zoning
    R1-U
  • Zoning
    R1-U

$800,000

652 Reynolds Crescent SW

Schedule Tour
Contact Agent

$3644/month
Est. Monthly Payment
$
$
%
Learn More