Renata M. Reid / Sotheby's International Realty Canada

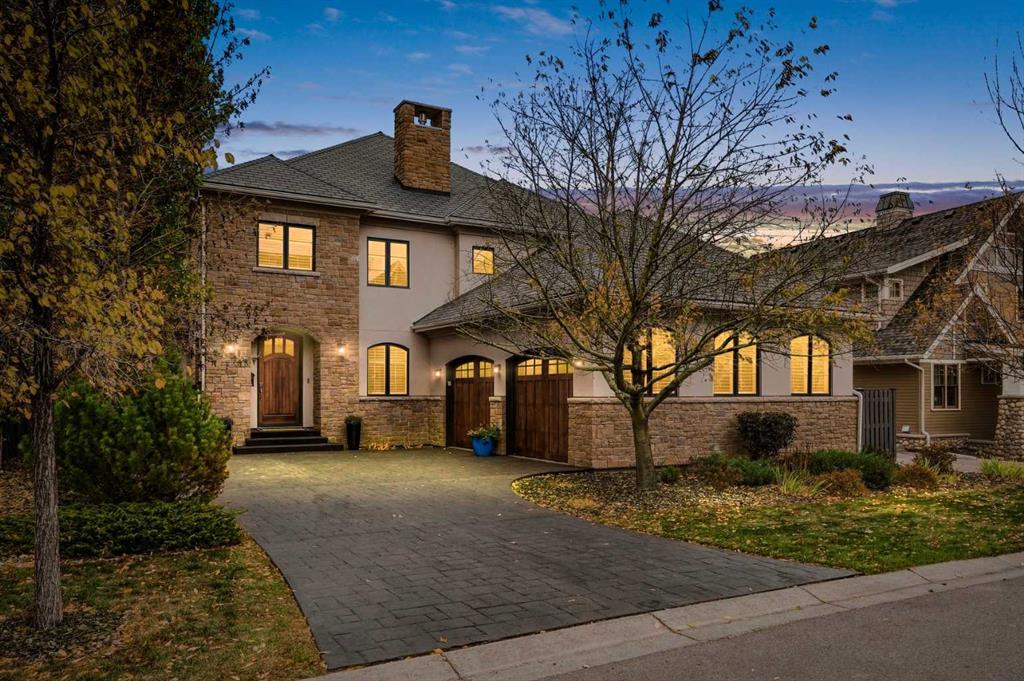
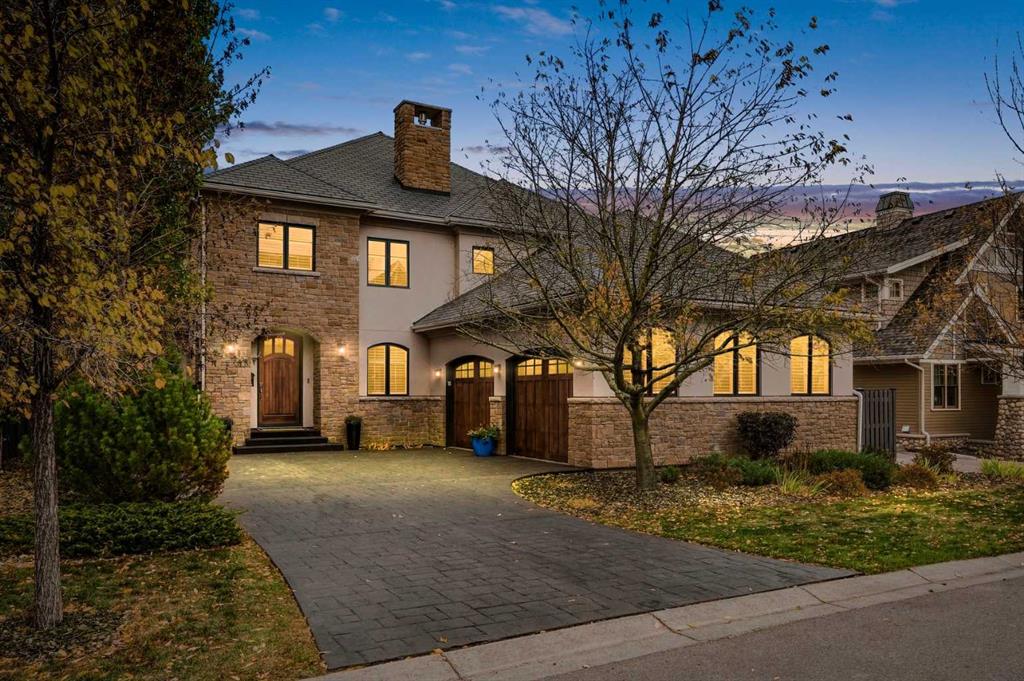
66 Mary Dover Drive SW, House for sale in Currie Barracks Calgary , Alberta , T3E 7S9

 MLS® # A2352071

5 bedrooms

5 bathrooms

4,021 sqft

Sign up to View

Days on Market

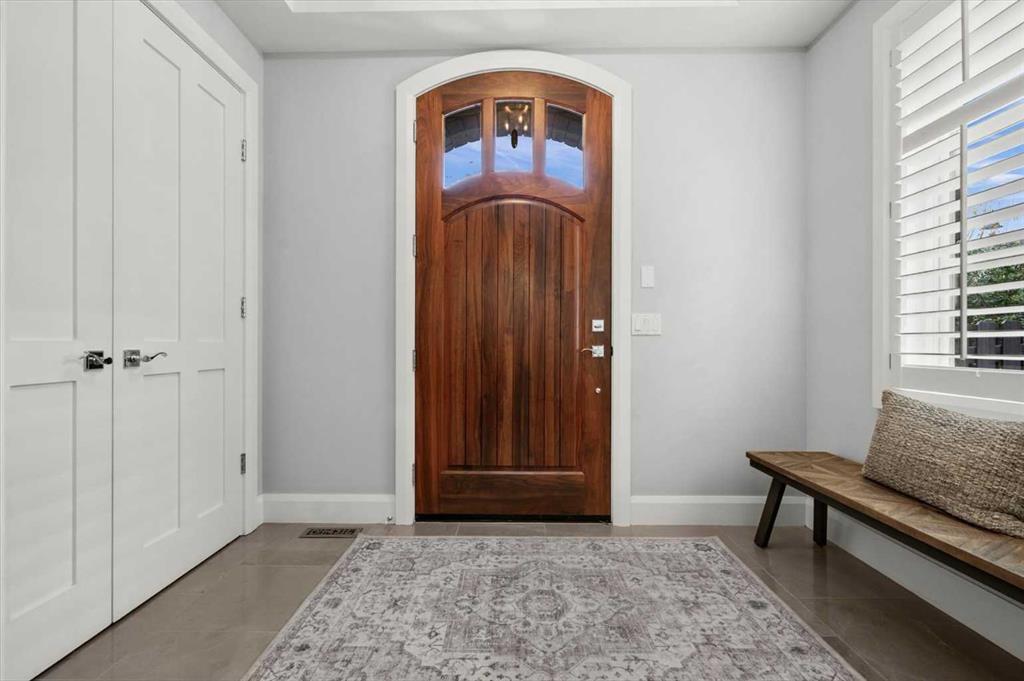
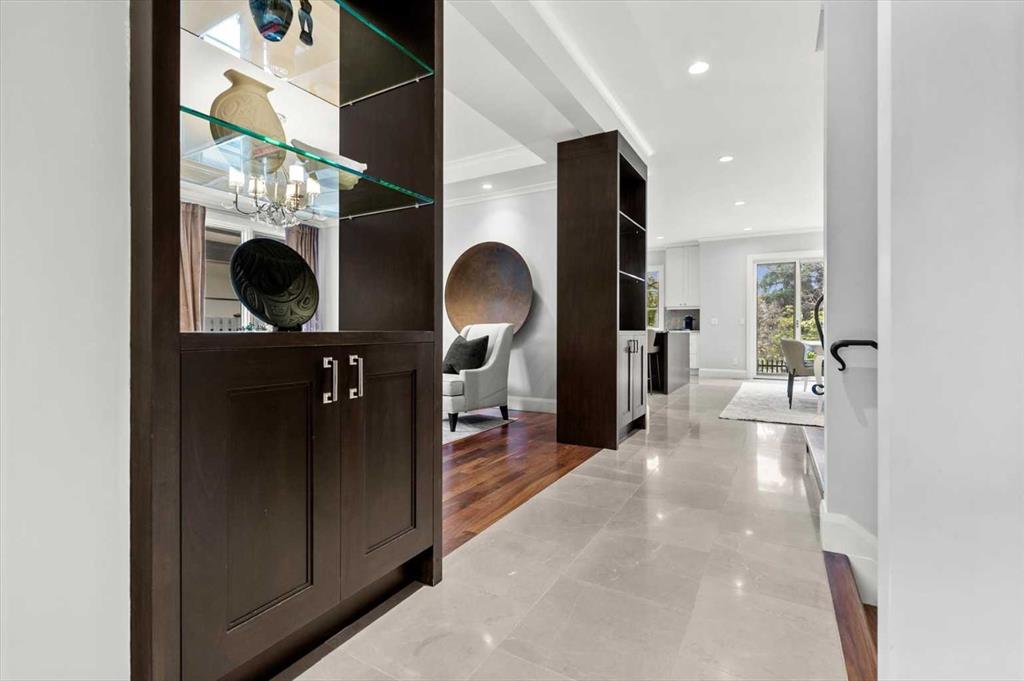
*Open House | Saturday and Sunday | October 17 & 18 | 2:00 - 4:30 PM* Beautifully custom-designed and built by Empire Custom Homes, this five-bedroom, five-bathroom residence offers over 5,400 sq. ft. of luxurious living space, sophisticated finishes, and exceptional family functionality. Mature trees, walking paths and a nearby playground create a peaceful, park-like setting just minutes from downtown. The light-filled main floor showcases hardwood flooring, crown mouldings, wrought-iron railing...

Read More

Essential Information

  • MLS® #
    A2352071
  • Full Bathrooms
    4
  • Partial Bathrooms
    1
  • Year Built
    2011
  • Property Type
    Detached
  • Property Style
    2 Storey
  • MLS® #
    A2352071
  • Full Bathrooms
    4
  • Partial Bathrooms
    1
  • Year Built
    2011
  • Property Type
    Detached
  • Property Style
    2 Storey
  • MLS® #
    A2352071
  • Full Bathrooms
    4
  • Partial Bathrooms
    1
  • Year Built
    2011
  • Property Type
    Detached
  • Property Style
    2 Storey

Community Information

  • Postal Code
    T3E 7S9
  • Postal Code
    T3E 7S9
  • Postal Code
    T3E 7S9

Services & Amenities

  • Parking
    Concrete Driveway
    Double Garage Attached
    Driveway
    Garage Door Opener
    Heated Garage
    Insulated
    Oversized
  • Parking
    Concrete Driveway, Double Garage Attached, Driveway, Garage Door Opener, Heated Garage, Insulated, Oversized
  • Parking
    Concrete Driveway
    Double Garage Attached
    Driveway
    Garage Door Opener
    Heated Garage
    Insulated
    Oversized

Interior

  • Floor Finish
    Carpet
    Ceramic Tile
    Hardwood
  • Heating
    In Floor
    Forced Air
    Natural Gas
  • Interior Feature
    Bookcases
    Built-in Features
    Central Vacuum
    Closet Organizers
    Crown Molding
    Double Vanity
    French Door
    Granite Counters
    High Ceilings
    Jetted Tub
    Kitchen Island
    No Smoking Home
    Recreation Facilities
    See Remarks
    Soaking Tub
    Storage
    Walk-In Closet(s)
    Wet Bar
    Wired for Sound
    Wood Windows
  • Floor Finish
    Carpet, Ceramic Tile, Hardwood
  • Heating
    In Floor, Forced Air, Natural Gas
  • Interior Feature
    Bookcases, Built-in Features, Central Vacuum, Closet Organizers, Crown Molding, Double Vanity, French Door, Granite Counters, High Ceilings, Jetted Tub, Kitchen Island, No Smoking Home, Recreation Facilities, See Remarks, Soaking Tub, Storage, Walk-In Closet(s), Wet Bar, Wired for Sound, Wood Windows
  • Floor Finish
    Carpet
    Ceramic Tile
    Hardwood
  • Heating
    In Floor
    Forced Air
    Natural Gas
  • Interior Feature
    Bookcases
    Built-in Features
    Central Vacuum
    Closet Organizers
    Crown Molding
    Double Vanity
    French Door
    Granite Counters
    High Ceilings
    Jetted Tub
    Kitchen Island
    No Smoking Home
    Recreation Facilities
    See Remarks
    Soaking Tub
    Storage
    Walk-In Closet(s)
    Wet Bar
    Wired for Sound
    Wood Windows

Exterior

  • Lot/Exterior Features
    BBQ gas line
    Private Yard
  • Roof
    Other
  • Construction
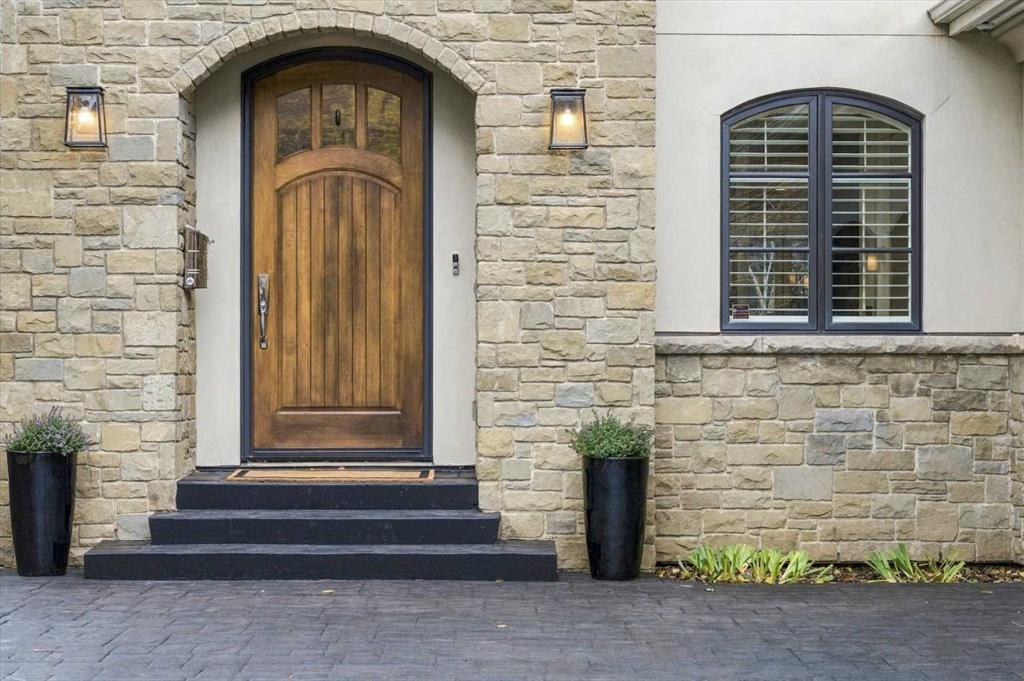
    Stone
    Stucco
    Wood Frame
  • Lot/Exterior Features
    BBQ gas line, Private Yard
  • Roof
    Other
  • Construction
    Stone, Stucco, Wood Frame
  • Lot/Exterior Features
    BBQ gas line
    Private Yard
  • Roof
    Other
  • Construction
    Stone
    Stucco
    Wood Frame

Additional Details

  • Zoning
    DC
  • Zoning
    DC
  • Zoning
    DC

$3,600,000

66 Mary Dover Drive SW

Schedule Tour
Contact Agent

$16394/month
Est. Monthly Payment
$
$
%
Learn More