Ali Waissi / First Place Realty

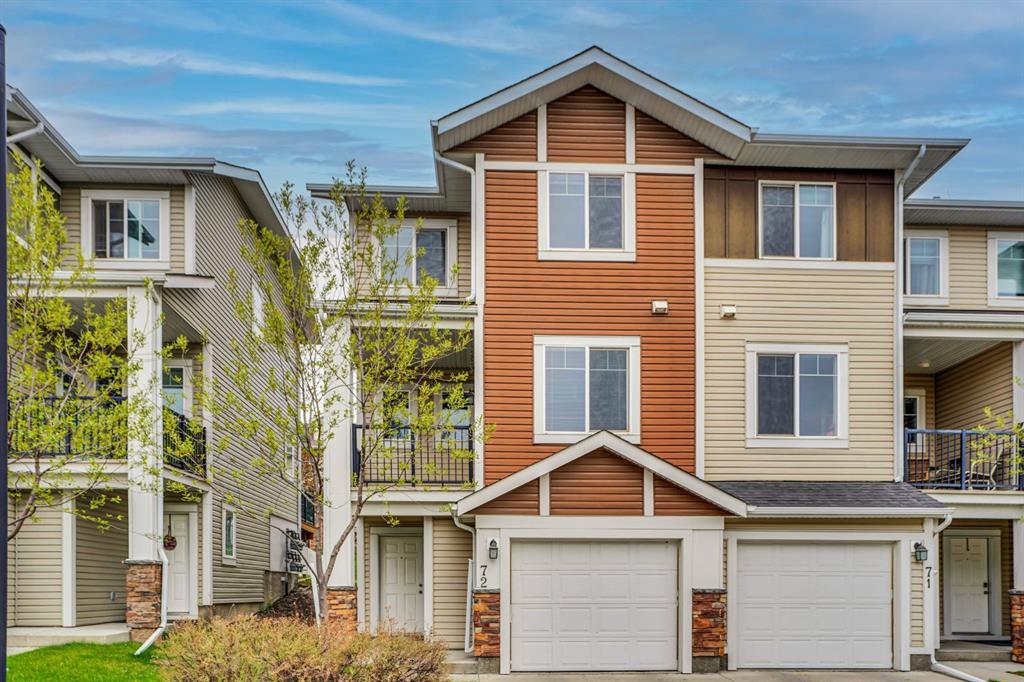
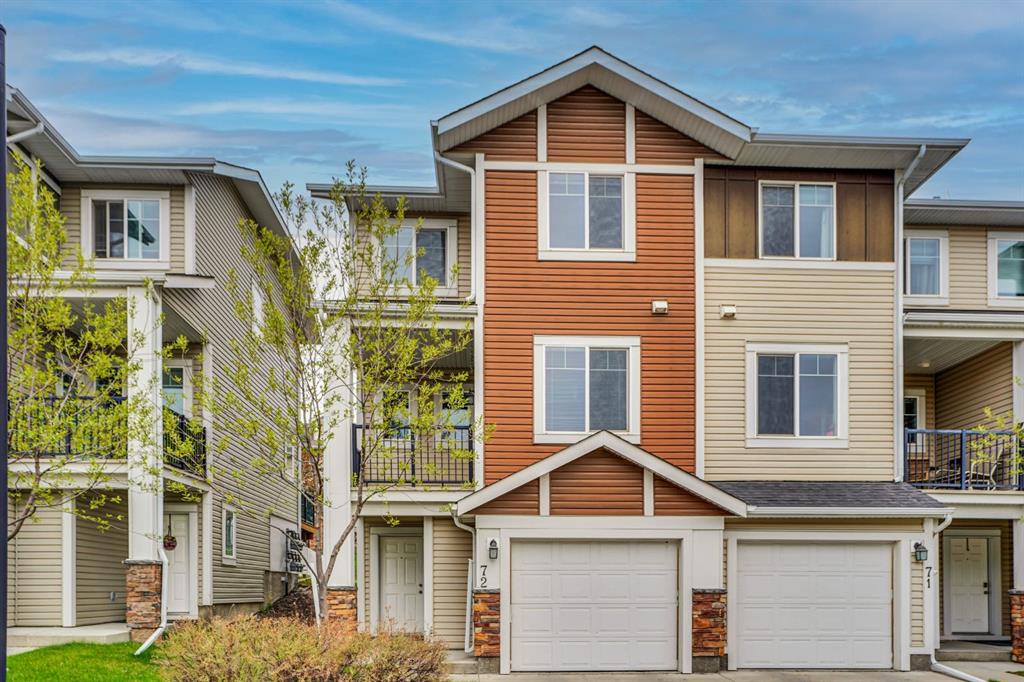
72, 300 Marina Drive SE, Townhouse for sale in Westmere Chestermere , Alberta , T1X0P6

 MLS® # A2311211

4 bedrooms

3 bathrooms

1,338 sqft

Sign up to View

Days on Market

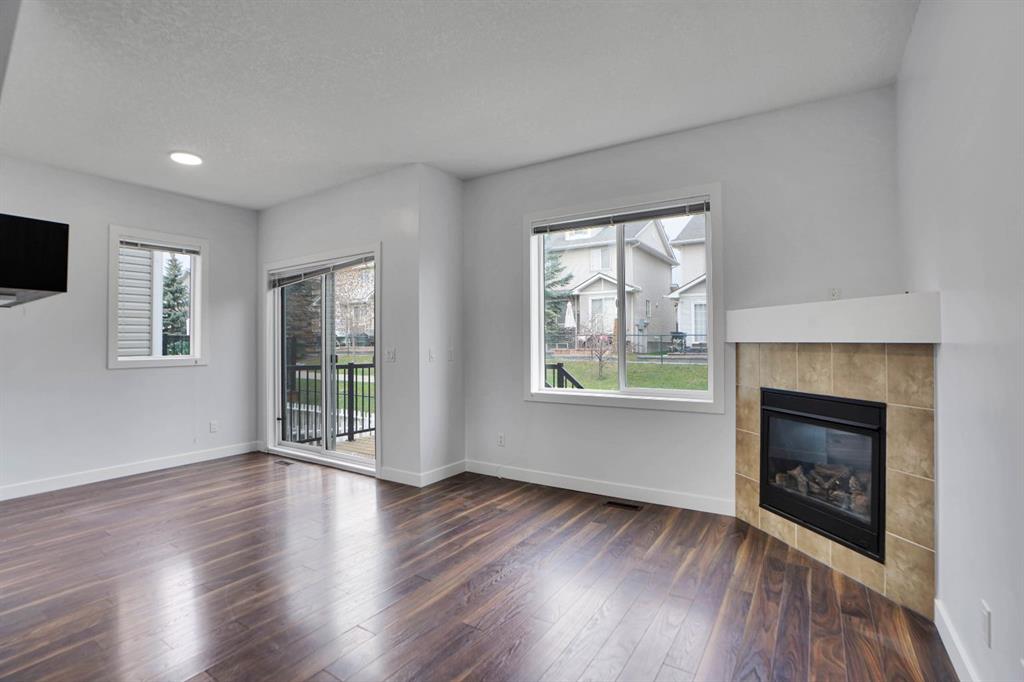
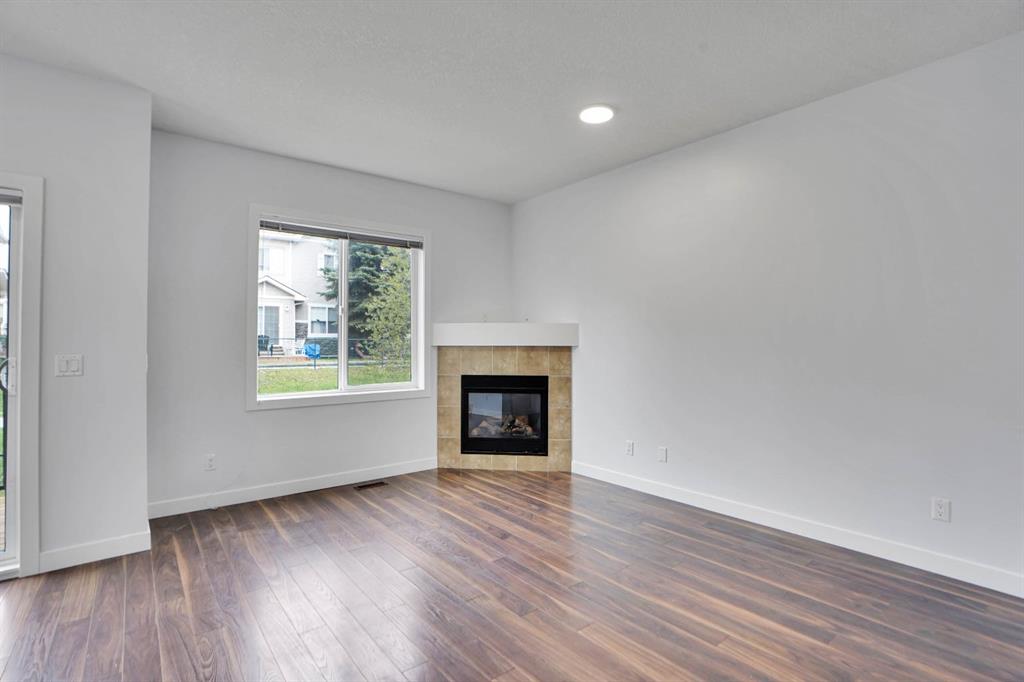
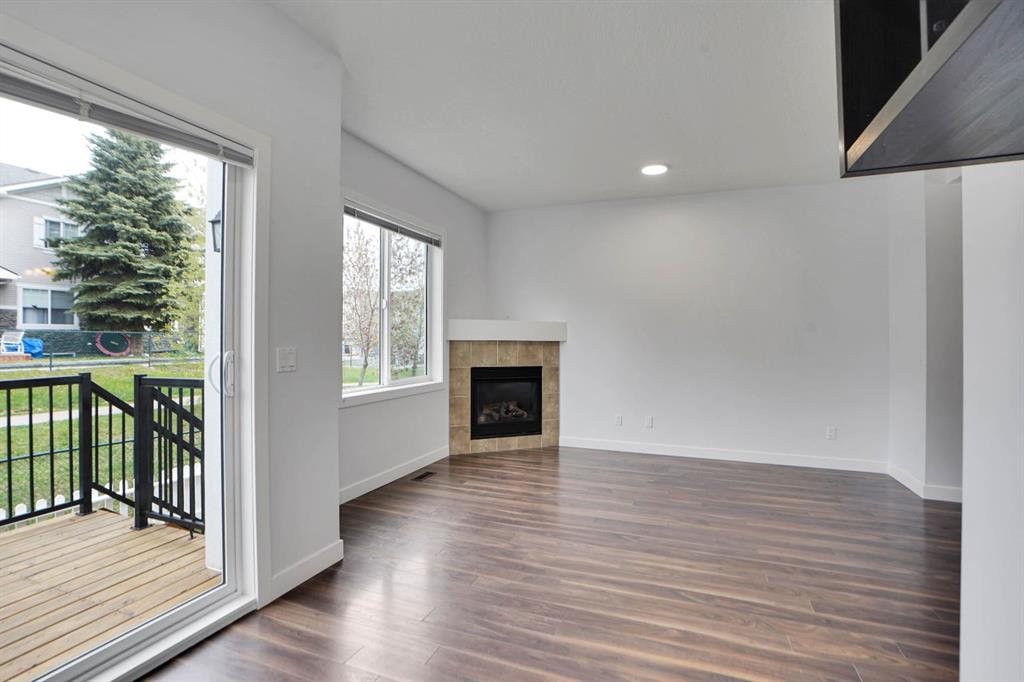
Open House Saturday, May 23rd at 12Pm to 3 PM Welcome to your dream townhome in the heart of Chestermere, where comfort, convenience, and lifestyle come together. This thoughtfully designed home that offers over 1700 square feet of living space, a seamless flow between spaces, creating a welcoming and functional environment for your family in the well-established community of Westmere. This air-conditioned, 4-bedrooms, 2.5-bath end-unit tow...

Read More

Essential Information

  • MLS® #
    A2311211
  • Full Bathrooms
    2
  • Partial Bathrooms
    1
  • Year Built
    2013
  • Property Type
    Row/Townhouse
  • Property Style
    3 (or more) Storey
  • MLS® #
    A2311211
  • Full Bathrooms
    2
  • Partial Bathrooms
    1
  • Year Built
    2013
  • Property Type
    Row/Townhouse
  • Property Style
    3 (or more) Storey
  • MLS® #
    A2311211
  • Full Bathrooms
    2
  • Partial Bathrooms
    1
  • Year Built
    2013
  • Property Type
    Row/Townhouse
  • Property Style
    3 (or more) Storey

Community Information

  • Postal Code
    T1X0P6
  • Postal Code
    T1X0P6
  • Postal Code
    T1X0P6

Services & Amenities

  • Parking
    Driveway
    Single Garage Attached
  • Parking
    Driveway, Single Garage Attached
  • Parking
    Driveway
    Single Garage Attached

Interior

  • Floor Finish
    Carpet
    Ceramic Tile
    Laminate
    Vinyl Plank
  • Heating
    Forced Air
    Natural Gas
  • Interior Feature
    Built-in Features
    Granite Counters
    High Ceilings
    Kitchen Island
    Open Floorplan
  • Floor Finish
    Carpet, Ceramic Tile, Laminate, Vinyl Plank
  • Heating
    Forced Air, Natural Gas
  • Interior Feature
    Built-in Features, Granite Counters, High Ceilings, Kitchen Island, Open Floorplan
  • Floor Finish
    Carpet
    Ceramic Tile
    Laminate
    Vinyl Plank
  • Heating
    Forced Air
    Natural Gas
  • Interior Feature
    Built-in Features
    Granite Counters
    High Ceilings
    Kitchen Island
    Open Floorplan

Exterior

  • Lot/Exterior Features
    Balcony
    Garden
  • Roof
    Asphalt Shingle
  • Construction
    Brick
    Concrete
    Vinyl Siding
    Wood Frame
  • Lot/Exterior Features
    Balcony, Garden
  • Roof
    Asphalt Shingle
  • Construction
    Brick, Concrete, Vinyl Siding, Wood Frame
  • Lot/Exterior Features
    Balcony
    Garden
  • Roof
    Asphalt Shingle
  • Construction
    Brick
    Concrete
    Vinyl Siding
    Wood Frame

Additional Details

  • Zoning
    TC
  • Zoning
    TC
  • Zoning
    TC

$438,999

72, 300 Marina Drive SE

Schedule Tour
Contact Agent

$2000/month
Est. Monthly Payment
$
$
%
Learn More