Glenn Christiansen / Coldwell Banker Vision Realty

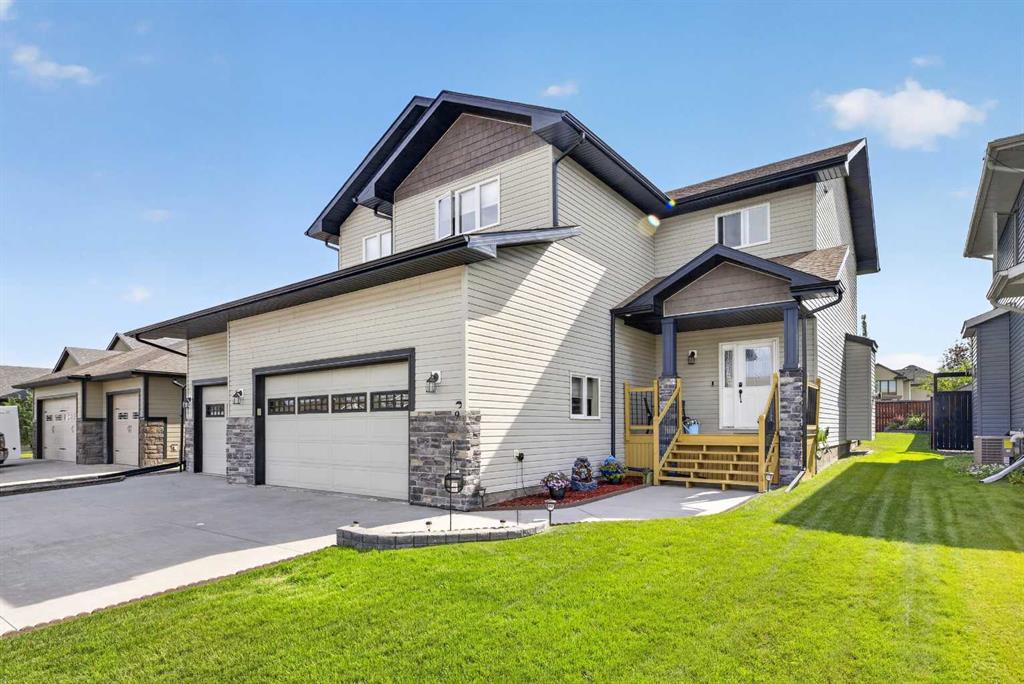
9 Vantage Crescent , House for sale in NONE Olds , Alberta , T4H 0A8

 MLS® # A2325554

4 bedrooms

4 bathrooms

2,482 sqft

Sign up to View

Days on Market

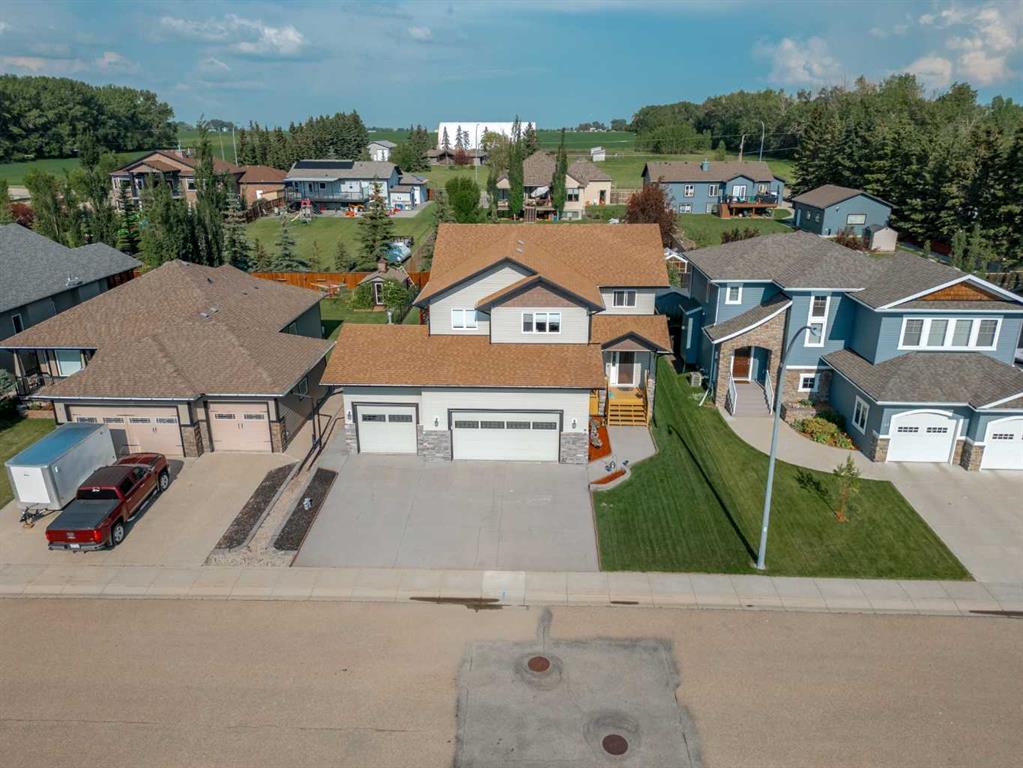
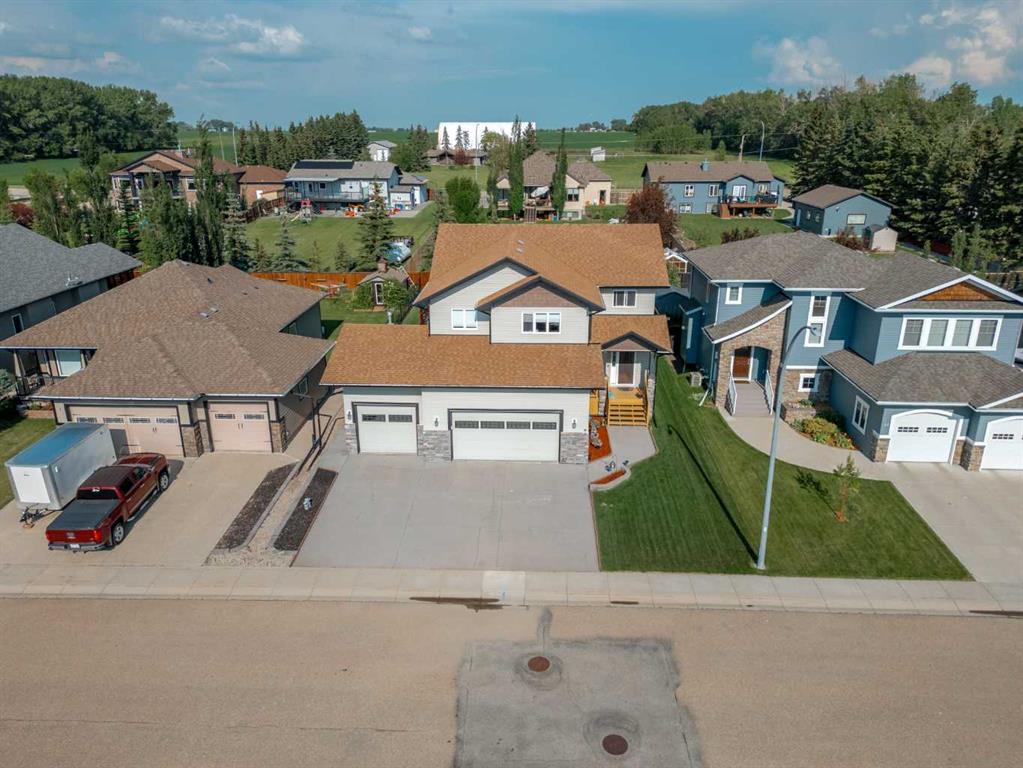
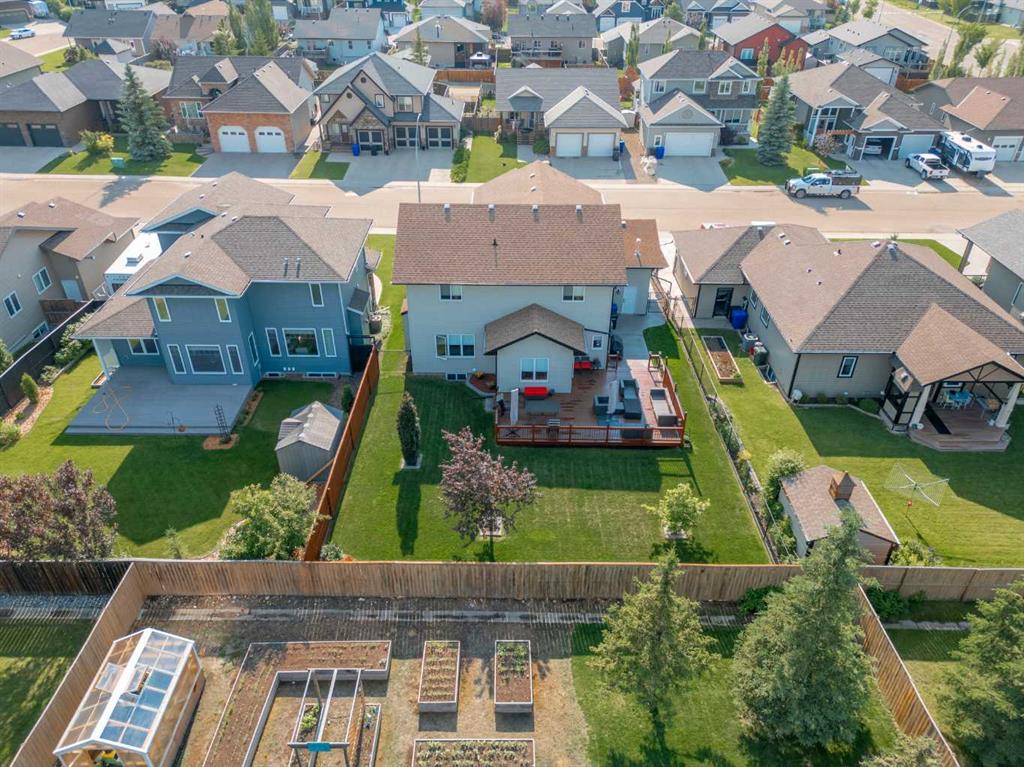
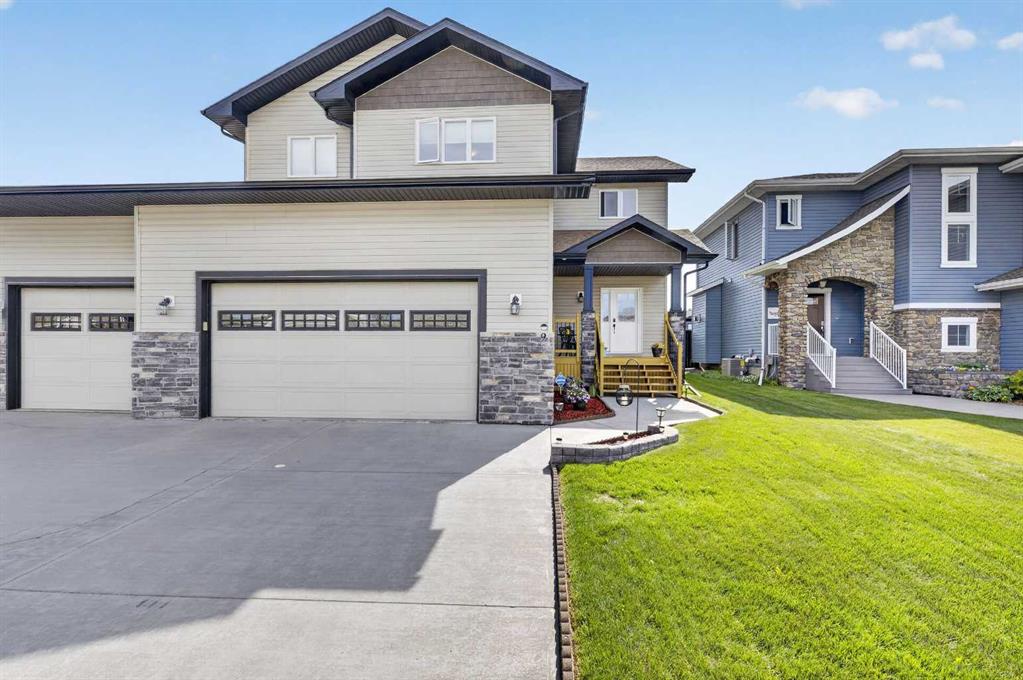
Welcome to the ultimate family haven in The Vistas! This beautifully maintained, 2,482 sq. ft. 2-storey masterpiece checks every single box on your wish list. This immaculate executive home perfectly blends functional family living with high-end luxury. From the moment you step inside, you are greeted by a sun-drenched, open-concept layout featuring gorgeous hardwood and ceramic tile flooring. The chef-inspired kitchen is an absolute showstopper, boasting matching premium granite countertops that flow throu...

Read More

Essential Information

  • MLS® #
    A2325554
  • Full Bathrooms
    3
  • Partial Bathrooms
    1
  • Year Built
    2010
  • Property Type
    Detached
  • Property Style
    2 Storey
  • MLS® #
    A2325554
  • Full Bathrooms
    3
  • Partial Bathrooms
    1
  • Year Built
    2010
  • Property Type
    Detached
  • Property Style
    2 Storey
  • MLS® #
    A2325554
  • Full Bathrooms
    3
  • Partial Bathrooms
    1
  • Year Built
    2010
  • Property Type
    Detached
  • Property Style
    2 Storey

Community Information

  • Postal Code
    T4H 0A8
  • Postal Code
    T4H 0A8
  • Postal Code
    T4H 0A8

Services & Amenities

  • Parking
    Concrete Driveway
    Front Drive
    Garage Door Opener
    Heated Garage
    On Street
    Triple Garage Attached
  • Parking
    Concrete Driveway, Front Drive, Garage Door Opener, Heated Garage, On Street, Triple Garage Attached
  • Parking
    Concrete Driveway
    Front Drive
    Garage Door Opener
    Heated Garage
    On Street
    Triple Garage Attached

Interior

  • Floor Finish
    Carpet
    Ceramic Tile
    Hardwood
  • Heating
    In Floor
    Fireplace(s)
    Forced Air
    Natural Gas
  • Interior Feature
    Breakfast Bar
    Built-in Features
    Central Vacuum
    Closet Organizers
    Granite Counters
    High Ceilings
    Kitchen Island
    No Smoking Home
    Open Floorplan
    Pantry
    Soaking Tub
    Storage
    Walk-In Closet(s)
  • Floor Finish
    Carpet, Ceramic Tile, Hardwood
  • Heating
    In Floor, Fireplace(s), Forced Air, Natural Gas
  • Interior Feature
    Breakfast Bar, Built-in Features, Central Vacuum, Closet Organizers, Granite Counters, High Ceilings, Kitchen Island, No Smoking Home, Open Floorplan, Pantry, Soaking Tub, Storage, Walk-In Closet(s)
  • Floor Finish
    Carpet
    Ceramic Tile
    Hardwood
  • Heating
    In Floor
    Fireplace(s)
    Forced Air
    Natural Gas
  • Interior Feature
    Breakfast Bar
    Built-in Features
    Central Vacuum
    Closet Organizers
    Granite Counters
    High Ceilings
    Kitchen Island
    No Smoking Home
    Open Floorplan
    Pantry
    Soaking Tub
    Storage
    Walk-In Closet(s)

Exterior

  • Lot/Exterior Features
    BBQ gas line
    Private Yard
  • Roof
    Asphalt Shingle
  • Construction
    Stone
    Vinyl Siding
    Wood Frame
  • Lot/Exterior Features
    BBQ gas line, Private Yard
  • Roof
    Asphalt Shingle
  • Construction
    Stone, Vinyl Siding, Wood Frame
  • Lot/Exterior Features
    BBQ gas line
    Private Yard
  • Roof
    Asphalt Shingle
  • Construction
    Stone
    Vinyl Siding
    Wood Frame

Additional Details

  • Zoning
    RLD
  • Zoning
    RLD
  • Zoning
    RLD

$775,000

9 Vantage Crescent

Schedule Tour
Contact Agent

$3530/month
Est. Monthly Payment
$
$
%
Learn More