ROBBIE COTE / Real Broker

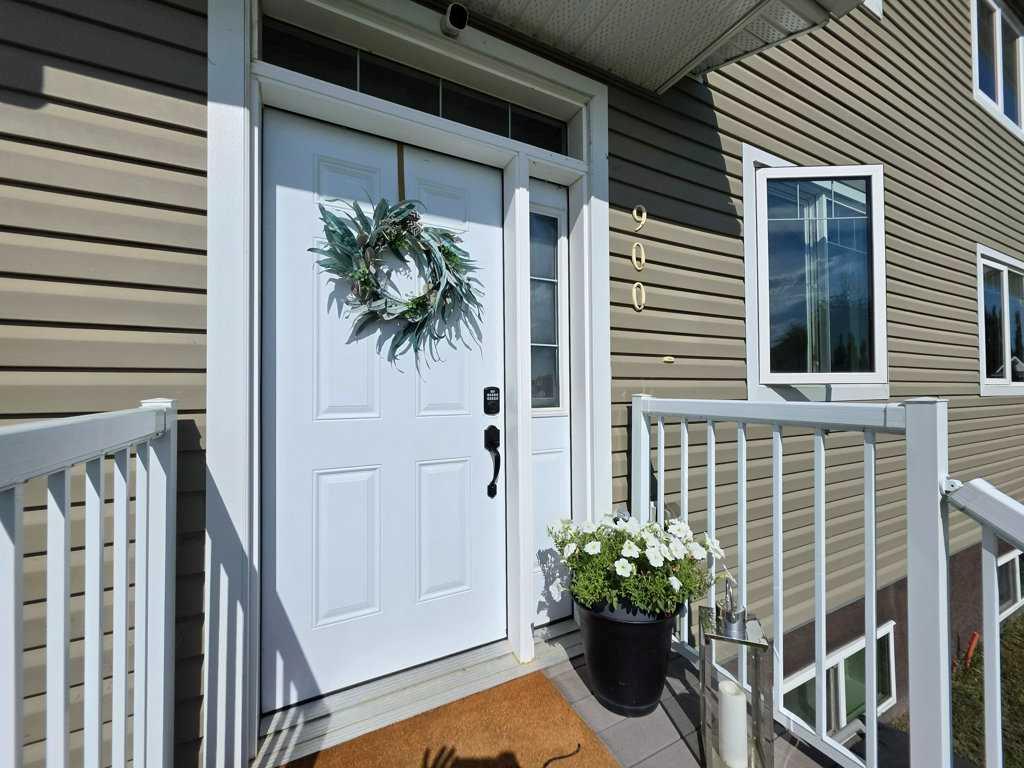
900 1A Avenue SE Slave Lake , Alberta , T0G 2A3

 MLS® # A2334227

4 bedrooms

4 bathrooms

1,394 sqft

Sign up to View

Days on Market

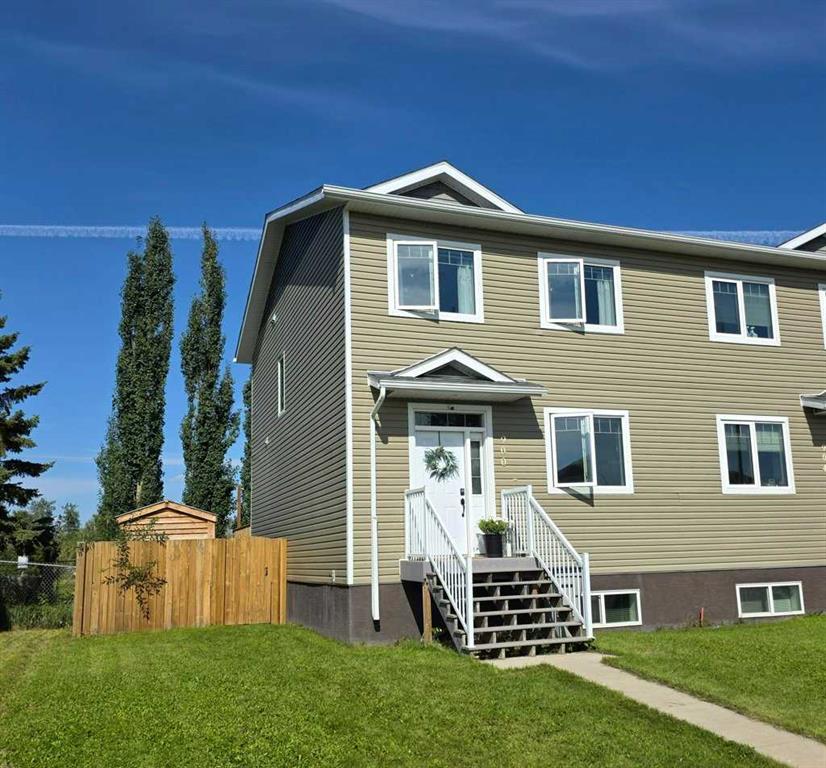
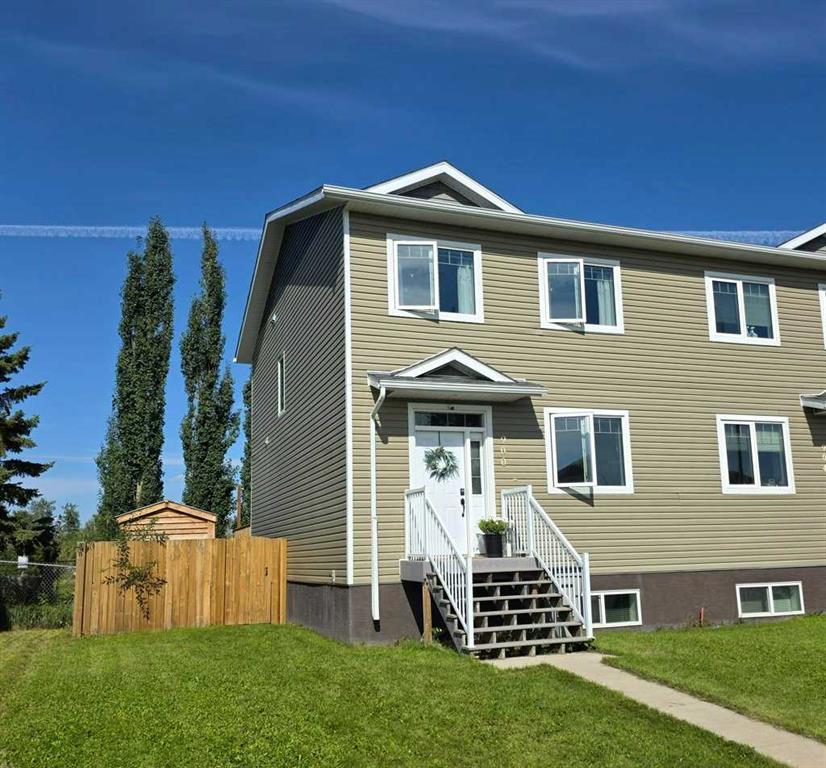
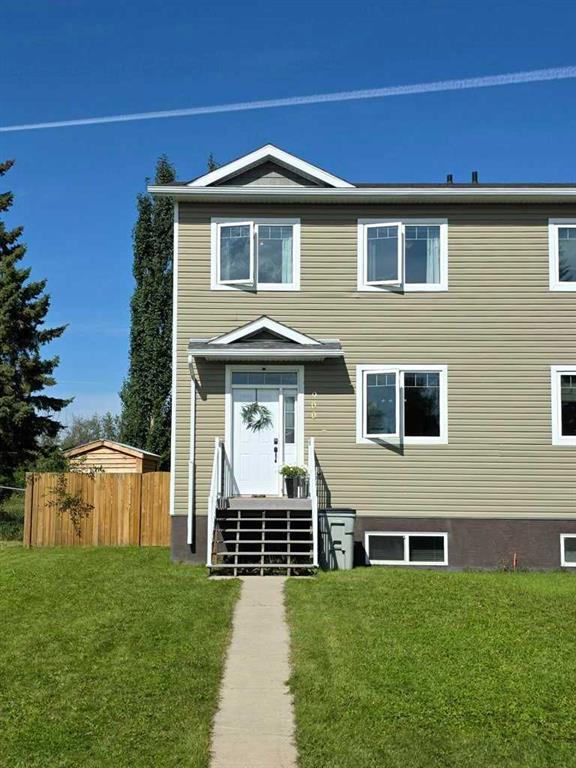
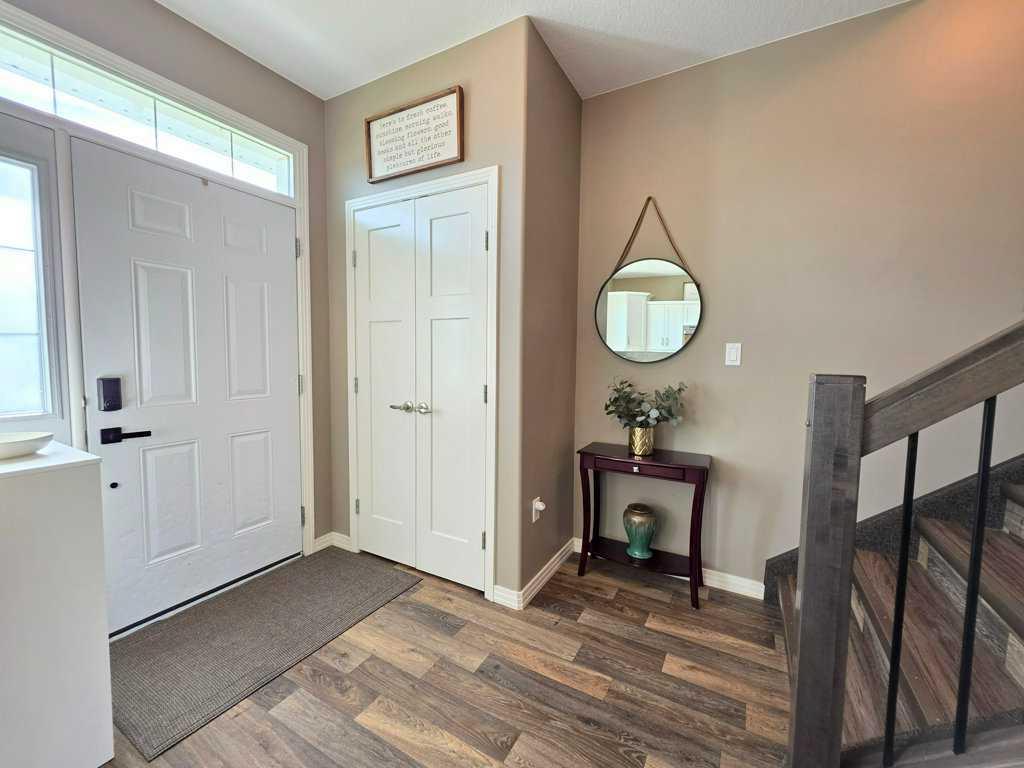
Welcome to modern, spacious, and worry-free living in Slave Lake's Southeast neighborhood! Boasting 1,931 sq. ft. of total finished living space, this stunning 4-bedroom, 3.5-bathroom duplex seamlessly combines comfort, style, and functionality. Step inside to an inviting open-concept main floor designed for family connection and effortless entertaining, bathed in rich natural light. The fully finished lower level offers extra living space for a media room or play area, complete with fresh paint (2022) an...

Read More

Essential Information

  • MLS® #
    A2334227
  • Full Bathrooms
    3
  • Partial Bathrooms
    1
  • Year Built
    2016
  • Property Type
    Semi Detached (Half Duplex)
  • Property Style
    2 Storey
    Attached-Side by Side
  • MLS® #
    A2334227
  • Full Bathrooms
    3
  • Partial Bathrooms
    1
  • Year Built
    2016
  • Property Type
    Semi Detached (Half Duplex)
  • Property Style
    2 Storey, Attached-Side by Side
  • MLS® #
    A2334227
  • Full Bathrooms
    3
  • Partial Bathrooms
    1
  • Year Built
    2016
  • Property Type
    Semi Detached (Half Duplex)
  • Property Style
    2 Storey
    Attached-Side by Side

Community Information

  • Postal Code
    T0G 2A3
  • Postal Code
    T0G 2A3
  • Postal Code
    T0G 2A3

Services & Amenities

  • Parking
    Off Street
    Parking Pad
    Rear Drive
  • Parking
    Off Street, Parking Pad, Rear Drive
  • Parking
    Off Street
    Parking Pad
    Rear Drive

Interior

  • Floor Finish
    Vinyl Plank
  • Heating
    Forced Air
    Natural Gas
  • Interior Feature
    Breakfast Bar
    Built-in Features
    Ceiling Fan(s)
    Closet Organizers
    Kitchen Island
    Pantry
    Storage
    Walk-In Closet(s)
  • Floor Finish
    Vinyl Plank
  • Heating
    Forced Air, Natural Gas
  • Interior Feature
    Breakfast Bar, Built-in Features, Ceiling Fan(s), Closet Organizers, Kitchen Island, Pantry, Storage, Walk-In Closet(s)
  • Floor Finish
    Vinyl Plank
  • Heating
    Forced Air
    Natural Gas
  • Interior Feature
    Breakfast Bar
    Built-in Features
    Ceiling Fan(s)
    Closet Organizers
    Kitchen Island
    Pantry
    Storage
    Walk-In Closet(s)

Exterior

  • Lot/Exterior Features
    Private Yard
    Storage
  • Roof
    Asphalt Shingle
  • Construction
    Vinyl Siding
    Wood Frame
  • Lot/Exterior Features
    Private Yard, Storage
  • Roof
    Asphalt Shingle
  • Construction
    Vinyl Siding, Wood Frame
  • Lot/Exterior Features
    Private Yard
    Storage
  • Roof
    Asphalt Shingle
  • Construction
    Vinyl Siding
    Wood Frame

Additional Details

  • Zoning
    102 Residential Imp/Site
  • Zoning
    102 Residential Imp/Site
  • Zoning
    102 Residential Imp/Site

$329,900

900 1A Avenue SE

Schedule Tour
Contact Agent

$1503/month
Est. Monthly Payment
$
$
%
Learn More