Kathy Thirsk / RE/MAX First

91 Bridleridge Crescent SW, House for sale in Bridlewood Calgary , Alberta , T2Y 4E9

 MLS® # A2318439

4 bedrooms

4 bathrooms

1,713 sqft

Sign up to View

Days on Market

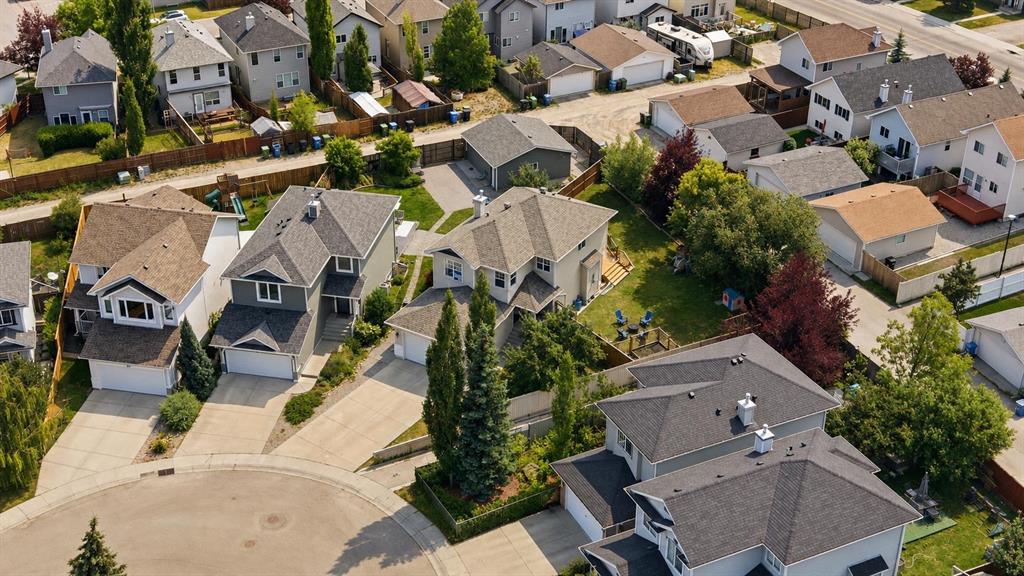
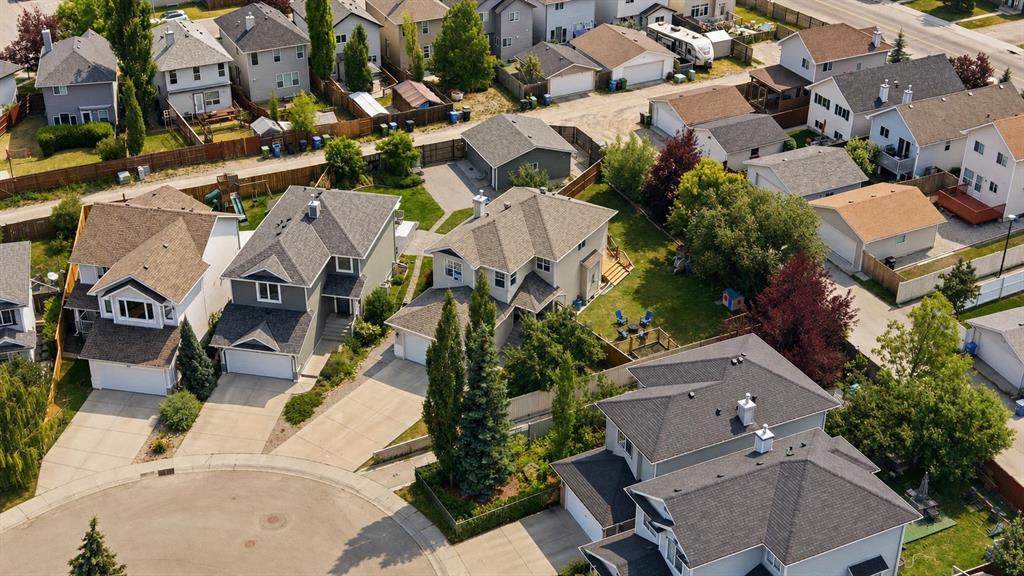
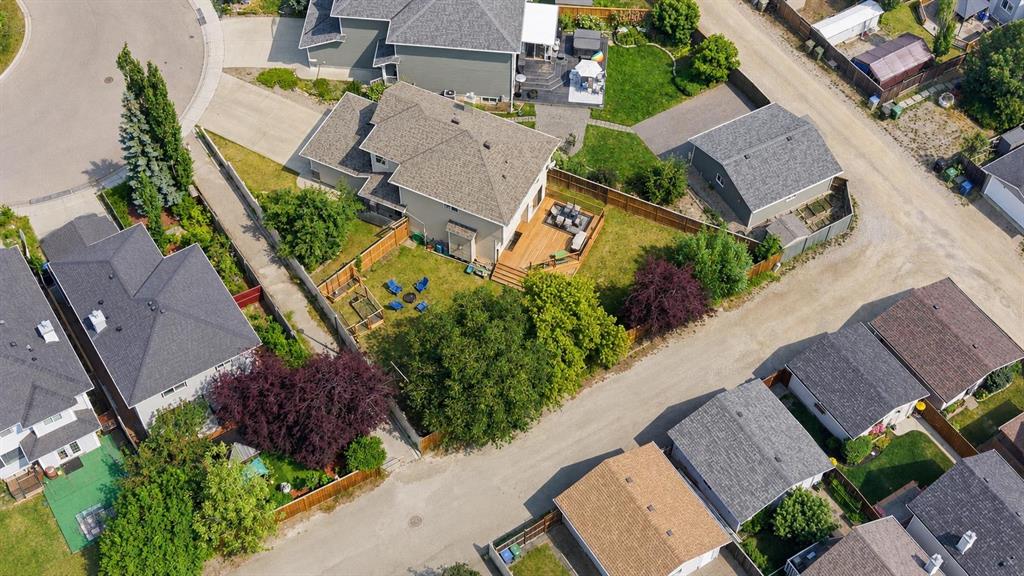
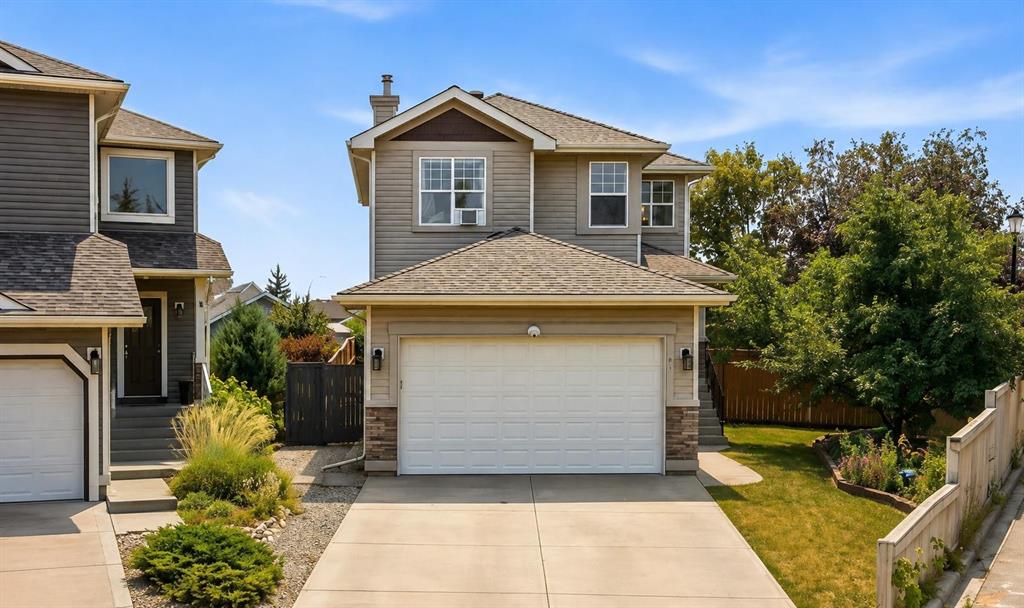
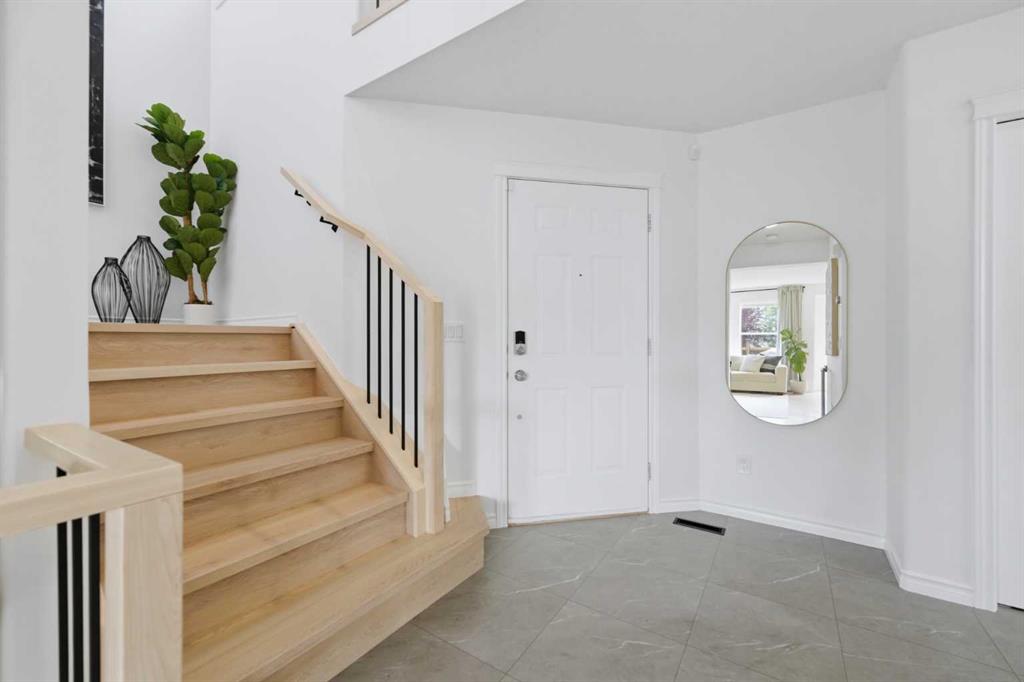
Who needs a park when this is your backyard? This is the kind of home where memories are made—from kids playing outside until the sun goes down, to summer BBQs with friends, morning coffee on the deck and quiet evenings under the stars. Nestled on an incredible 7,200 sq.ft. south-facing pie lot beside a walking path in the heart of Bridlewood, this beautifully updated two-storey offers over 2,400 sq.ft. of finished living space and the perfect blend of style, comfort and functionality for today’s family. F...

Read More

Essential Information

  • MLS® #
    A2318439
  • Full Bathrooms
    3
  • Partial Bathrooms
    1
  • Year Built
    2002
  • Property Type
    Detached
  • Property Style
    2 Storey
  • MLS® #
    A2318439
  • Full Bathrooms
    3
  • Partial Bathrooms
    1
  • Year Built
    2002
  • Property Type
    Detached
  • Property Style
    2 Storey
  • MLS® #
    A2318439
  • Full Bathrooms
    3
  • Partial Bathrooms
    1
  • Year Built
    2002
  • Property Type
    Detached
  • Property Style
    2 Storey

Community Information

  • Postal Code
    T2Y 4E9
  • Postal Code
    T2Y 4E9
  • Postal Code
    T2Y 4E9

Services & Amenities

  • Parking
    Double Garage Attached
  • Parking
    Double Garage Attached
  • Parking
    Double Garage Attached

Interior

  • Floor Finish
    Carpet
    Ceramic Tile
    Vinyl Plank
  • Heating
    Forced Air
  • Interior Feature
    Ceiling Fan(s)
    Double Vanity
    Kitchen Island
    Open Floorplan
    Pantry
    See Remarks
    Soaking Tub
  • Floor Finish
    Carpet, Ceramic Tile, Vinyl Plank
  • Heating
    Forced Air
  • Interior Feature
    Ceiling Fan(s), Double Vanity, Kitchen Island, Open Floorplan, Pantry, See Remarks, Soaking Tub
  • Floor Finish
    Carpet
    Ceramic Tile
    Vinyl Plank
  • Heating
    Forced Air
  • Interior Feature
    Ceiling Fan(s)
    Double Vanity
    Kitchen Island
    Open Floorplan
    Pantry
    See Remarks
    Soaking Tub

Exterior

  • Lot/Exterior Features
    Private Yard
  • Roof
    Asphalt Shingle
  • Construction
    Vinyl Siding
    Wood Frame
  • Lot/Exterior Features
    Private Yard
  • Roof
    Asphalt Shingle
  • Construction
    Vinyl Siding, Wood Frame
  • Lot/Exterior Features
    Private Yard
  • Roof
    Asphalt Shingle
  • Construction
    Vinyl Siding
    Wood Frame

Additional Details

  • Zoning
    R-G
  • Zoning
    R-G
  • Zoning
    R-G

$699,900

91 Bridleridge Crescent SW

Schedule Tour
Contact Agent

$3188/month
Est. Monthly Payment
$
$
%
Learn More