Toni Zihove / Royal LePage Benchmark

9739 Huxbury Drive NE Calgary , Alberta , T2A 8C2

 MLS® # A2339909

4 bedrooms

4 bathrooms

1,644 sqft

Sign up to View

Days on Market

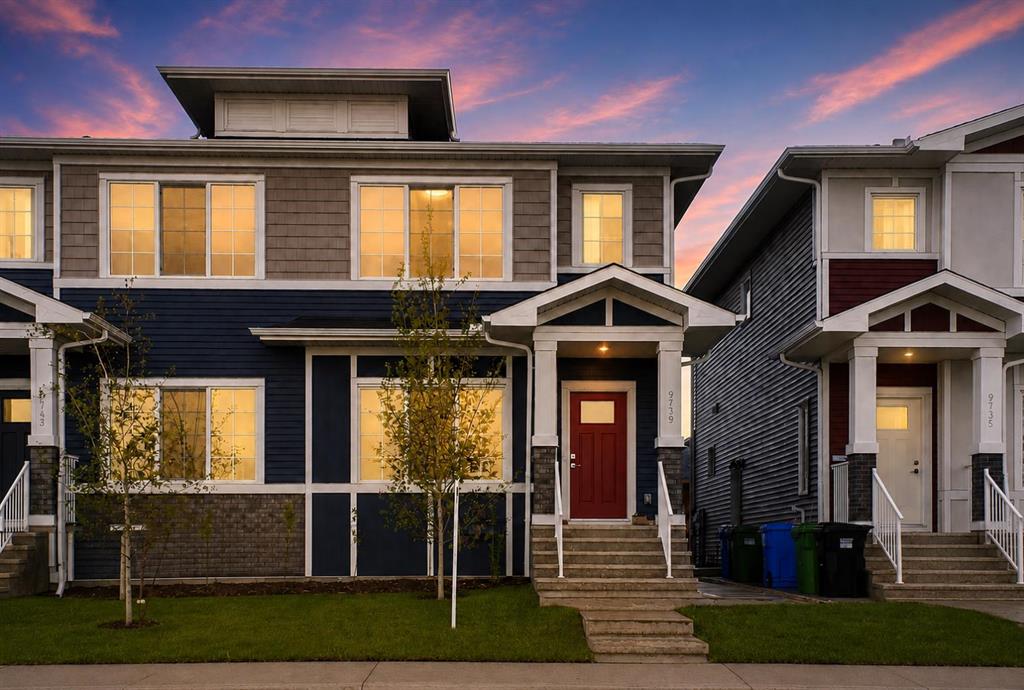
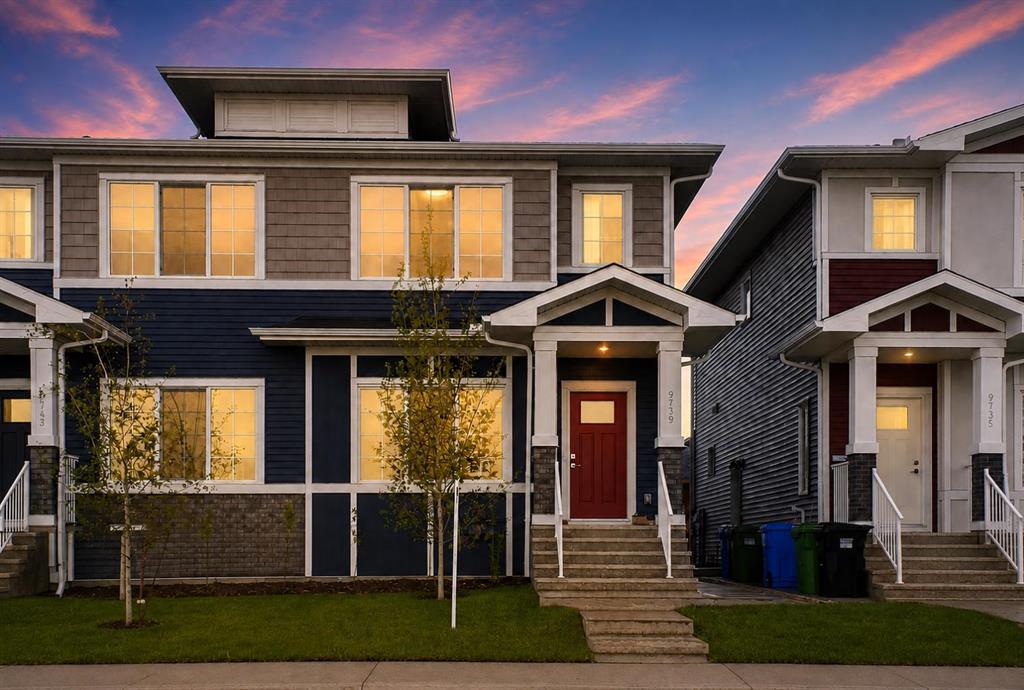
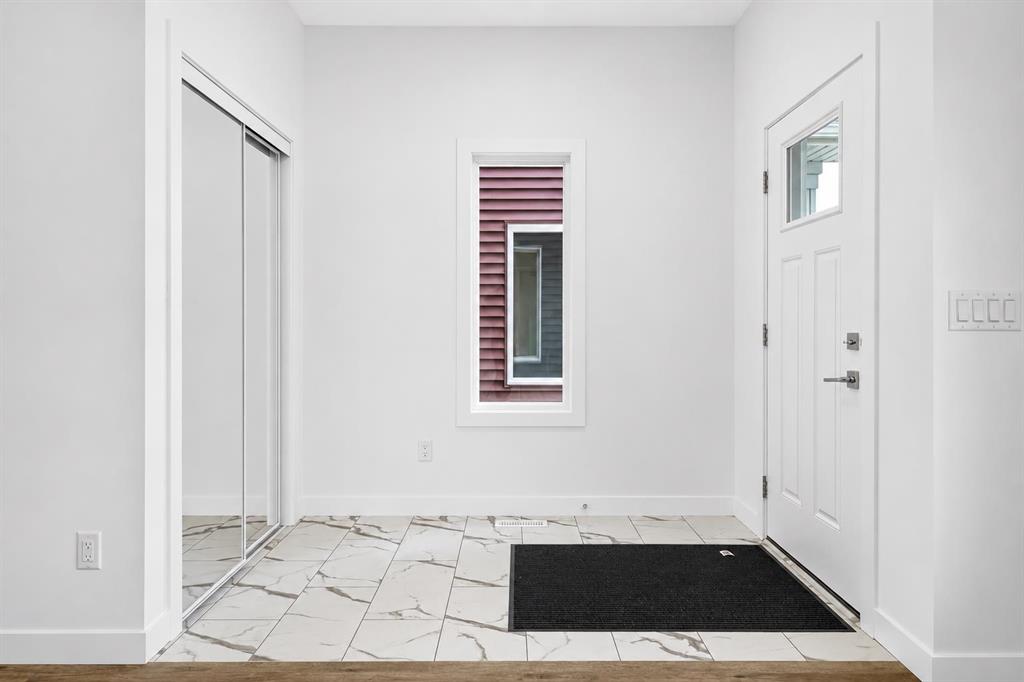
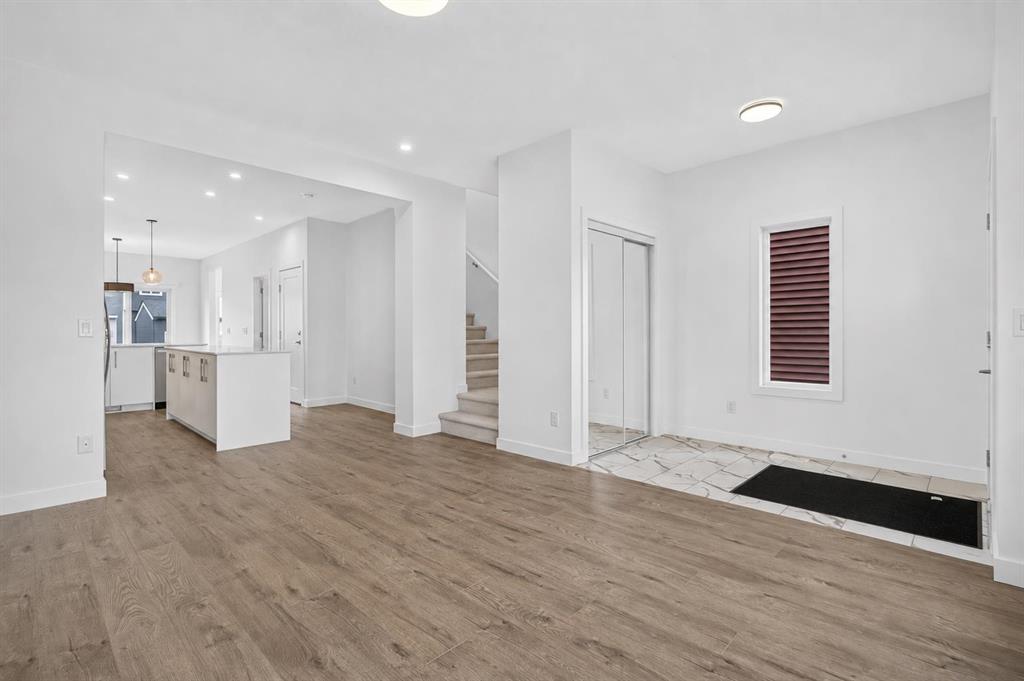
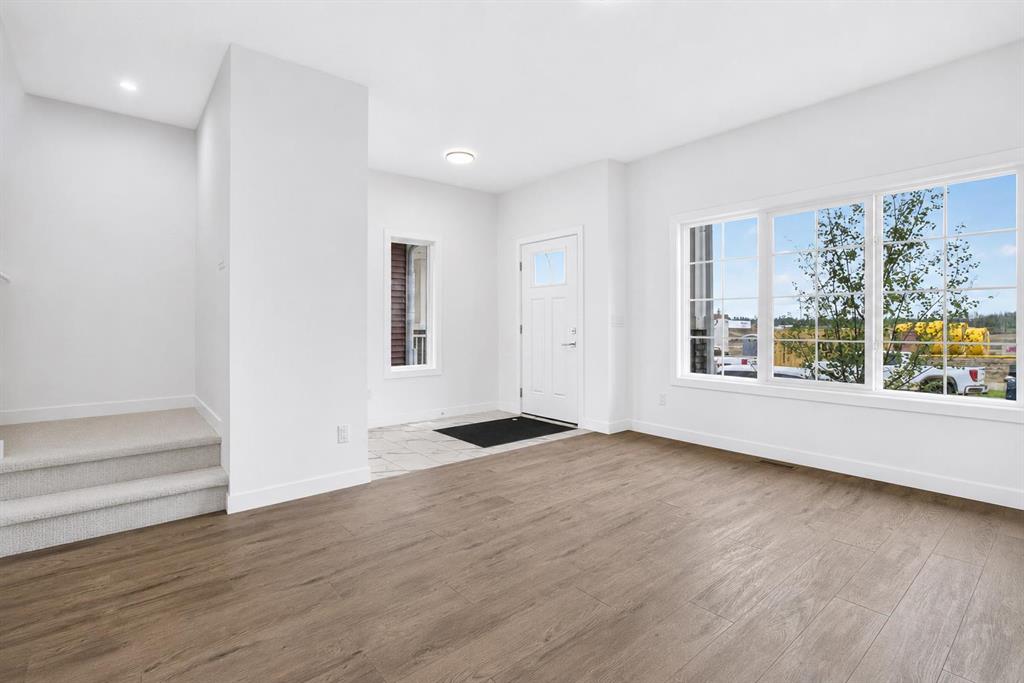
OVER 1,600 SQ. FT. | 1-BEDROOM BASEMENT LEGAL SUITE | 4 BEDROOMS | 3.5 BATHROOMS | DOUBLE DETACHED GARAGE. Welcome to Huxley, where modern design, functional family living & the added value of a LEGAL 1-bedroom basement suite come together in this beautifully finished semi-detached home. Built by Truman, the main residence offers approx. 1,644 sq. ft. above grade w/ 3 bedrooms, 2.5 bathrooms & a central upper bonus room, PLUS a fully developed 1-bedroom basement legal suite, giving you 4 bedrooms & 3.5 ba...

Read More

Essential Information

  • MLS® #
    A2339909
  • Full Bathrooms
    3
  • Partial Bathrooms
    1
  • Year Built
    2025
  • Property Type
    Semi Detached (Half Duplex)
  • Property Style
    2 Storey
    Attached-Side by Side
  • MLS® #
    A2339909
  • Full Bathrooms
    3
  • Partial Bathrooms
    1
  • Year Built
    2025
  • Property Type
    Semi Detached (Half Duplex)
  • Property Style
    2 Storey, Attached-Side by Side
  • MLS® #
    A2339909
  • Full Bathrooms
    3
  • Partial Bathrooms
    1
  • Year Built
    2025
  • Property Type
    Semi Detached (Half Duplex)
  • Property Style
    2 Storey
    Attached-Side by Side

Community Information

  • Postal Code
    T2A 8C2
  • Postal Code
    T2A 8C2
  • Postal Code
    T2A 8C2

Services & Amenities

  • Parking
    Double Garage Detached
  • Parking
    Double Garage Detached
  • Parking
    Double Garage Detached

Interior

  • Floor Finish
    Carpet
    Tile
    Vinyl Plank
  • Heating
    Forced Air
  • Interior Feature
    Kitchen Island
    No Animal Home
    No Smoking Home
    Open Floorplan
    Quartz Counters
    Separate Entrance
  • Floor Finish
    Carpet, Tile, Vinyl Plank
  • Heating
    Forced Air
  • Interior Feature
    Kitchen Island, No Animal Home, No Smoking Home, Open Floorplan, Quartz Counters, Separate Entrance
  • Floor Finish
    Carpet
    Tile
    Vinyl Plank
  • Heating
    Forced Air
  • Interior Feature
    Kitchen Island
    No Animal Home
    No Smoking Home
    Open Floorplan
    Quartz Counters
    Separate Entrance

Exterior

  • Lot/Exterior Features
    Other
  • Roof
    Asphalt Shingle
  • Construction
    Wood Frame
  • Lot/Exterior Features
    Other
  • Roof
    Asphalt Shingle
  • Construction
    Wood Frame
  • Lot/Exterior Features
    Other
  • Roof
    Asphalt Shingle
  • Construction
    Wood Frame

Additional Details

  • Zoning
    R-Gm
  • Zoning
    R-Gm
  • Zoning
    R-Gm

$749,900

9739 Huxbury Drive NE

Schedule Tour
Contact Agent

$3415/month
Est. Monthly Payment
$
$
%
Learn More